• Map Search
    • Houses For Sale
    • Apartments For Sale
    • Precon & Assignment For Sale
    • Townhouse For Sale
    • Open Houses
    • Houses For Rent
    • Apartments For Rent
    • Townhouse For Rent
    • Estimate Your House Value
  • Blog
  • Market Trends
  • Ontario
Address
THE CANADIAN HOME REALTY INC2810 Matheson Blvd E unit 801, MississaugaOntario
Quick links
  • About Us
  • Career
  • Blog
  • Zero Down Payment Program*
  • Our Team
  • FAQ
  • Terms & Conditions
  • Privacy Policy
  • Contact Us
  • Disclaimer
  • Sitemap
get the app
play storeApp Store
download qr code

Copyright © 2026 The Canadian Home Realty Inc.
  • Ontario
  • Oakville
  • 1017 - SW Southwest
  • 177 Woodhaven Park Drive
177-woodhaven-park-drive-oakville-ontario-w12460357
Login/Sign UpTo see all photos

Sign in Required

Real estate boards require you to be signed in to see the full details of this property

to see all images.
  • Sold Sold in Oct 2025
  • Detached

177 Woodhaven Park Drive

Oakville, 1017 - SW Southwest
  • 3 Bedrooms
  • 3 Bathrooms
  • 1 Garage
  • Share
Sold Price: $ 1,750,000
7.85%
Listed Price: $ 1,899,000
Discuss with partner/expertView on Map

Real Estate Board require you toSign Into see the full details of this property

Contact an Experienced Real Estate Agent

Upon submitting this form, you acknowledge your agreement to receive marketing phone calls, text messages and emails from The Canadian Home. See more
join-the-canadian-home
JOIN OUR TEAM

Latest listing in Oakville

  • 269 Sunray Road, Oakville
  • 65 Normandy Place, Oakville
  • 1181 Grange Road, Oakville
  • 2238 Lyndhurst Drive, Oakville
  • 2508 Hemmford Drive, Oakville
  • 1284 Muller Lane, Oakville
  • 282 Maurice Drive, Oakville
  • 161 Dornie Road, Oakville
  • 89 Holyrood Avenue, Oakville
  • 2434 Blue Holly Crescent, Oakville
  • 3092 Preserve Drive W, Oakville

Near By Cities

  • Burlington
  • Aldershot
  • Port Credit
  • Halton
  • Waterdown
  • Milton
  • Kilbride
  • Meadowvale
  • Mississauga
  • Millgrove
  • Carlisle

Popular Searches in Oakville

  • House for sale in Oakville
  • Condo Apartment for sale in Oakville
  • Townhouse for sale in Oakville
  • Open House in Oakville
  • Price dropped properties in Oakville
  • Investment properties in Oakville
  • Not sold for 30 days in Oakville
  • House for rent in Oakville
  • Condos for rent in Oakville
  • Townhouse for rent in Oakville
  • Detached properties in Oakville

Room Details of 177 Woodhaven Park Drive, Oakville

FloorBedroomsBathrooms
Basement * 1
Ground 3 2

Real Estate Board require you toSign Into see the full details of this property

sell-with-the-canadian-homesell-with-the-canadian-homeLoading...

Open House

View all upcoming open houses in Oakville

No open houses are currently scheduled for this property.

Key Facts About 177 Woodhaven Park Drive, Oakville

  • Tax $6,860 / 2025
  • Property Type Residential
  • Building Type Detached
  • Building Style Bungaloft
  • Building Age 51-99
  • Size 2000 - 2500 feet²
  • Lot Irregularities 77.89FT X 135.41FT X80.16FT X 145.78FT
  • Lot Size 80.16 x 145.78 feet
  • Parking 1 garage, 6 parking
  • Basement Finished
  • Listing # W12460357
  • Data Source PROPTX
  • Days on Market 16
  • Listed On 14/10/2025
  • Updated On 04/11/2025
  • Market Demand
    the canadian homethe canadian home

Description

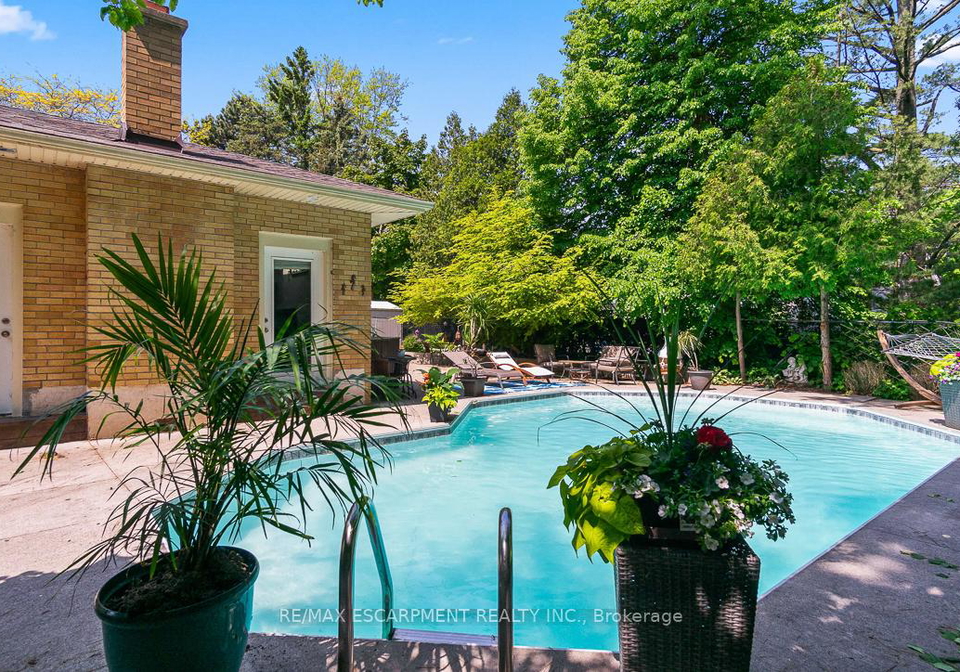
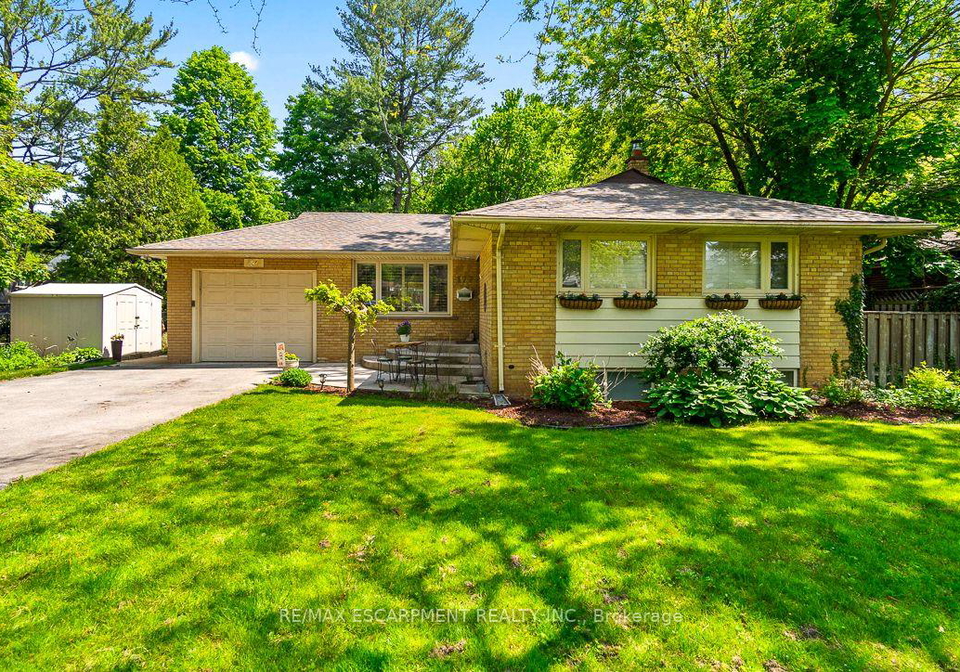
Picturesque Lot in Southwest Oakville. This sprawling 80 by 145 parcel is located on one of Oakville's most desirable streets, situated within walking distance of Coronation Park and the lake Build your custom dream home on this over 11,000 square feet lot with a treelined backyard for optimal privacy zoned RL2-0 surrounded by custom homes Or Renovate the existing interior made easy for multi-living with 2 kitchens and 2 living room with a resort backyard with inground pool and cabana. Don't miss out on the opportunity to hold or build on this

Real Estate Board require you toSign Into see the full details of this property

Property Details of 177 Woodhaven Park Drive, Oakville

Property

  • Property Type Detached
  • Style Bungaloft
  • Fronting On E
  • Community 1017 - SW Southwest
  • Municipality Oakville

Inside

  • Bedrooms 3
  • Bathrooms 3
  • Bathroom Details 1, 3pc Main
  • Bathroom Details 1, 3pc Main
  • Bathroom Details 1, 3pc Basement
  • Basement Finished
  • Kitchen 2
  • Rooms 8
  • Family Rooms Y
  • Central Vac N
  • Fireplace Y

Utilities

  • Water Municipal
  • Cooling Central Air
  • Heating Type Forced Air
  • Heating Fuel Gas

Building

  • Size 2000 - 2500 feet²
  • Architecture Style Bungaloft
  • Exterior Feature Brick, Shingle
  • Pool Inground
  • Building Age 51-99

Parking

  • Drive Way Available
  • Garage Type Carport
  • Garage 1
  • Parking Places 6
  • Total Parking Places 7

Land

  • Sewer Sewer
  • Frontage 80.16
  • Depth 145.78
  • Lot Size 80.16 x 145.78 feet
  • Lot Size Code Feet
  • Acreage < .50
  • Cross Street Lakeshore Road W & Woodhaven Park Drive

Features

  • Park Y
  • Place Of Worship Y
  • Public Transit Y
  • Rec./Commun.Centre Y
  • School Y
  • Wooded/Treed Y

Real Estate Board require you toSign Into see the full details of this property

Our Estimate

See Real Estate Market Trends in Oakville

Estimated Rent

$ 5,067

Rental Yield

2.66%

School Score

8.7/10

Rental Score

0.5/5

Listings In the Same Street at 177 Woodhaven Park Drive, Oakville

Houses For Sale

View

Houses For Rent

View

Recently Sold

View

Homes listed below the last sold prices in Oakville

Loading..

Similar Sold
Similar Properties

Loading..

Loading..

Rooms

Living Room (6.25X2.82 metre)
Level: Main
Dining Room (3.3X2.77 metre)
Level: Main
Kitchen (3.51X3.3 metre)
Level: Main
Primary Bedroom (4.09X3.07 metre)
Level: Main
Bedroom (3X2.74 metre)
Level: Main
Bedroom (3.07X3.05 metre)
Level: Main
Bathroom (3.07X2.16 metre)
Level: Main
Kitchen (4.9X3.28 metre)
Level: Main
Bathroom (3X1.88 metre)
Level: Main
Living Room (5.61X4.37 metre)
Level: Main
Dining Room (5.28X4.06 metre)
Level: Main
Recreation (6.05X5.97 metre)
Level: Lower
Bathroom (4.11X2.16 metre)
Level: Lower
Utility Room (5.56X5.13 metre)
Level: Lower

Real Estate Board require you toSign Into see the full details of this property

Expense Breakdown

Monthly Mortgage Payment

$0/monthly

30 Year , 3.99% interest

Cash Expenditure for Home Purchase

$1,000

  • Downpayment
    $0
  • PST on Mortgage Insurance
    $0
  • Land Transfer Tax
    $0
  • Lawyer Fees
    $1,000
  • Title Insurance
    $0

Monthly Expenses After Home Purchase

$569

  • Mortgage Payment
    $0
  • Property Insurance
    $50
  • Property Tax
    $250
  • Phone
    $40
  • Monthly debt payments
    $0
  • Cable
    $60
  • Utilities
    $124
  • Internet
    $45
join-our-teamjoin-our-team

Loading..

MLS® Trusted listing from Toronto Real Estate Board The trademarks MLS®, Multiple Listing Service® and the associated logos identify professional services rendered by REALTOR® members of CREA to effect the purchase, sale and lease of real estate as part of a cooperative selling system.

Copyright:© The Canadian Home Realty Inc. All rights reserved. The Canadian Home Realty Inc is a registered real estate brokerage.

About 177 Woodhaven Park Drive, Oakville

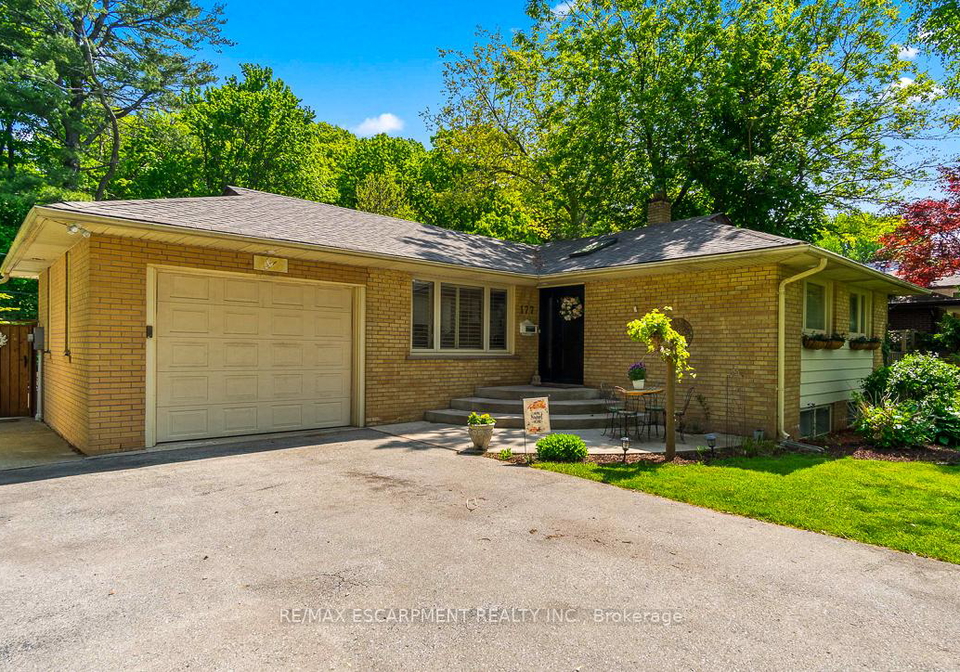
Nestled in the heart of Oakville, this stunning house for sale in Oakville at 177 Woodhaven Park Drive is a true gem. Set on a picturesque lot measuring 80 by 146 feet, this detached bungaloft is located on one of the most sought-after streets in the area, just a stone's throw from the serene Coronation Park and the sparkling lake. With a generous total area of over 11,000 square feet, this property offers ample space for your dreams to flourish, whether you choose to build your custom dream home or renovate the existing structure.

As you approach the house for sale in Oakville, the charming brick and shingle exterior welcomes you with open arms. The property boasts three spacious bedrooms and three well-appointed bathrooms, making it ideal for families or those who enjoy hosting guests. The layout is thoughtfully designed, featuring two kitchens and two living rooms, which provides a unique opportunity for multi-generational living or simply extra space for entertaining. Imagine the possibilities of creating a vibrant family home or a stylish retreat right here at 177 Woodhaven Park Drive, Oakville.

The heart of this home is undoubtedly its inviting family room, perfect for cosy evenings by the fireplace. The warmth of the fire adds a touch of charm, creating a welcoming atmosphere for family gatherings or quiet nights in. With central air conditioning, you can enjoy comfort all year round, ensuring that you stay cool during those hot summer days and warm during the chilly winter months.

Step outside into the resort-like backyard, where you'll find an inground pool that promises endless summer fun. The pool area is complemented by a cabana, making it the perfect spot for lazy afternoons spent lounging in the sun or hosting barbecues with friends and family. The treelined backyard offers a sense of privacy, creating a tranquil oasis right in your own home. This is truly a standout feature of the house for sale in Oakville, providing a serene escape from the hustle and bustle of everyday life.

The property also includes a carport and ample parking space for up to six vehicles, making it convenient for hosting guests or accommodating a growing family. With a finished basement, there’s even more room to spread out, whether you envision a games room, home gym, or a quiet retreat for relaxation.

Situated in the vibrant community of 1001 - BR Bronte, this home is perfectly positioned to take advantage of all that Oakville has to offer. From local parks to shopping and dining options, everything you need is just a short drive away. The area is known for its friendly atmosphere and strong sense of community, making it an ideal place to settle down.

This house for sale in Oakville is not just a home; it’s a lifestyle. With its age of 51-99 years, the property carries a sense of history while offering modern conveniences. The forced air heating system and municipal water and sewer services ensure that you have all the essentials covered. Plus, with internet connectivity, you can easily stay connected whether you’re working from home or streaming your favourite shows.

In summary, 177 Woodhaven Park Drive, Oakville is a remarkable house for sale in Oakville that offers a blend of comfort, style, and potential. Whether you’re looking to renovate and make it your own or build something entirely new, this property is brimming with possibilities. Don’t miss out on this fantastic opportunity to own a piece of Oakville’s charm. Come and see for yourself what makes this house for sale in Oakville such a special find!

The 1001 - BR Bronte area in Oakville is a charming and picturesque neighbourhood that seamlessly blends suburban tranquillity with a vibrant community spirit. Nestled along the shores of Lake Ontario, this locale boasts stunning waterfront views and an array of recreational opportunities, including parks, walking trails, and marinas. The streets are lined with beautiful homes, many of which reflect the area's rich architectural heritage. Residents enjoy a strong sense of belonging, enhanced by local shops, cafes, and restaurants that foster a warm, inviting atmosphere. With excellent schools and convenient access to major roadways, 1001 - BR Bronte is an ideal choice for families and professionals alike, offering a perfect balance of relaxation and connectivity.

Schools in the Neighbourhood

This property is conveniently located near several reputable schools, catering to various educational needs for families. The closest option is Thomas A. Blakelock High School, just 0.8 km away, offering grades 9 to 12 under the Durham Catholic District School Board, although it currently has a school rating of 0. Another nearby secondary school is T. A. Blakelock High School, also 0.8 km away, which has a solid rating of 8 and provides a French-language curriculum for grades 9 to 12. For younger students, Brookdale Public School and Pine Grove Public School are excellent choices, located 1.5 km and 2.0 km away, respectively, offering grades JK to 8 and a French-language program. Brookdale has a rating of 6.9, while Pine Grove boasts a higher rating of 7.9. Additionally, St. Nicholas Catholic Elementary School, located 1.2 km away, serves grades JK to 8 but currently holds a rating of 0. For secondary education, St. Thomas Aquinas Catholic Secondary School is 2.7 km away with a commendable rating of 8.1. Overall, this area provides a diverse range of educational institutions, ensuring quality education for children of all ages.

Key Statistics of the Neighbourhood

The area surrounding the property has a small population of 511 residents, with an average household size of 2.6 individuals. The demographic profile indicates a mature community, with an average age of 47.1 years. The average household income is notably high at $200,000, although 10.4% of the population falls within the low-income bracket. The real estate market reflects this affluence, with an average property price of $1,660,000. A significant portion of the community, 42.53%, is single, while 55.56% of households include children, suggesting a family-friendly environment. The area is also diverse, with 36.89% of residents being immigrants. Renting is less common, with only 17.5% of the population identified as renters, and 15% of the housing stock consists of condominiums. Educational attainment is high, with 65.52% of residents holding a college or university degree. However, it is noteworthy that 52.87% of the population is not in the labor force, which may reflect various factors such as retirement or other personal circumstances. Overall, this community presents a blend of affluence, diversity, and a mix of family-oriented and individual lifestyles.
FAQs About 177 Woodhaven Park Drive, Oakville

How many bathrooms does this property have?

This property features 3 bathroom(s) and 3 bedroom(s).

Does this 3 bedroom property have additional bedrooms or a den?

This Detached property does not have an additional bedroom or a den.

What is the square footage (sqft) of this Detached property?

The total square footage of this Detached 3 bed property in Oakville is 2000 - 2500.

How many parking spaces are available with this property?

177 Woodhaven Park Drive boasts 6 convenient parking spaces.

How many cars can be parked in the garage of 177 Woodhaven Park Drive?

This property features a garage with space for 1 cars.

What type of garage does this property have?

This property includes an Carport garage with space for 1 cars.

Does this property have a basement?

Yes, this property has a basement.

What type of basement is it?

This property features Finished basement.

Does this property have a swimming pool?

Yes, this property has a Inground swimming pool.

Does this property have a fireplace?

A fireplace is available in this property.

How many kitchens does this property have?

This property includes 2 kitchen(s).

Is there a maintenance fee associated with this property?

Information about the maintenance fee is not available.

Is this property furnished?

Information about whether this property is furnished is not available.

What type of heating system is in place?

The heating system in place is a Forced Air.

What utilities are available for this property?

Information about utilities is not available.

School Rating for 177 Woodhaven Park Drive, Oakville

XXX

Properties near top rated schools in Oakville

Sign Into see near by schools

Listing History

See more recently sold homes in Oakville

Real Estate Board require you toSign Into see the full details of this property

Banner Image

Similar Properties

See More
462-samford-place-oakville-ontario-w13514972
462 Samford Place
1
Date: 02 Jul 2026
For Sale
3 + 2 Bedrooms
2 Bathrooms (-1)
2 Garage (+1)
462 Samford Place
  • $1,099,000
  • Detached
462 Samford Place, Oakville, 1020 - WO West
  • 1.23 KM
  • 465-fourth-line-oakville-ontario-w13420662
    465 Fourth Line
    2
    Date: 09 Jun 2026
    For Sale
    3 + 2 Bedrooms
    2 Bathrooms (-1)
    1 Garage
    465 Fourth Line
    • $1,249,000
    • Detached
    465 Fourth Line, Oakville, 1020 - WO West
  • 1.81 KM
  • 138-osborne-crescent-oakville-ontario-w13174440
    138 Osborne Crescent
    3
    Date: 26 May 2026
    For Sale
    3 + 1 Bedrooms
    2 Bathrooms (-1)
    1 Garage
    138 Osborne Crescent
    • $938,000
    • Detached
    138 Osborne Crescent, Oakville, 1003 - CP College Park
  • 4.90 KM
  • 322-pine-avenue-oakville-ontario-w12994980
    322 Pine Avenue
    4
    Date: 14 Apr 2026
    For Sale
    3 + 1 Bedrooms
    4 Bathrooms (+1)
    0 Garage (-1)
    322 Pine Avenue
    • $1,699,900
    • Detached
    322 Pine Avenue, Oakville, 1013 - OO Old Oakville
  • 5.07 KM
  • Loading....