Real estate boards require you to be signed in to see the full details of this property
Real Estate Board require you toSign Into see the full details of this property
| Floor | Bedrooms | Bathrooms |
|---|---|---|
| Ground | 1 | 1 |
| Second | 1 | 1 |
| Third | 1 | * |
Real Estate Board require you toSign Into see the full details of this property

Loading...No open houses are currently scheduled for this property.
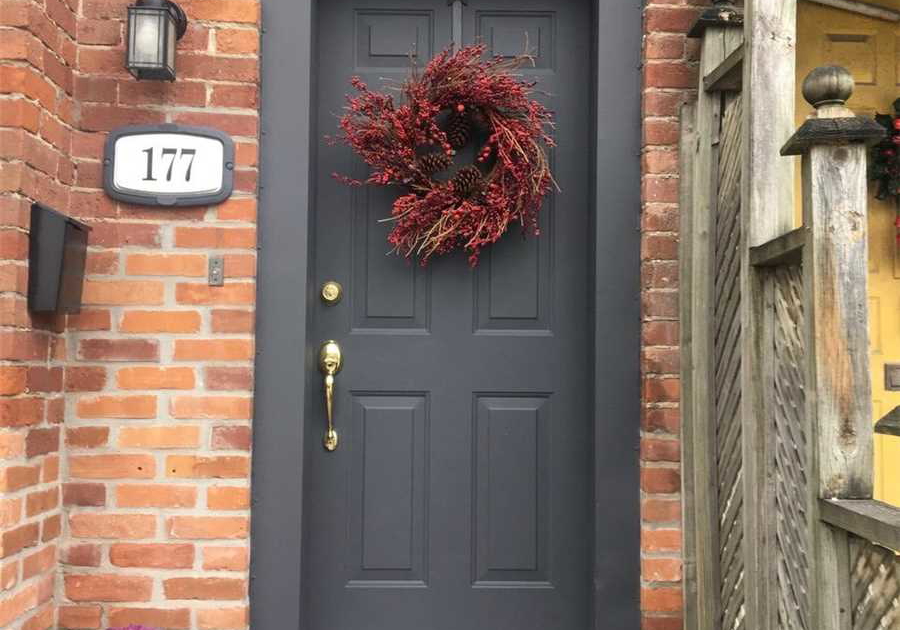
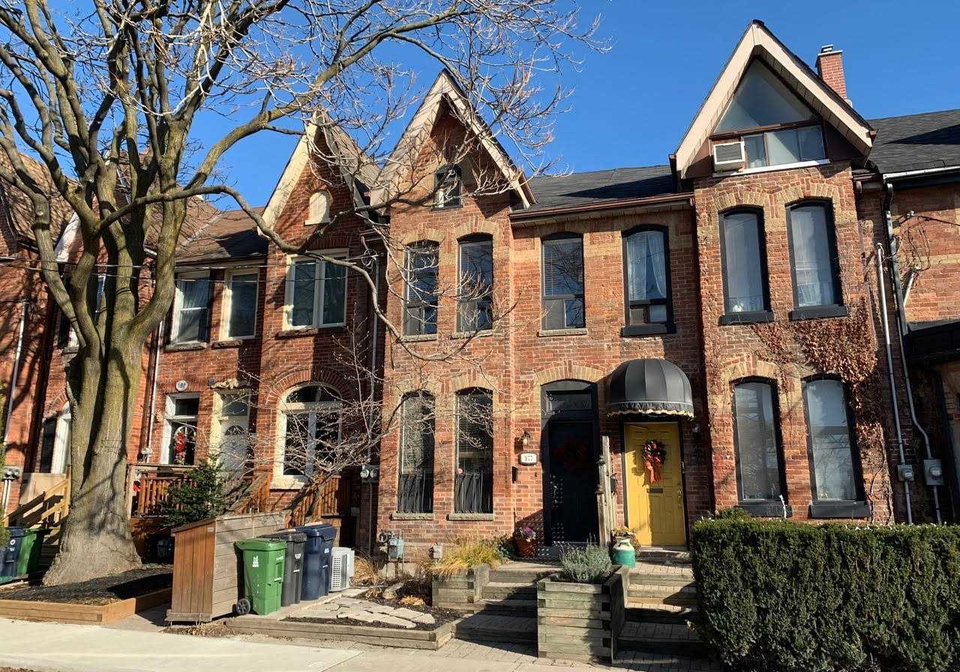
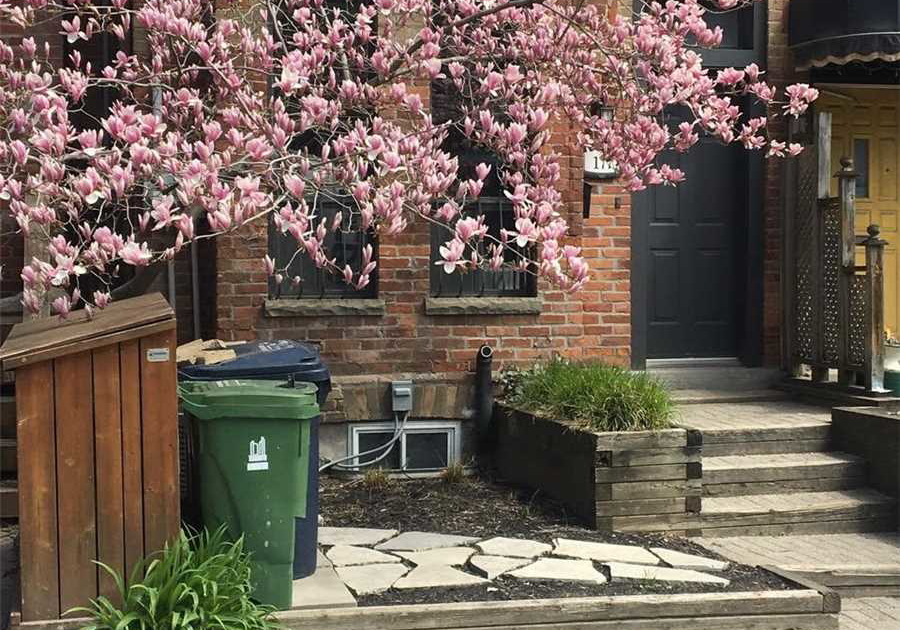
Good Karma In This Charming Victorian Legal Duplex In The Heart Of Leslieville, 2 Fabulous Open Concept Suites, Main Floor Completely Renovated In 2019, 1 Br, 1-3 Piece Spa Shower, Upper Unit On 2 Levels, 2 Bd, 1-4 Piece Bath, A Most Coveted Place To Live. Good Investment Property, Live In One Unit And Rent Other Or Convert To Single Family, Possible Potential Garden Suite Or Laneway House 2 Fridges, 2 Stoves, 2 Washer & Dryer, 2 Microwaves, B/I Dishwasher On Main Fl, 2 Pkg Spaces Off Laneway, Garden Shed, Private Fenced Yard, 3rd Fl Deck Off
Real Estate Board require you toSign Into see the full details of this property

Loading..
Loading..
Loading..
Real Estate Board require you toSign Into see the full details of this property
30 Year , 3.99% interest


Loading..
This property features 2 bathroom(s) and 3 bedroom(s).
This Duplex property does not have an additional bedroom or a den.
The total square footage of this Duplex 3 bed property in Toronto is 1500 - 2000.
177 Logan Avenue boasts 2 convenient parking spaces.
This property does not feature a garage.
Information about the garage type is not provided.
Yes, this property has a basement.
This property features Crawl Space basement.
It is not specified whether this property has a swimming pool.
There is no fireplace in this property.
This property includes 2 kitchen(s).
Information about the maintenance fee is not available.
Information about whether this property is furnished is not available.
Information about heating system is not available.
Information about utilities is not available.
Sign Into see near by schools
Real Estate Board require you toSign Into see the full details of this property
Loading....