• Map Search
    • Houses For Sale
    • Apartments For Sale
    • Precon & Assignment For Sale
    • Townhouse For Sale
    • Open Houses
    • Houses For Rent
    • Apartments For Rent
    • Townhouse For Rent
    • Estimate Your House Value
  • Blog
  • Market Trends
  • Ontario
Address
THE CANADIAN HOME REALTY INC2810 Matheson Blvd E unit 801, MississaugaOntario
Quick links
  • About Us
  • Career
  • Blog
  • Zero Down Payment Program*
  • Our Team
  • FAQ
  • Terms & Conditions
  • Privacy Policy
  • Contact Us
  • Disclaimer
  • Sitemap
get the app
play storeApp Store
download qr code

Copyright © 2026 The Canadian Home Realty Inc.
  • Ontario
  • Branchton
  • 1751 Cheese Factory Road
1751-cheese-factory-road-branchton-ontario-40784833
Login/Sign UpTo see all photos

Sign in Required

Real estate boards require you to be signed in to see the full details of this property

to see all images.
  • Sold Sold in Nov 2025
  • Detached

1751 Cheese Factory Road

Branchton
  • 3 + 1 Bedrooms
  • 3 Bathrooms
  • 2 Garage
  • Share
Sold Price: $ 1,650,000
Listed Price: $ 1,649,000
Discuss with partner/expertView on Map

Real Estate Board require you toSign Into see the full details of this property

Contact an Experienced Real Estate Agent

Upon submitting this form, you acknowledge your agreement to receive marketing phone calls, text messages and emails from The Canadian Home. See more
join-the-canadian-home
JOIN OUR TEAM

Latest listing in Branchton

  • 1 Hughson Street, Branchton

Near By Cities

  • Sheffield
  • Glen Morris
  • St. George
  • North Dumfries
  • South Dumfries
  • Harrisburg
  • Cambridge
  • Lynden
  • Ayr
  • Paris
  • Brantford

Popular Searches in Branchton

  • House for sale in Branchton
  • Condo Apartment for sale in Branchton
  • Townhouse for sale in Branchton
  • Open House in Branchton
  • Price dropped properties in Branchton
  • Investment properties in Branchton
  • Not sold for 30 days in Branchton
  • House for rent in Branchton
  • Condos for rent in Branchton
  • Townhouse for rent in Branchton
  • Detached properties in Branchton
sell-with-the-canadian-homesell-with-the-canadian-homeLoading...

Open House

View all upcoming open houses in Branchton

No open houses are currently scheduled for this property.

Key Facts About 1751 Cheese Factory Road, Branchton

  • Tax $9,889 / 2024
  • Property Type Residential
  • Building Type Single Family Residence
  • Building Style Bungalow
  • Property Attached Detached
  • Building Age 1973
  • Size 2772 feet²
  • Lot Size 661.26 x 659.92 feet
  • Parking 2 garage, 10 parking
  • Basement Walk-Out Access, Full, Finished
  • Listing # 40784833
  • Data Source ITSO
  • Days on Market 11
  • Listed On 02/11/2025
  • Updated On 04/12/2025
  • Market Demand
    the canadian homethe canadian home

Description

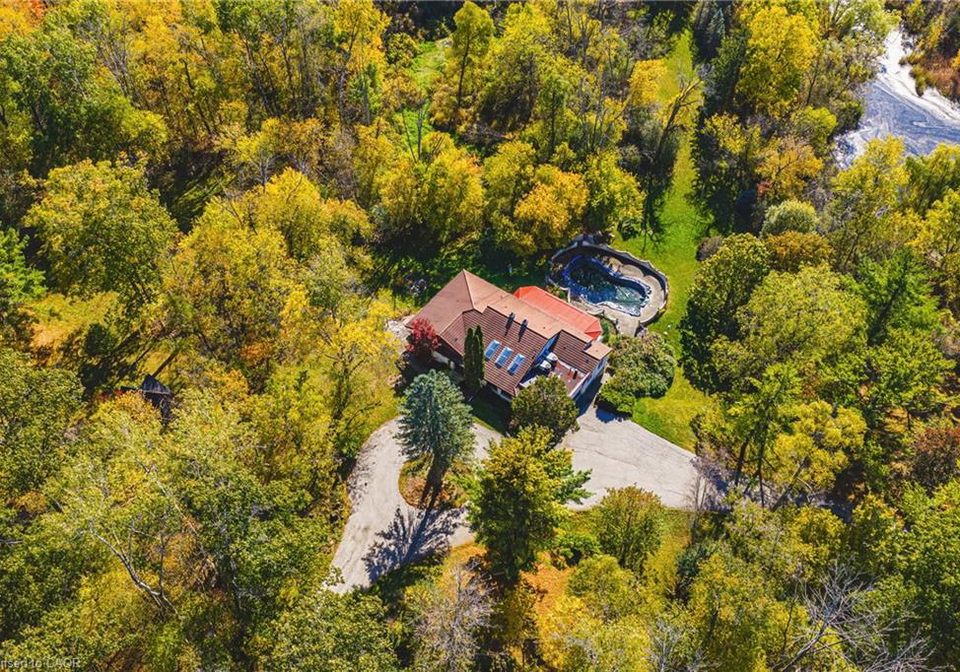
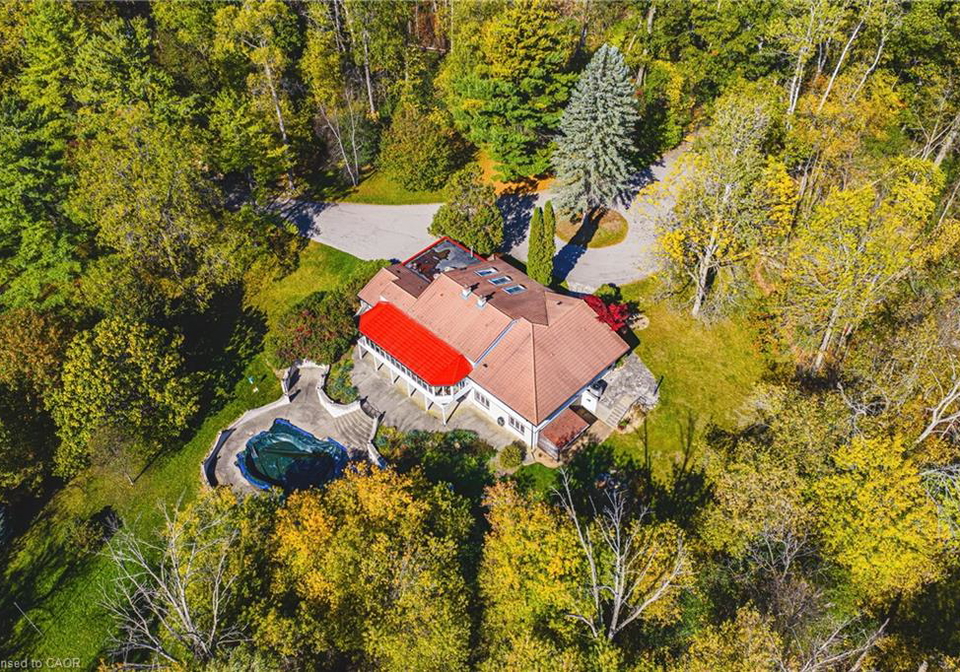
Ten acres of privacy with an impeccably maintained bungalow, almost 5000 square feet above grade. It's like stepping back in time to a perfectly preserved gem with hints of Spain in the clay tile roof and arched architecture in and out. Perfect for private events, wedding venue, bed & breakfast venue or your dream home situated in a private paradise with a tranquil pond, forested trails, and an inground pool. Step inside to discover a welcoming layout with updated windows, skylights, and exceptional charm throughout. The heart of the home is th

Real Estate Board require you toSign Into see the full details of this property

Property Details of 1751 Cheese Factory Road, Branchton

Property

  • Property Type Detached, Detached
  • Style Bungalow
  • Fronting On North
  • Municipality Branchton

Inside

  • Bedrooms 3
  • Bathrooms 3
  • Basement Walk-Out Access, Full, Finished
  • Kitchen 1
  • Rooms 27
  • Fireplace Y
  • Fireplace Total 2
  • Appliances Range, Oven, Dryer, Hot Water Tank Owned, Range Hood, Refrig...View More
  • Appliances Included Dryer,Hot Tub,Hot Tub Equipment,Hot Water Tank Owned,Pool Eq...View More

Utilities

  • Water Well
  • Cooling Central Air
  • Heating Type Hot Water-Other, Oil

Building

  • Size 2772 feet²
  • Architecture Style Bungalow
  • Exterior Feature Privacy
  • Roof Tile
  • Construction Stucco
  • Pool In Ground
  • Building Age 1973

Parking

  • Drive Way Outside/Surface/Open
  • Garage Type Attached Garage, Circular
  • Garage 2
  • Parking Places 10
  • Total Parking Places 12

Land

  • Frontage 661.26
  • Depth 659.92
  • Zoning Z1
  • Lot Size 661.26 x 659.92 feet
  • Acreage 10-24.99

Features

  • Auto Garage Door Remote(s) Y
  • Built-In Appliances Y
  • Ceiling Fan(s) Y
  • In-law Capability Y
  • Sauna Y
  • Water Treatment Y

Real Estate Board require you toSign Into see the full details of this property

Listings In the Same Street at 1751 Cheese Factory Road, Branchton

Houses For Sale

View

Houses For Rent

View

Recently Sold

View

Homes listed below the last sold prices in Branchton

Loading..

Similar Sold
Similar Properties

Loading..

Loading..

Expense Breakdown

Monthly Mortgage Payment

$0/monthly

30 Year , 3.99% interest

Cash Expenditure for Home Purchase

$1,000

  • Downpayment
    $0
  • PST on Mortgage Insurance
    $0
  • Land Transfer Tax
    $0
  • Lawyer Fees
    $1,000
  • Title Insurance
    $0

Monthly Expenses After Home Purchase

$569

  • Mortgage Payment
    $0
  • Property Insurance
    $50
  • Property Tax
    $250
  • Phone
    $40
  • Monthly debt payments
    $0
  • Cable
    $60
  • Utilities
    $124
  • Internet
    $45
join-our-teamjoin-our-team

Loading..

Data is provided courtesy of ITSO © 2021 ITSO ( https://www.itsosystems.ca ) The information provided herein must only be used by consumers that have a bona fide interest in the purchase, sale, or lease of real estate and may not be used for any commercial purpose or any other purpose. Information deemed reliable but not guaranteed.

Copyright:© The Canadian Home Realty Inc. All rights reserved. The Canadian Home Realty Inc is a registered real estate brokerage.

About 1751 Cheese Factory Road, Branchton

Welcome to your dream property! This stunning house for sale in Branchton is a true gem, nestled at 1751 Cheese Factory Road, Branchton. Set on a sprawling ten-acre lot, this impeccably maintained bungalow boasts nearly 5,000 square feet of living space above grade, offering a perfect blend of privacy and charm. With its unique architectural features, including a clay tile roof and arched designs reminiscent of Spanish style, this home feels like a delightful step back in time.

As you approach this delightful house for sale in Branchton, you'll be greeted by the serene surroundings, complete with a tranquil pond and forested trails. The inground pool invites you to spend summer days basking in the sun, making this property ideal for private events, a wedding venue, or even a bed and breakfast. The expansive outdoor space is a true paradise for nature lovers and those seeking a peaceful retreat.

Step inside to discover a welcoming layout that exudes warmth and character. The home features three spacious bedrooms and a den, perfect for a home office or study. With three bathrooms, including an updated ensuite in the primary room, convenience is at your fingertips. The primary bedroom also boasts his and her closets, one of which is cedar, adding a touch of luxury to your everyday life.

The heart of this house for sale in Branchton is undoubtedly the large kitchen, flooded with natural light thanks to updated windows and skylights. This space is perfect for culinary enthusiasts, equipped with a range, oven, refrigerator, and stove, making meal preparation a joy. The dining room and living room seamlessly flow into an all-season sunroom, where you can enjoy panoramic views of your property throughout the year.

The charm continues with an intercom system that allows you to enjoy music and communication throughout the home, ensuring you stay connected no matter where you are. The walk-out basement is a true highlight, featuring wall-to-wall windows that bring the outside in. This area offers a separate retreat, complete with additional living and recreation space, perfect for entertaining guests or enjoying family time.

In the basement, you’ll find another bedroom and a two-piece bath with direct access to the pool, making it convenient for guests. There’s also a spa room that features a sunken hot tub, shower, sauna, and change room—ideal for relaxation after a long day. For those who enjoy games, a billiards room awaits, complete with a wood-burning fireplace and a built-in bar for cosy evenings with friends and family.

For the hobbyist or gardener, the workshop/hobby shop with industrial double doors is a dream come true. You can easily drive in and park lawn tractors or snow blowers, and the adjacent wood shed is perfect for storing your gardening tools. There’s even a bonus room, a small dark room that was once used for photo development, adding a touch of nostalgia to this remarkable property.

Parking is a breeze with an oversized double garage, which has been reinforced with a steel beam to secure the hidden bunker underneath. Access to this intriguing feature is cleverly concealed behind a bookcase in the basement, adding an element of surprise to your new home.

This house for sale in Branchton is not just a home; it's a lifestyle. With its well-maintained features and the serene beauty of the surrounding area, it’s a rare find. The listing agent has an itemised list of maintenance dates available upon request, ensuring you have all the information you need to appreciate the care that has gone into this property.

Don’t miss out on the opportunity to own this magnificent house for sale in Branchton, located at 1751 Cheese Factory Road, Branchton. Whether you’re looking for a family home, a retreat, or a venue for special occasions, this property has it all. Come and see for yourself the beauty and potential that awaits you!

Schools in the Neighbourhood

This property is conveniently located near several educational institutions, making it an excellent choice for families. Within a short distance of approximately 4.3 to 4.5 kilometers, you will find a variety of schools catering to different educational needs. Moffat Creek Public School offers both English and French language programs for elementary grades JK to 8, boasting a solid school rating of 5.7. Additionally, Holy Spirit Catholic Elementary School, also within 4.3 km, provides a Catholic education from JK to 8 with a rating of 5.1. For secondary education, Monsignor Doyle Catholic Secondary School is just 4.3 km away, serving grades 9 to 12 and holding a commendable rating of 5.8. These options ensure that children can receive quality education in both public and Catholic systems, with diverse language offerings. The proximity to these schools enhances the appeal of the property, as it promotes a family-friendly environment with accessible educational resources. Whether you prefer public or Catholic education, this area has a range of choices to support your child's academic journey.
FAQs About 1751 Cheese Factory Road, Branchton

How many bathrooms does this property have?

This property features 3 bathroom(s) and 3 bedroom(s).

Does this 3 bedroom property have additional bedrooms or a den?

This Detached property includes 1 additional bedrooms.

What is the square footage (sqft) of this Detached property?

The total square footage of this Detached 3 bed property in Branchton is 2772.

How many parking spaces are available with this property?

1751 Cheese Factory Road boasts 10 convenient parking spaces.

How many cars can be parked in the garage of 1751 Cheese Factory Road?

This property features a garage with space for 2 cars.

What type of garage does this property have?

This property includes an Attached Garage, Circular garage with space for 2 cars.

Does this property have a basement?

Yes, this property has a basement.

What type of basement is it?

This property features Walk-Out Access, Full, Finished basement.

Does this property have a swimming pool?

Yes, this property has a In Ground swimming pool.

Does this property have a fireplace?

A fireplace is available in this property.

How many kitchens does this property have?

This property includes 1 kitchen(s).

Is there a maintenance fee associated with this property?

Information about the maintenance fee is not available.

Is this property furnished?

Information about whether this property is furnished is not available.

What type of heating system is in place?

The heating system in place is a Hot Water-Other, Oil.

What utilities are available for this property?

Information about utilities is not available.

School Rating for 1751 Cheese Factory Road, Branchton

XXX

Properties near top rated schools in Branchton

Sign Into see near by schools

Listing History

See more recently sold homes in Branchton

Real Estate Board require you toSign Into see the full details of this property

Banner Image

Similar Properties

1-hughson-street-branchton-ontario-40814156
1 Hughson Street
1
Date: 30 Mar 2026
For Sale
3 Bedrooms
1 Bathrooms (-2)
2 Garage
1 Hughson Street
  • $849,900
  • Detached
1 Hughson Street, Branchton
  • 1.30 KM
  • 1837-concession-6-road-w-branchton-ontario-40835134
    1837 Concession 6 Road W
    2
    Date: 11 Jun 2026
    Sold Conditional
    4 + 2 Bedrooms (+1)
    3 Bathrooms
    2 Garage
    1837 Concession 6 Road W
    • $1,174,900
    • Detached
    1837 Concession 6 Road W, Branchton, 043 - Flamborough West
  • 11.16 KM
  • Loading....