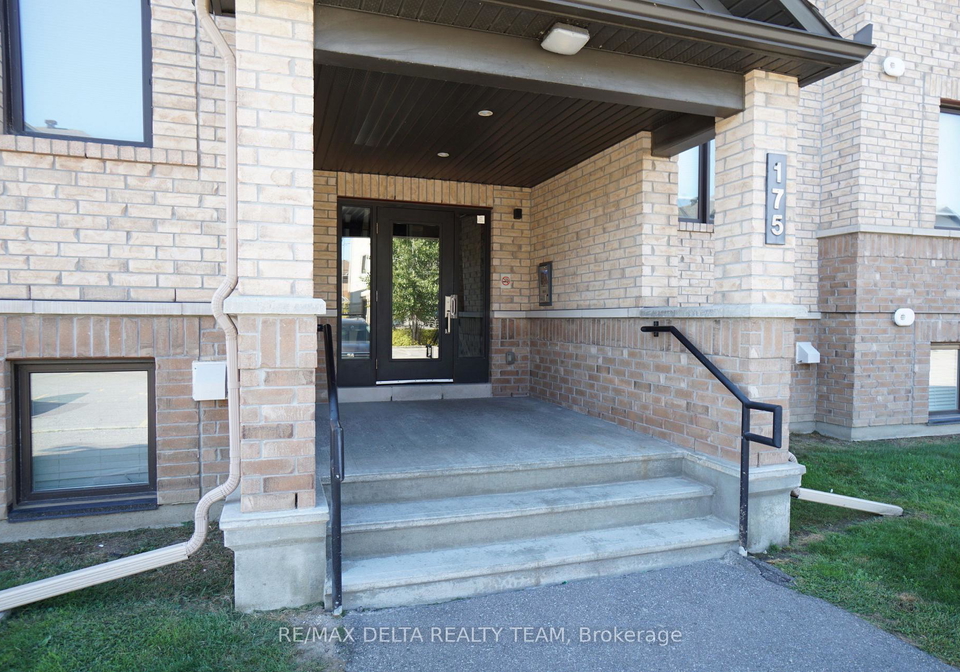
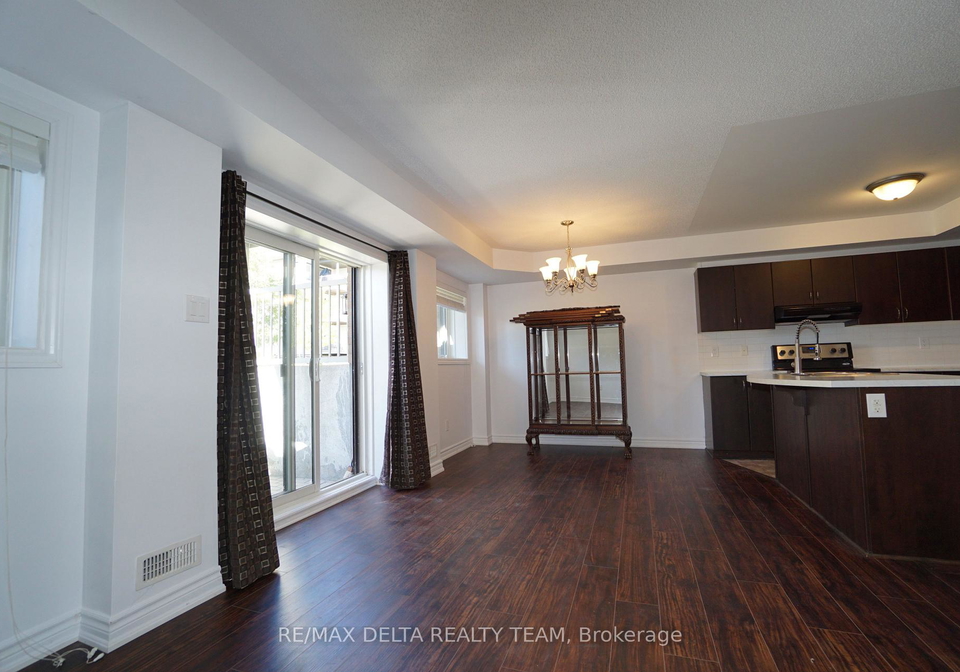
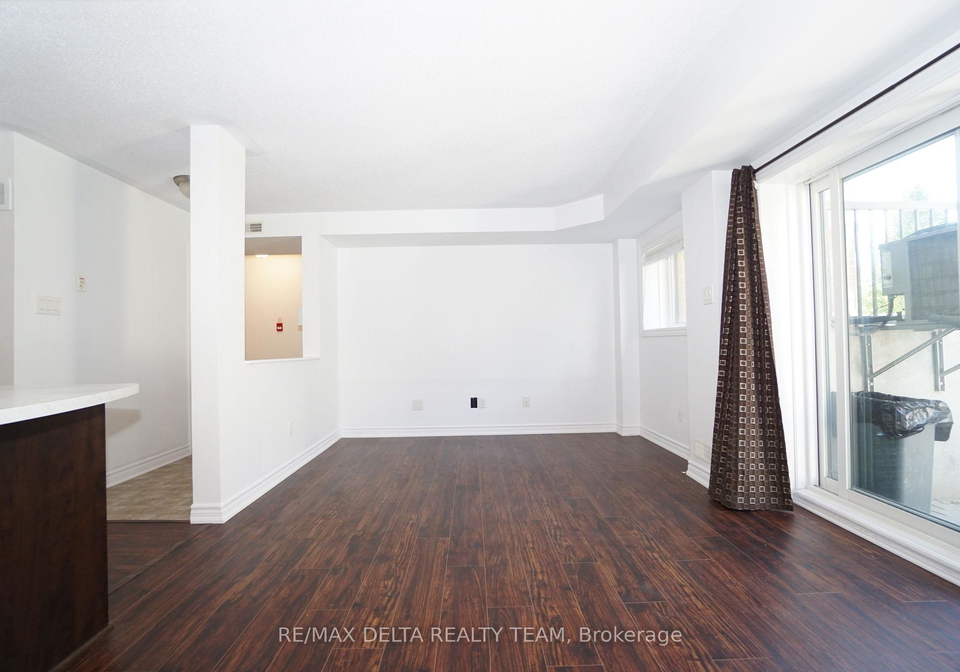
Introducing a remarkable opportunity to acquire a stunning condo for sale in Ottawa , located at 175 Bluestone Private Orleans Cumberland And Area, Ottawa. This functional and affordable living space epitomises modern convenience, boasting low condo fees that make it an attractive option for both first-time buyers and seasoned investors alike.
This bright and spacious open-concept apartment is designed to maximise natural light, featuring large windows that flood the living area with sunshine. The main kitchen is equipped with stainless steel appliances, ensuring that culinary enthusiasts will have everything they need at their fingertips. In addition, the in-unit laundry facility adds a layer of convenience that is often hard to find in urban living. With a total of five rooms, including a generously sized primary suite, this condo for sale in Ottawa offers ample space for comfortable living.
At 175 Bluestone Private Orleans Cumberland And Area, Ottawa, you will find that the current layout has been thoughtfully converted from a two-bedroom configuration into an expansive primary suite. This flexibility allows for easy restoration to its original two-bedroom layout, should future needs or resale considerations arise. The primary bedroom features a den area, a large walk-in closet, and a full ensuite bathroom, providing a private sanctuary for relaxation.
Moreover, this property does not include a den, additional kitchen, or family room, which simplifies the layout and focuses on the essentials. The absence of a pool and fireplace means that maintenance is kept to a minimum, allowing you to enjoy the space without the hassle of extra upkeep. The condo is unfurnished, providing you with the perfect blank canvas to express your personal style.
One of the standout features of this condo for sale in Ottawa is the central air conditioning system, ensuring that you remain comfortable throughout the seasons. Parking is made easy with one designated surface parking space located conveniently in front of the unit. The building is equipped with a secure entrance and minimal stairs, making it an ideal choice for those seeking comfort, accessibility, and peace of mind.
Situated in the desirable community of Avalon West, this property is perfectly positioned just minutes away from shopping, restaurants, and entertainment options. The proximity to both express and local transit makes commuting effortless, whether you are heading to work or exploring the vibrant city of Ottawa.
As you consider this exceptional condo for sale in Ottawa, it is essential to note that the property does not include additional land, a basement, or a central vacuum system. However, the generous storage throughout the unit ensures that you have plenty of space to keep your belongings organised.
In summary, 175 Bluestone Private Orleans Cumberland And Area, Ottawa, presents an outstanding opportunity for anyone looking for a bright and spacious living environment. With its functional layout, modern amenities, and prime location, this condo for sale in Ottawa is not to be missed. Book your showing now and take the first step towards making this remarkable property your new home. Don’t let this chance slip away; seize the opportunity to own a piece of Ottawa’s thriving real estate market today!
Avalon West, located in the vibrant city of Ottawa, is a charming suburban enclave that offers a perfect blend of modern living and natural beauty. Nestled amidst lush green spaces and scenic parks, this community is ideal for families and individuals seeking a tranquil lifestyle while remaining close to urban amenities. With well-planned residential areas, a variety of local shops, and excellent schools, Avalon West provides a welcoming atmosphere for residents. The community is well-connected to the rest of Ottawa, making it easy to enjoy the city's cultural attractions and recreational activities, all while returning to the serene comfort of home in this delightful neighbourhood.
Schools in the Neighbourhood
This property is ideally situated near several reputable educational institutions, making it a great choice for families. Within a 2.5 km radius, you'll find a variety of schools catering to different educational needs. For elementary education, Avalon Public School (1.5 km) and Dunning-Foubert Elementary School (1.9 km) offer public schooling with ratings of 5.1 and 5.5, respectively. Summerside Public School (1.7 km) extends its offerings to grades JK to 8, also under the Ottawa-Carleton District School Board, rated at 5.2. For a Catholic education, St. Dominic School (1.1 km) provides a strong foundation for younger students, boasting a rating of 7.4. As children transition to secondary education, Sir Wilfrid Laurier Secondary School (2.4 km) offers a public option with a rating of 6.8, while St. Peter High School (2.5 km) provides a Catholic alternative, rated at 6.2. This diverse selection of schools ensures that families have access to quality education in both English and French, supporting various learning preferences and values. Overall, the educational landscape in this area is robust, enhancing the appeal of the property for potential buyers.
Key Statistics of the Neighbourhood
The area surrounding the property has a population of 9,104 residents, with an average household size of 2.9. The demographic profile indicates a youthful community, with an average age of 32.6 years. The economic landscape is promising, as the average household income stands at $125,900, and only 5.4% of the population is classified as low-income. The average home price in the area is $671,000, reflecting a robust real estate market. A significant portion of the population, 37.45%, is single, while 53.28% of households include children, highlighting a family-friendly environment. The community is also diverse, with 32.95% of residents being immigrants. Renters make up 22.19% of the population, and condos account for 9.16% of housing options. Education levels are high, with 67.19% of residents holding a college or university degree. However, it is noteworthy that 26% of the population is not actively participating in the labor force. Overall, this area presents a vibrant and diverse community with strong economic indicators and educational attainment.