• Map Search
    • Houses For Sale
    • Apartments For Sale
    • Precon & Assignment For Sale
    • Townhouse For Sale
    • Open Houses
    • Houses For Rent
    • Apartments For Rent
    • Townhouse For Rent
    • Estimate Your House Value
  • Blog
  • Market Trends
  • Ontario
Address
THE CANADIAN HOME REALTY INC2810 Matheson Blvd E unit 801, MississaugaOntario
Quick links
  • About Us
  • Career
  • Blog
  • Zero Down Payment Program*
  • Our Team
  • FAQ
  • Terms & Conditions
  • Privacy Policy
  • Contact Us
  • Disclaimer
  • Sitemap
get the app
play storeApp Store
download qr code

Copyright © 2026 The Canadian Home Realty Inc.
  • Ontario
  • Greater Sudbury
  • Remote Area
  • 174 Jeanine Street
174-jeanine-street-greater-sudbury-ontario-x12280541
Login/Sign UpTo see all photos

Sign in Required

Real estate boards require you to be signed in to see the full details of this property

to see all images.
  • Sold Sold in Aug 2025
  • Detached

174 Jeanine Street

Greater Sudbury, Remote Area
  • 4 Bedrooms
  • 4 Bathrooms
  • 2 Garage
  • Share
Sold Price: $ 800,000
6.68%
Listed Price: $ 749,900
Discuss with partner/expertView on Map

Real Estate Board require you toSign Into see the full details of this property

Contact an Experienced Real Estate Agent

Upon submitting this form, you acknowledge your agreement to receive marketing phone calls, text messages and emails from The Canadian Home. See more
join-the-canadian-home
JOIN OUR TEAM

Latest listing in Greater Sudbury

  • 96 Lansdowne Street, Greater Sudbury
  • 507 Bonaventure Court, Greater Sudbury
  • 1688 Lamothe Street, Greater Sudbury
  • 279 Mountain Street, Greater Sudbury
  • 424 Verna Court, Greater Sudbury
  • 16 Russell Avenue Gogama, Greater Sudbury
  • 376 Maki Avenue, Greater Sudbury
  • 226 OAK Street, Greater Sudbury
  • 297 Morris Street, Greater Sudbury
  • 29 Laren Street, Greater Sudbury
  • 91 Montcalm Street, Greater Sudbury

Near By Cities

  • Sudbury Remote Area
  • Sudbury
  • Markstay-Warren
  • St. Charles
  • French River
  • Alban
  • Shanty Bay
  • Noelville
  • Lavigne
  • Verner
  • Field

Popular Searches in Greater Sudbury

  • House for sale in Greater Sudbury
  • Condo Apartment for sale in Greater Sudbury
  • Townhouse for sale in Greater Sudbury
  • Open House in Greater Sudbury
  • Price dropped properties in Greater Sudbury
  • Investment properties in Greater Sudbury
  • Not sold for 30 days in Greater Sudbury
  • House for rent in Greater Sudbury
  • Condos for rent in Greater Sudbury
  • Townhouse for rent in Greater Sudbury
  • Detached properties in Greater Sudbury
sell-with-the-canadian-homesell-with-the-canadian-homeLoading...

Open House

View all upcoming open houses in Greater Sudbury

No open houses are currently scheduled for this property.

Key Facts About 174 Jeanine Street, Greater Sudbury

  • Tax $7,394 / 2024
  • Property Type Residential
  • Building Type Detached
  • Building Style 2-Storey
  • Size 3000 - 3500 feet²
  • Lot Size 53.49 x 122.49 feet
  • Parking 2 garage, 4 parking
  • Basement Unfinished
  • Listing # X12280541
  • Data Source PROPTX
  • Days on Market 19
  • Listed On 12/07/2025
  • Updated On 06/11/2025
  • Market Demand
    the canadian homethe canadian home

Description

Welcome TO 174 Jeanine Street. BIRKDALE Model by BELMAR BUILDERS 4 BEDROOM 3 washroom on 2nd Floor Offer The Perfect balance Of Space, FUNCTIONALITY, and Convinces, Driving Into the newly developed Redwood Sub Division Kids will Enjoy the Play Ground and Parents will enjoy the Convenience of being close to Schools, shopping and many nearby restaurants, schedule your Private showing today.

Real Estate Board require you toSign Into see the full details of this property

Property Details of 174 Jeanine Street, Greater Sudbury

Property

  • Property Type Detached
  • Style 2-Storey
  • Fronting On S
  • Community Remote Area
  • Municipality Greater Sudbury

Inside

  • Bedrooms 4
  • Bathrooms 4
  • Bathroom Details 1, 2pc Main
  • Bathroom Details 1, 5pc Second
  • Bathroom Details 1, 4pc Second
  • Bathroom Details 1, 4pc Second
  • Basement Unfinished
  • Kitchen 1
  • Rooms 8
  • Family Rooms Y
  • Central Vac N
  • Fireplace Y

Utilities

  • Water Municipal
  • Cooling Central Air
  • Heating Type Forced Air
  • Heating Fuel Electric

Building

  • Size 3000 - 3500 feet²
  • Architecture Style 2-Storey
  • Exterior Feature Aluminum Siding, Brick Front

Parking

  • Garage Type Built-In
  • Garage 2
  • Parking Places 4
  • Total Parking Places 6

Land

  • Sewer Sewer
  • Frontage 53.49
  • Depth 122.49
  • Lot Size 53.49 x 122.49 feet
  • Lot Size Code Feet
  • Cross Street Jeanine &Redwood

Real Estate Board require you toSign Into see the full details of this property

Listings In the Same Street at 174 Jeanine Street, Greater Sudbury

Houses For Sale

View

Houses For Rent

View

Recently Sold

View

Homes listed below the last sold prices in Greater Sudbury

Loading..

Similar Sold
Similar Properties

Loading..

Loading..

Rooms

Bathroom (2 pcs)
Level: Main
Bathroom (5 pcs)
Level: Second
Bathroom (4 pcs)
Level: Second
Bathroom (4 pcs)
Level: Second

Real Estate Board require you toSign Into see the full details of this property

Expense Breakdown

Monthly Mortgage Payment

$0/monthly

30 Year , 3.99% interest

Cash Expenditure for Home Purchase

$1,000

  • Downpayment
    $0
  • PST on Mortgage Insurance
    $0
  • Land Transfer Tax
    $0
  • Lawyer Fees
    $1,000
  • Title Insurance
    $0

Monthly Expenses After Home Purchase

$569

  • Mortgage Payment
    $0
  • Property Insurance
    $50
  • Property Tax
    $250
  • Phone
    $40
  • Monthly debt payments
    $0
  • Cable
    $60
  • Utilities
    $124
  • Internet
    $45
join-our-teamjoin-our-team

Loading..

MLS® Trusted listing from Toronto Real Estate Board The trademarks MLS®, Multiple Listing Service® and the associated logos identify professional services rendered by REALTOR® members of CREA to effect the purchase, sale and lease of real estate as part of a cooperative selling system.

Copyright:© The Canadian Home Realty Inc. All rights reserved. The Canadian Home Realty Inc is a registered real estate brokerage.

About 174 Jeanine Street, Greater Sudbury

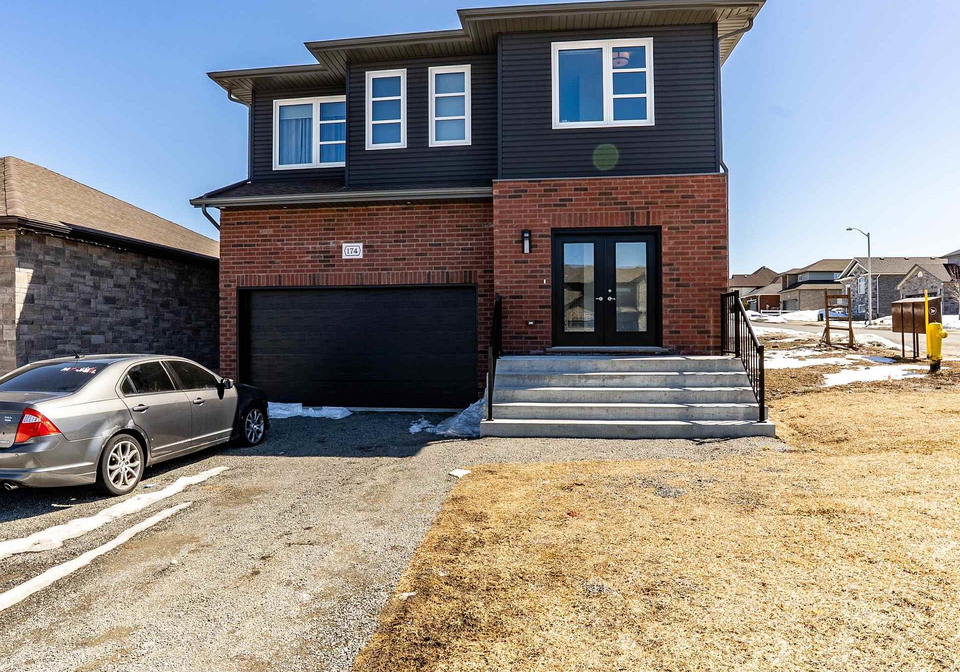
Welcome to 174 Jeanine Street, Greater Sudbury, where you’ll find a splendid house for sale in Greater Sudbury that perfectly balances space, functionality, and convenience. This detached, two-storey beauty is a Birkdale model crafted by Belmar Builders, boasting four spacious bedrooms and four bathrooms—ideal for families looking for a comfortable home in a remote area.

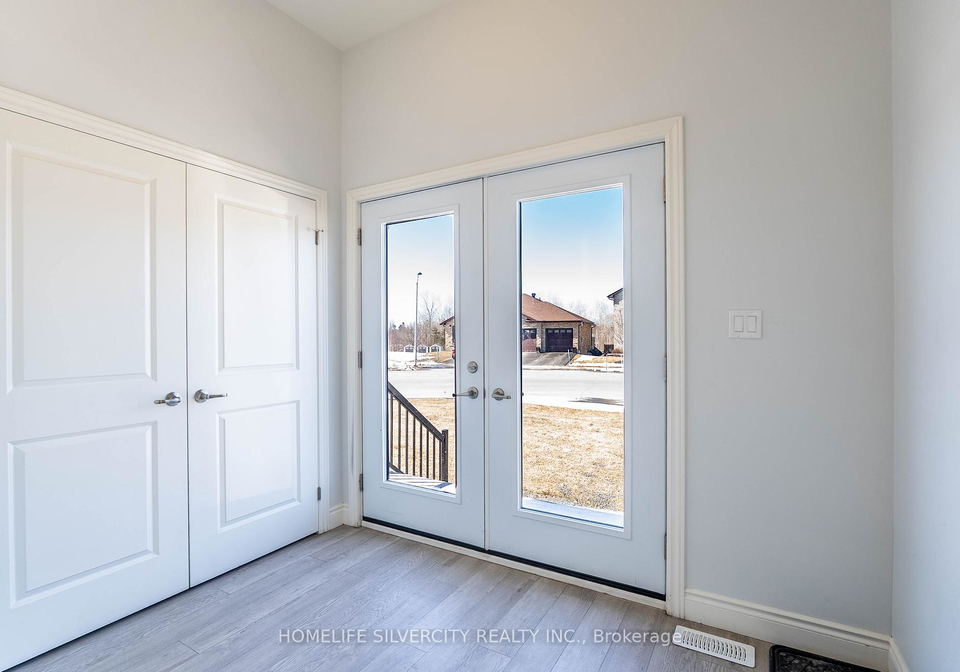
As you approach 174 Jeanine Street, Greater Sudbury, you’ll notice the charming exterior, featuring a combination of aluminium siding and a brick front that gives it a modern yet inviting look. The property sits on a generous lot measuring 53 by 122 feet, providing ample outdoor space for kids to play or for you to enjoy a quiet afternoon in the sun. Unfortunately, there isn’t a pool, but the vast expanse of the yard more than makes up for it, offering a blank canvas for your landscaping ideas or outdoor activities.

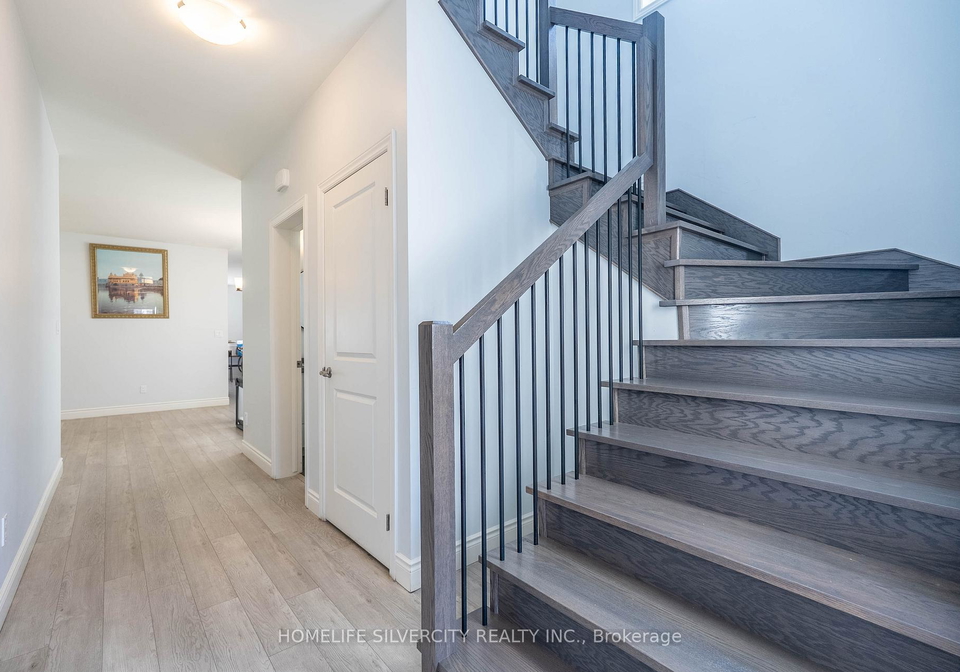
Inside, this house for sale in Greater Sudbury welcomes you with a total of eight rooms, including a well-appointed kitchen that’s perfect for whipping up family meals. While there’s only one kitchen, it’s designed to be both functional and stylish, catering to all your culinary needs. The family room is a delightful space where you can unwind, and the presence of a fireplace adds a cosy touch, making it the perfect spot for those chilly winter evenings.

The four bedrooms are located on the second floor, providing a private retreat for family members. Each room is spacious and filled with natural light, ensuring a warm and inviting atmosphere. With four bathrooms, morning routines will be a breeze, eliminating the usual scramble for space during busy weekdays.

It’s worth noting that this house for sale in Greater Sudbury comes unfurnished, allowing you the freedom to personalise it to your taste. The central air conditioning system will keep you cool during the hot summer months, ensuring comfort throughout the year. However, there is no central vacuum system, but with the right tools, keeping this lovely home tidy will be a straightforward task.

The property is equipped with municipal water and sewer services, which adds to the convenience of living in this well-connected area. You’ll also find that internet access is available, making it easy to stay connected whether you’re working from home or simply enjoying some downtime online.

Parking won’t be an issue here, as the house features a built-in garage that can accommodate two vehicles, plus there’s space for an additional four cars on the driveway. This is particularly advantageous for families or those who enjoy hosting guests.

Situated in a newly developed subdivision at the crossroads of Jeanine and Redwood, 174 Jeanine Street, Greater Sudbury, is ideally located for families. Kids will love the nearby playground, while parents will appreciate the proximity to schools, shopping centres, and a variety of restaurants. The community vibe here is perfect for those seeking a peaceful yet accessible lifestyle.

If you’re on the hunt for a spacious family home that offers both comfort and convenience, look no further than this house for sale in Greater Sudbury. With its prime location, ample living space, and modern amenities, it’s a fantastic opportunity that you won’t want to miss. Schedule your private showing today and see for yourself why 174 Jeanine Street, Greater Sudbury, could be your perfect new home!

Remote Area, nestled within the city of Greater Sudbury, is a unique geographic enclave that offers a blend of natural beauty and serene isolation. Surrounded by lush forests and pristine lakes, this area provides an idyllic setting for those seeking a tranquil lifestyle away from the hustle and bustle of urban life. The landscape is characterised by rolling hills and abundant wildlife, making it a haven for outdoor enthusiasts who enjoy hiking, fishing, and exploring the great outdoors. Despite its remote charm, residents benefit from the proximity to Greater Sudbury's amenities, ensuring that the comforts of city living are just a short drive away. This harmonious balance of seclusion and accessibility makes Remote Area an appealing choice for anyone looking to embrace a quieter way of life while still being connected to the broader community.

Schools in the Neighbourhood

This property is conveniently located near several educational institutions, making it an ideal choice for families. The closest school is Pius XII Catholic Elementary School, just 0.4 km away, offering English instruction for grades K to 6, with a solid school rating of 5.1. Adamsdale Public School, located 0.7 km from the property, provides an English curriculum for grades K to 6 and has a rating of 3.9. For families seeking French-language education, Ernie Checkeris Public School (4.7 km away) and Carl A. Nesbitt Public School (3.8 km away) cater to younger students, although the former has a low rating of 0. Additionally, Holy Trinity Catholic School, also 2.7 km away, offers French instruction for grades K to 6 with a rating of 5. The area also features St. Charles College, which serves grades 9 to 12 in both English and French, and has a commendable rating of 4.9. Overall, the proximity to a variety of schools with diverse language offerings and ratings ensures that families have access to quality education options in the neighborhood.
FAQs About 174 Jeanine Street, Greater Sudbury

How many bathrooms does this property have?

This property features 4 bathroom(s) and 4 bedroom(s).

Does this 4 bedroom property have additional bedrooms or a den?

This Detached property does not have an additional bedroom or a den.

What is the square footage (sqft) of this Detached property?

The total square footage of this Detached 4 bed property in Greater Sudbury is 3000 - 3500.

How many parking spaces are available with this property?

174 Jeanine Street boasts 4 convenient parking spaces.

How many cars can be parked in the garage of 174 Jeanine Street?

This property features a garage with space for 2 cars.

What type of garage does this property have?

This property includes an Built-In garage with space for 2 cars.

Does this property have a basement?

Yes, this property has a basement.

What type of basement is it?

This property features Unfinished basement.

Does this property have a swimming pool?

It is not specified whether this property has a swimming pool.

Does this property have a fireplace?

A fireplace is available in this property.

How many kitchens does this property have?

This property includes 1 kitchen(s).

Is there a maintenance fee associated with this property?

Information about the maintenance fee is not available.

Is this property furnished?

Information about whether this property is furnished is not available.

What type of heating system is in place?

The heating system in place is a Forced Air.

What utilities are available for this property?

Information about utilities is not available.

School Rating for 174 Jeanine Street, Greater Sudbury

XXX

Properties near top rated schools in Greater Sudbury

Sign Into see near by schools

Listing History

See more recently sold homes in Greater Sudbury

Real Estate Board require you toSign Into see the full details of this property

Banner Image

Similar Properties

507-bonaventure-court-greater-sudbury-ontario-x13172126
507 Bonaventure Court
1
Date: 25 May 2026
For Sale
4 Bedrooms
4 Bathrooms
2 Garage
507 Bonaventure Court
  • $ $869,000
  • Detached
507 Bonaventure Court, Greater Sudbury, Sudbury
  • 4.46 KM
  • 424-verna-court-greater-sudbury-ontario-x13043240
    424 Verna Court
    2
    Date: 24 Apr 2026
    For Sale
    4 Bedrooms
    3 Bathrooms (-1)
    2 Garage
    424 Verna Court
    • $840,000
    • Detached
    424 Verna Court, Greater Sudbury, Sudbury
  • 4.65 KM
  • Loading....