• Map Search
    • Houses For Sale
    • Apartments For Sale
    • Precon & Assignment For Sale
    • Townhouse For Sale
    • Open Houses
    • Houses For Rent
    • Apartments For Rent
    • Townhouse For Rent
    • Estimate Your House Value
  • Blog
  • Market Trends
  • Ontario
Address
THE CANADIAN HOME REALTY INC2810 Matheson Blvd E unit 801, MississaugaOntario
Quick links
  • About Us
  • Career
  • Blog
  • Zero Down Payment Program*
  • Our Team
  • FAQ
  • Terms & Conditions
  • Privacy Policy
  • Contact Us
  • Disclaimer
  • Sitemap
get the app
play storeApp Store
download qr code

Copyright © 2026 The Canadian Home Realty Inc.
  • Ontario
  • Ottawa
  • 3801 - Ridgemont
  • 174 Finn Court
174-finn-court-ottawa-ontario-x12317106
Login/Sign UpTo see all photos

Sign in Required

Real estate boards require you to be signed in to see the full details of this property

to see all images.
  • Sold Sold in Aug 2025
  • Detached

174 Finn Court

Ottawa, 3801 - Ridgemont
  • 4 + 1 Bedrooms
  • 4 Bathrooms
  • 2 Garage
  • Share
Sold Price: $ 1,100,000
1.7%
Listed Price: $ 1,119,000
Discuss with partner/expertView on Map

Real Estate Board require you toSign Into see the full details of this property

Contact an Experienced Real Estate Agent

Upon submitting this form, you acknowledge your agreement to receive marketing phone calls, text messages and emails from The Canadian Home. See more
join-the-canadian-home
JOIN OUR TEAM

Latest listing in Ottawa

  • 202 - 646 Cummings Avenue, Ottawa
  • 102 Putman Avenue, Ottawa
  • 43 ST CLAIRE Avenue, Ottawa
  • 714 - 235 Kent Street, Ottawa
  • 1320 Notting Hill Avenue, Ottawa
  • 5277 Hillcrest Drive, Ottawa
  • 1852 Haiku Street, Ottawa
  • 607 - 200 Lafontaine Avenue, Ottawa
  • 1701 - 470 Laurier Avenue W, Ottawa
  • 69 Heirloom Street, Ottawa
  • 534 STARGAZER Crescent, Ottawa

Near By Cities

  • Gloucester
  • Carling
  • Orleans
  • Greely
  • Aylmer
  • Manotick
  • Kanata
  • Metcalfe
  • Cumberland
  • Stittsville
  • Navan

Popular Searches in Ottawa

  • House for sale in Ottawa
  • Condo Apartment for sale in Ottawa
  • Townhouse for sale in Ottawa
  • Open House in Ottawa
  • Price dropped properties in Ottawa
  • Investment properties in Ottawa
  • Not sold for 30 days in Ottawa
  • House for rent in Ottawa
  • Condos for rent in Ottawa
  • Townhouse for rent in Ottawa
  • Detached properties in Ottawa

Room Details of 174 Finn Court, Ottawa

FloorBedroomsBathrooms
Basement 1 1
Ground * 1
Second 4 2

Real Estate Board require you toSign Into see the full details of this property

sell-with-the-canadian-homesell-with-the-canadian-homeLoading...

Open House

View all upcoming open houses in Ottawa

No open houses are currently scheduled for this property.

Key Facts About 174 Finn Court, Ottawa

  • Tax $7,602 / 2025
  • Property Type Residential
  • Building Type Detached
  • Building Style 2-Storey
  • Building Age 16-30
  • Size 2000 - 2500 feet²
  • Lot Size 29.53 x 108.86 feet
  • Parking 2 garage, 4 parking
  • Basement Finished, Full
  • Listing # X12317106
  • Data Source PROPTX
  • Days on Market 13
  • Listed On 31/07/2025
  • Updated On 07/11/2025
  • Market Demand
    the canadian homethe canadian home

Description

Welcome to 174 Finn Court, a timeless and impeccably maintained Claridge Miami model located on a quiet cul-de-sac with no rear neighbours offering added privacy and tranquility. Nestled in a family-friendly neighbourhood, this home is ideally situated just minutes from the General and Riverside Hospitals, and all the amenities of downtown Ottawa. This impressive 4+1 bedroom, 4 bathroom home offers approximately 2,750 sq. ft. of elegant living space plus a fully finished lower level, all set on a large lot with no rear neighbours. The home fea

Real Estate Board require you toSign Into see the full details of this property

Property Details of 174 Finn Court, Ottawa

Property

  • Property Type Detached
  • Style 2-Storey
  • Fronting On S
  • Community 3801 - Ridgemont
  • Municipality Ottawa

Inside

  • Bedrooms 4
  • Bathrooms 4
  • Bathroom Details 1, 2pc Main
  • Bathroom Details 1, 4pc Basement
  • Bathroom Details 1, 4pc Second
  • Bathroom Details 1, 5pc Second
  • Basement Finished, Full
  • Kitchen 1
  • Rooms 17
  • Family Rooms Y
  • Central Vac N
  • Fireplace Y

Utilities

  • Water Municipal
  • Cooling Central Air
  • Heating Type Forced Air
  • Heating Fuel Gas

Building

  • Size 2000 - 2500 feet²
  • Architecture Style 2-Storey
  • Exterior Feature Brick, Shingle
  • Building Age 16-30

Parking

  • Garage Type Attached
  • Garage 2
  • Parking Places 4
  • Total Parking Places 6

Land

  • Sewer Sewer
  • Frontage 29.53
  • Depth 108.86
  • Lot Size 29.53 x 108.86 feet
  • Lot Size Code Feet
  • Cross Street Alta Vista, east onto Heron then south onto Finn court

Real Estate Board require you toSign Into see the full details of this property

Our Estimate

Estimated Rent

$ 4,040

Rental Yield

3.77%

School Score

6.3/10

Rental Score

4.5/5

Listings In the Same Street at 174 Finn Court, Ottawa

Houses For Sale

View

Houses For Rent

View

Recently Sold

View

Homes listed below the last sold prices in Ottawa

Loading..

Similar Sold
Similar Properties

Loading..

Loading..

Rooms

Primary Bedroom (7.62X4.16 metre)
Level: Second
Bedroom 2 (4.03X3.04 metre)
Level: Second
Bedroom 3 (4.49X3.07 metre)
Level: Second
Bedroom 4 (3.07X2.89 metre)
Level: Second
Dining Room (3.98X3.96 metre)
Level: Main
Living Room (3.65X4.57 metre)
Level: Main
Kitchen (3.17X3.96 metre)
Level: Main
Family Room (4.95X3.96 metre)
Level: Main
Laundry (2.36X1.8 metre)
Level: Main
Foyer (2.94X2.84 metre)
Level: Main
Recreation (8.55X3.96 metre)
Level: Basement
Bedroom 5 (5.35X3.25 metre)
Level: Basement
Bathroom (2 pcs)
Level: Main
Bathroom (4 pcs)
Level: Basement
Bathroom (4 pcs)
Level: Second
Bathroom (5 pcs)
Level: Second

Real Estate Board require you toSign Into see the full details of this property

Expense Breakdown

Monthly Mortgage Payment

$0/monthly

30 Year , 3.99% interest

Cash Expenditure for Home Purchase

$1,000

  • Downpayment
    $0
  • PST on Mortgage Insurance
    $0
  • Land Transfer Tax
    $0
  • Lawyer Fees
    $1,000
  • Title Insurance
    $0

Monthly Expenses After Home Purchase

$569

  • Mortgage Payment
    $0
  • Property Insurance
    $50
  • Property Tax
    $250
  • Phone
    $40
  • Monthly debt payments
    $0
  • Cable
    $60
  • Utilities
    $124
  • Internet
    $45
join-our-teamjoin-our-team

Loading..

MLS® Trusted listing from Toronto Real Estate Board The trademarks MLS®, Multiple Listing Service® and the associated logos identify professional services rendered by REALTOR® members of CREA to effect the purchase, sale and lease of real estate as part of a cooperative selling system.

Copyright:© The Canadian Home Realty Inc. All rights reserved. The Canadian Home Realty Inc is a registered real estate brokerage.

About 174 Finn Court, Ottawa

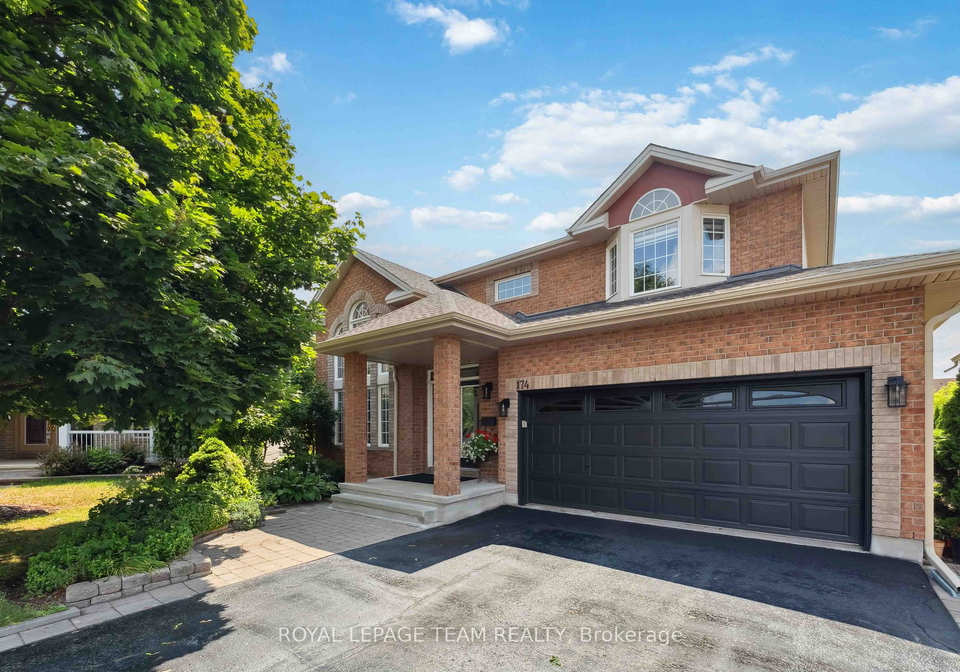
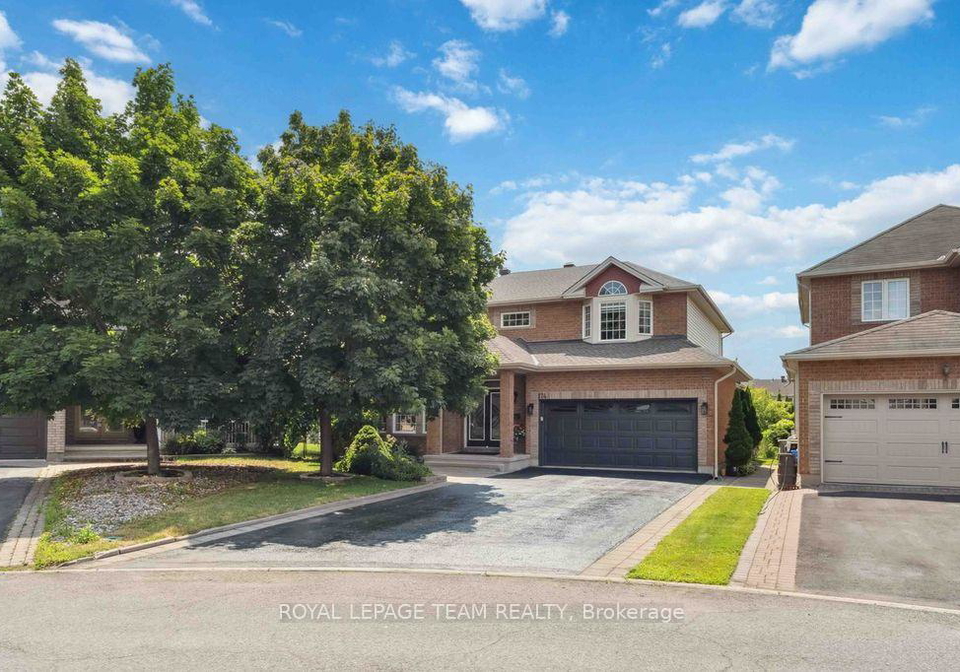
Welcome to the exceptional house for sale in Ottawa , located at 174 Finn Court, Ottawa. This stunning Claridge Miami model is impeccably maintained and situated on a peaceful cul-de-sac, providing a rare advantage of no rear neighbours, which enhances both privacy and tranquillity. Nestled within the family-friendly community of 3801 - Ridgemont, this residence is ideally positioned just moments away from the General and Riverside Hospitals, as well as the vibrant amenities of downtown Ottawa.

This impressive detached house, boasting a two-storey design, features a generous layout that includes four bedrooms, one den, and four bathrooms, offering ample space for family living. With approximately 2,750 square feet of elegant living space, complemented by a fully finished lower level, this house for sale in Ottawa is perfect for those seeking both comfort and sophistication. The property is set on a substantial lot measuring 30 X 109 feet, providing plenty of outdoor space for leisure and entertainment.

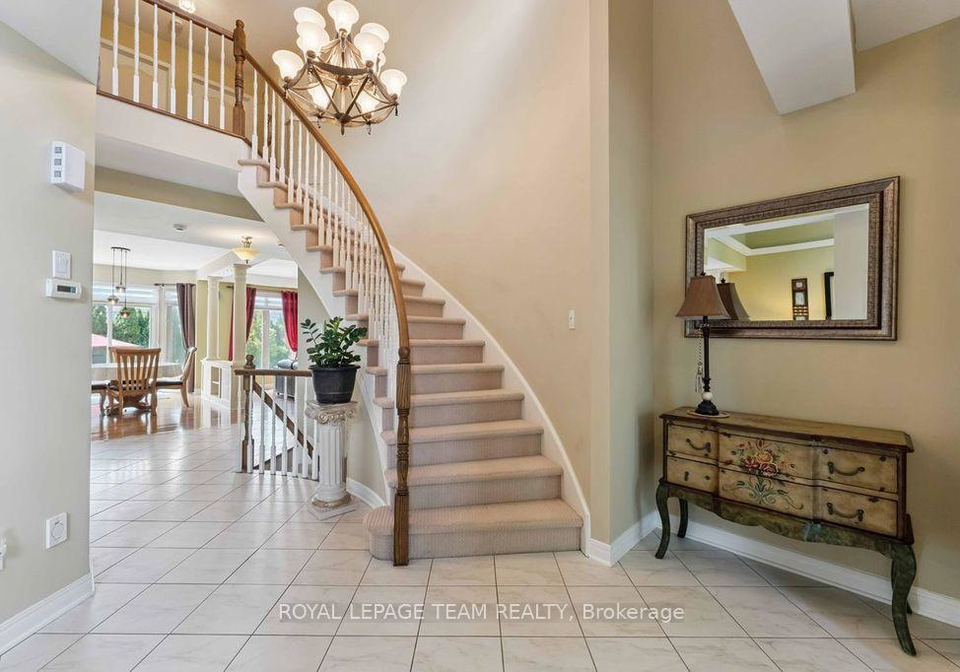
As you step inside 174 Finn Court, Ottawa, you are greeted by a spacious and welcoming foyer, complete with a solid wood spiral staircase that leads to the upper level. The main and second floors are adorned with beautiful hardwood flooring, while the entrance and bathrooms feature high-quality ceramic tiles. The high-quality finishes throughout the home reflect a commitment to excellence and attention to detail.

The formal living and dining rooms are generously proportioned, making them ideal for entertaining guests or enjoying family gatherings. The heart of the home is undoubtedly the gourmet eat-in kitchen, which is equipped with stainless steel appliances, including a new gas stove, a wine fridge, and exquisite granite countertops. This culinary haven seamlessly connects to the adjacent family room, where a cosy gas fireplace creates a warm and inviting atmosphere.

The primary suite serves as a luxurious retreat within this house for sale in Ottawa. It features soaring cathedral ceilings, a comfortable sitting area, and an inviting five-piece ensuite bathroom that promises relaxation and indulgence. The upper level also includes three additional bedrooms, each fitted with custom closets and blinds, as well as a full bathroom, ensuring ample accommodation for family members or guests.

The fully finished lower level of 174 Finn Court, Ottawa, is a remarkable feature of this home. It offers a spacious recreation room, a fifth bedroom, and a three-piece bathroom, making it an ideal space for a home office, guest suite, or multi-generational living. Additionally, there is a built-in desk/workspace and direct access to the attached garage, which includes a side door leading to the exterior, providing convenient access to the backyard or side yard.

Outside, the beautifully landscaped, fully fenced backyard is a private oasis, perfect for entertaining or simply enjoying the outdoors. It features an interlock patio and a custom-built shed, providing both functionality and aesthetic appeal.

Recent updates to this stunning house for sale in Ottawa include the completion of parging on all exterior foundation surfaces in 2025, the installation of a new gas stove, driveway sealcoating, and fresh paint on the family room wall. The roof, eavestrough, and downspouts were also replaced in 2024, ensuring that this home is not only beautiful but also well-maintained.

In summary, 174 Finn Court, Ottawa, is a remarkable property that combines elegance, comfort, and practicality. With its spacious layout, high-quality finishes, and a prime location within a desirable community, this house for sale in Ottawa is an opportunity not to be missed. Whether you are looking for a family home or a place to entertain, this residence offers everything you need for a modern lifestyle. Don't hesitate to make this house your new home.

Ridgemont, located in the vibrant city of Ottawa, is a charming residential neighbourhood that offers a delightful blend of suburban tranquillity and urban convenience. Characterised by its tree-lined streets and well-maintained parks, Ridgemont provides a peaceful retreat while remaining close to the bustling amenities of the city. Residents can enjoy easy access to local shops, schools, and recreational facilities, making it an ideal spot for families and individuals alike. With a strong sense of community spirit and a variety of housing options, Ridgemont presents a welcoming environment for those looking to settle in Ottawa.

Schools in the Neighbourhood

This property is conveniently located near several educational institutions, making it an excellent choice for families. Within a short distance, you will find Charles H. Hulse Public School, just 0.4 km away, offering grades JK to 6 with a school rating of 2.8. Featherston Drive Public School, located 1.2 km from the property, serves grades JK to 8 and boasts a higher rating of 3.9. For secondary education, Ridgemont High School is a mere 0.2 km away, providing grades 9 to 12, although it has a lower rating of 2.6. Alta Vista Public School, also 1.2 km away, offers a French-language curriculum for grades JK to 8 and has an impressive rating of 6. Additionally, Prince of Peace School, a Catholic institution, is 0.8 km from the property and serves grades JK to 6 with a rating of 3.3. Lastly, St. Patrick's High School, another Catholic option, is only 0.4 km away, catering to grades 7 to 12 and achieving a strong rating of 4.5. Overall, the area offers a diverse range of educational opportunities for children of all ages.
FAQs About 174 Finn Court, Ottawa

How many bathrooms does this property have?

This property features 4 bathroom(s) and 4 bedroom(s).

Does this 4 bedroom property have additional bedrooms or a den?

This Detached property includes 1 additional bedrooms.

What is the square footage (sqft) of this Detached property?

The total square footage of this Detached 4 bed property in Ottawa is 2000 - 2500.

How many parking spaces are available with this property?

174 Finn Court boasts 4 convenient parking spaces.

How many cars can be parked in the garage of 174 Finn Court?

This property features a garage with space for 2 cars.

What type of garage does this property have?

This property includes an Attached garage with space for 2 cars.

Does this property have a basement?

Yes, this property has a basement.

What type of basement is it?

This property features Finished, Full basement.

Does this property have a swimming pool?

It is not specified whether this property has a swimming pool.

Does this property have a fireplace?

A fireplace is available in this property.

How many kitchens does this property have?

This property includes 1 kitchen(s).

Is there a maintenance fee associated with this property?

Information about the maintenance fee is not available.

Is this property furnished?

Information about whether this property is furnished is not available.

What type of heating system is in place?

The heating system in place is a Forced Air.

What utilities are available for this property?

Information about utilities is not available.

School Rating for 174 Finn Court, Ottawa

XXX

Properties near top rated schools in Ottawa

Sign Into see near by schools

Listing History

See more recently sold homes in Ottawa

Real Estate Board require you toSign Into see the full details of this property

Banner Image

Similar Properties

See More
127-finn-court-ottawa-ontario-x13497188
127 Finn Court
1
Date: 29 Jun 2026
For Sale
4 + 2 Bedrooms
4 Bathrooms
2 Garage
127 Finn Court
  • $899,000
  • Detached
127 Finn Court, Ottawa, 3801 - Ridgemont
  • 0.23 KM
  • 119-finn-court-ottawa-ontario-x12819546
    119 Finn Court
    2
    Date: 25 Feb 2026
    For Sale
    4 + 1 Bedrooms
    4 Bathrooms
    2 Garage
    119 Finn Court
    • $999,900
    • Detached
    119 Finn Court, Ottawa, 3801 - Ridgemont
  • 0.28 KM
  • 1320-notting-hill-avenue-ottawa-ontario-x12978694
    1320 Notting Hill Avenue
    3
    Date: 09 Apr 2026
    For Sale
    4 + 1 Bedrooms
    4 Bathrooms
    2 Garage
    1320 Notting Hill Avenue
    • $925,000
    • Detached
    1320 Notting Hill Avenue, Ottawa, 3803 - Ellwood
  • 0.61 KM
  • 2445-alta-vista-drive-ottawa-ontario-x13581192
    2445 Alta Vista Drive
    4
    Date: 18 Jul 2026
    For Sale
    3 + 1 Bedrooms (-1)
    2 Bathrooms (-2)
    1 Garage (-1)
    2445 Alta Vista Drive
    • $799,900
    • Detached
    2445 Alta Vista Drive, Ottawa, 3607 - Alta Vista
  • 0.67 KM
  • 2439-alta-vista-drive-ottawa-ontario-x13581196
    2439 Alta Vista Drive
    5
    Date: 18 Jul 2026
    For Sale
    3 + 1 Bedrooms (-1)
    2 Bathrooms (-2)
    1 Garage (-1)
    2439 Alta Vista Drive
    • $799,900
    • Detached
    2439 Alta Vista Drive, Ottawa, 3607 - Alta Vista
  • 0.69 KM
  • 1361-kitchener-avenue-ottawa-ontario-x13134568
    1361 Kitchener Avenue
    6
    Date: 15 May 2026
    For Sale
    4 + 1 Bedrooms
    4 Bathrooms
    1 Garage (-1)
    1361 Kitchener Avenue
    • $1,055,000
    • Detached
    1361 Kitchener Avenue, Ottawa, 3803 - Ellwood
  • 0.72 KM
  • 1666-amberdale-crescent-ottawa-ontario-x13501938
    1666 Amberdale Crescent
    7
    Date: 30 Jun 2026
    For Sale
    3 Bedrooms (-1)
    3 Bathrooms (-1)
    2 Garage
    1666 Amberdale Crescent
    • $1,249,000
    • Detached
    1666 Amberdale Crescent, Ottawa, 3609 - Guildwood Estates - Urbandale Acres
  • 0.79 KM
  • 1421-palen-avenue-ottawa-ontario-x13433044
    1421 Palen Avenue
    8
    Date: 11 Jun 2026
    For Sale
    3 Bedrooms (-1)
    2 Bathrooms (-2)
    1 Garage (-1)
    1421 Palen Avenue
    • $899,900
    • Detached
    1421 Palen Avenue, Ottawa, 3607 - Alta Vista
  • 0.88 KM
  • Loading....