• Map Search
    • Houses For Sale
    • Apartments For Sale
    • Precon & Assignment For Sale
    • Townhouse For Sale
    • Open Houses
    • Houses For Rent
    • Apartments For Rent
    • Townhouse For Rent
    • Estimate Your House Value
  • Blog
  • Market Trends
  • Ontario
Address
THE CANADIAN HOME REALTY INC2810 Matheson Blvd E unit 801, MississaugaOntario
Quick links
  • About Us
  • Career
  • Blog
  • Zero Down Payment Program*
  • Our Team
  • FAQ
  • Terms & Conditions
  • Privacy Policy
  • Contact Us
  • Disclaimer
  • Sitemap
get the app
play storeApp Store
download qr code

Copyright © 2026 The Canadian Home Realty Inc.
  • Ontario
  • Ottawa
  • 3302 - Lindenlea
  • 174 Dufferin Road New Edinburgh Lindenlea
174-dufferin-road-new-edinburgh-lindenlea-ottawa-ontario-x12605572
Login/Sign UpTo see all photos

Sign in Required

Real estate boards require you to be signed in to see the full details of this property

to see all images.
  • Sold Sold in Dec 2025
  • Condo Townhouse

10 - 174 Dufferin Road New Edinburgh Lindenlea

Ottawa, 3302 - Lindenlea
  • 3 Bedrooms
  • 3 Bathrooms
  • 1 Garage
  • Share
Sold Price: $ 975,000
Listed Price: $ 979,000
Discuss with partner/expertView on Map

Real Estate Board require you toSign Into see the full details of this property

Contact an Experienced Real Estate Agent

Upon submitting this form, you acknowledge your agreement to receive marketing phone calls, text messages and emails from The Canadian Home. See more
join-the-canadian-home
JOIN OUR TEAM

Latest listing in Ottawa

  • 202 - 646 Cummings Avenue, Ottawa
  • 102 Putman Avenue, Ottawa
  • 43 ST CLAIRE Avenue, Ottawa
  • 714 - 235 Kent Street, Ottawa
  • 1320 Notting Hill Avenue, Ottawa
  • 5277 Hillcrest Drive, Ottawa
  • 1852 Haiku Street, Ottawa
  • 607 - 200 Lafontaine Avenue, Ottawa
  • 69 Heirloom Street, Ottawa
  • 534 STARGAZER Crescent, Ottawa
  • 100 Sonesta Circle, Ottawa

Near By Cities

  • Carling
  • Gloucester
  • Orleans
  • Aylmer
  • Greely
  • Kanata
  • Cumberland
  • Manotick
  • Nepean
  • Stittsville
  • Navan

Popular Searches in Ottawa

  • House for sale in Ottawa
  • Condo Apartment for sale in Ottawa
  • Townhouse for sale in Ottawa
  • Open House in Ottawa
  • Price dropped properties in Ottawa
  • Investment properties in Ottawa
  • Not sold for 30 days in Ottawa
  • House for rent in Ottawa
  • Condos for rent in Ottawa
  • Townhouse for rent in Ottawa
  • Detached properties in Ottawa

Room Details of 10 - 174 Dufferin Road New Edinburgh Lindenlea, Ottawa

FloorBedroomsBathrooms
Ground * 1
Second 3 2

Real Estate Board require you toSign Into see the full details of this property

sell-with-the-canadian-homesell-with-the-canadian-homeLoading...

Open House

View all upcoming open houses in Ottawa

No open houses are currently scheduled for this property.

Key Facts About 10 - 174 Dufferin Road New Edinburgh Lindenlea, Ottawa

  • Tax $5,321 / 2025
  • Property Type Condo
  • Building Type Condo Townhouse
  • Building Style 2-Storey
  • Maintenance Fees $1199.55
  • Building Age 51-99
  • Size 1400 - 1599 feet²
  • Basement Full, Finished
  • Listing # X12605572
  • Data Source PROPTX
  • Days on Market 5
  • Listed On 05/12/2025
  • Updated On 12/12/2025
  • Market Demand
    the canadian homethe canadian home

Description

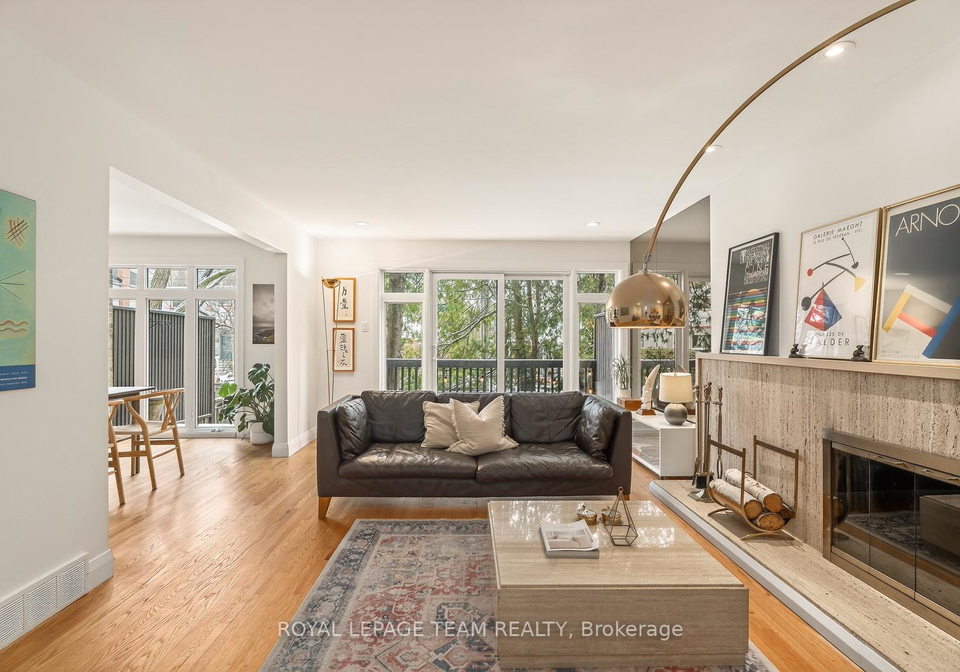
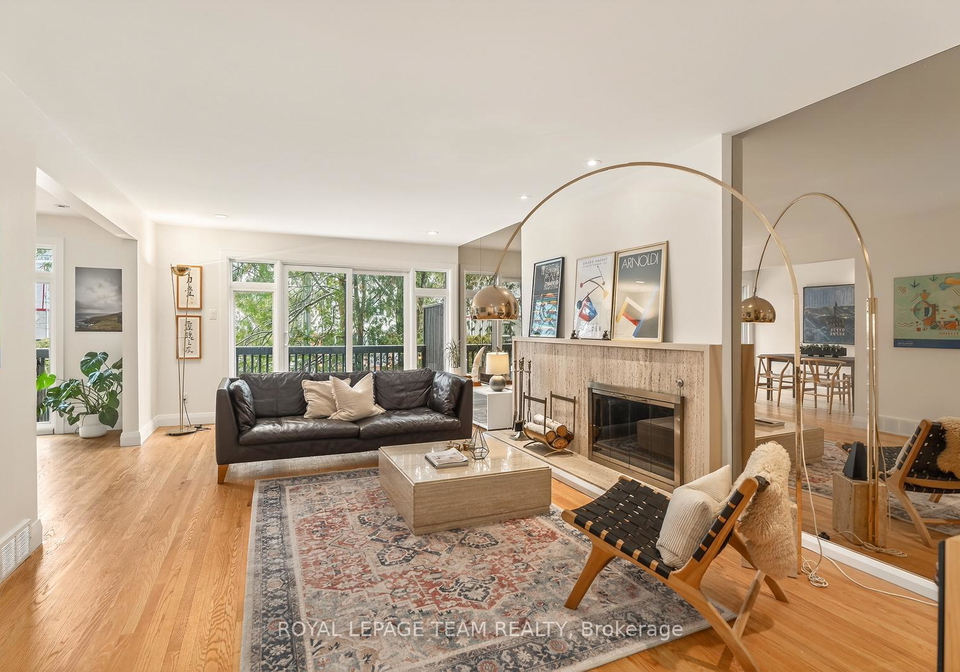
Welcome to Dufferin House - a stylish and private townhouse enclave where daily life feels active, warm, and deeply connected to nature and heritage. This home is ideally situated within the enclave, offering bright, private sightlines and a perfect terraced outdoor oasis. The main floor features a sunny eat-in kitchen, a spacious dining room, and a character-rich living room with patio doors leading to your private garden retreat. Upstairs, a large and versatile loft-style bedroom complements two additional bedrooms and a renovated main bathro

Real Estate Board require you toSign Into see the full details of this property

Property Details of 10 - 174 Dufferin Road New Edinburgh Lindenlea, Ottawa

Property

  • Property Type Condo Townhouse
  • Style 2-Storey
  • Community 3302 - Lindenlea
  • Municipality Ottawa

Inside

  • Bedrooms 3
  • Bathrooms 3
  • Bathroom Details 1, 2pc Main
  • Bathroom Details 1, 4pc Second
  • Bathroom Details 1, 3pc Second
  • Basement Full, Finished
  • Kitchen 1
  • Rooms 16
  • Family Rooms N
  • Central Vac N
  • Fireplace Y

Utilities

  • Cooling Central Air
  • Heating Type Forced Air
  • Heating Fuel Gas

Building

  • Size 1400 - 1599 feet²
  • Architecture Style 2-Storey
  • Exterior Feature Brick
  • Building Age 51-99

Parking

  • Garage Type Underground
  • Garage 1
  • Total Parking Places 1

Land

  • Cross Street Rideau Terrace and Dufferin Road

Features

  • Park Y
  • Place Of Worship Y
  • Public Transit Y
  • Rec./Commun.Centre Y
  • School Y

Real Estate Board require you toSign Into see the full details of this property

Our Estimate

Estimated Rent

$ 3,528

Rental Yield

4.15%

School Score

7.6/10

Rental Score

4.5/5

Listings In the Same Street at 10 - 174 Dufferin Road New Edinburgh Lindenlea, Ottawa

Houses For Sale

View

Houses For Rent

View

Recently Sold

View

Homes listed below the last sold prices in Ottawa

Loading..

Similar Sold
Similar Properties

Loading..

Loading..

Rooms

Recreation (6.67X8.14 metre)
Level: Lower
Laundry (2.64X2.47 metre)
Level: Lower
Utility Room (2.12X2.75 metre)
Level: Lower
Foyer (1.78X1.95 metre)
Level: Main
Dining Room (2.64X4.3 metre)
Level: Main
Kitchen (2.65X3.75 metre)
Level: Main
Breakfast (2.65X2.04 metre)
Level: Main
Bathroom (1.45X1.32 metre)
Level: Main
Bedroom (3.29X4.88 metre)
Level: Second
Bathroom (2.3X1.45 metre)
Level: Second
Bedroom (3.28X4.87 metre)
Level: Second
Bedroom (3.06X3.51 metre)
Level: Second
Bathroom (2.26X1.52 metre)
Level: Second
Living Room (3.92X6.72 metre)
Level: Main

Real Estate Board require you toSign Into see the full details of this property

Expense Breakdown

Monthly Mortgage Payment

$0/monthly

30 Year , 3.99% interest

Cash Expenditure for Home Purchase

$1,100

  • Downpayment
    $0
  • PST on Mortgage Insurance
    $0
  • Land Transfer Tax
    $0
  • Lawyer Fees
    $1,000
  • Title Insurance
    $0
  • Estoppel Certificate Fee
    $100

Monthly Expenses After Home Purchase

$1,769

  • Mortgage Payment
    $0
  • Property Insurance
    $50
  • Property Tax
    $250
  • Phone
    $40
  • Monthly debt payments
    $0
  • Cable
    $60
  • Utilities
    $124
  • Internet
    $45
  • Maintenance Fees
    $1,200
join-our-teamjoin-our-team

Loading..

MLS® Trusted listing from Toronto Real Estate Board The trademarks MLS®, Multiple Listing Service® and the associated logos identify professional services rendered by REALTOR® members of CREA to effect the purchase, sale and lease of real estate as part of a cooperative selling system.

Copyright:© The Canadian Home Realty Inc. All rights reserved. The Canadian Home Realty Inc is a registered real estate brokerage.

About 10 - 174 Dufferin Road New Edinburgh Lindenlea, Ottawa

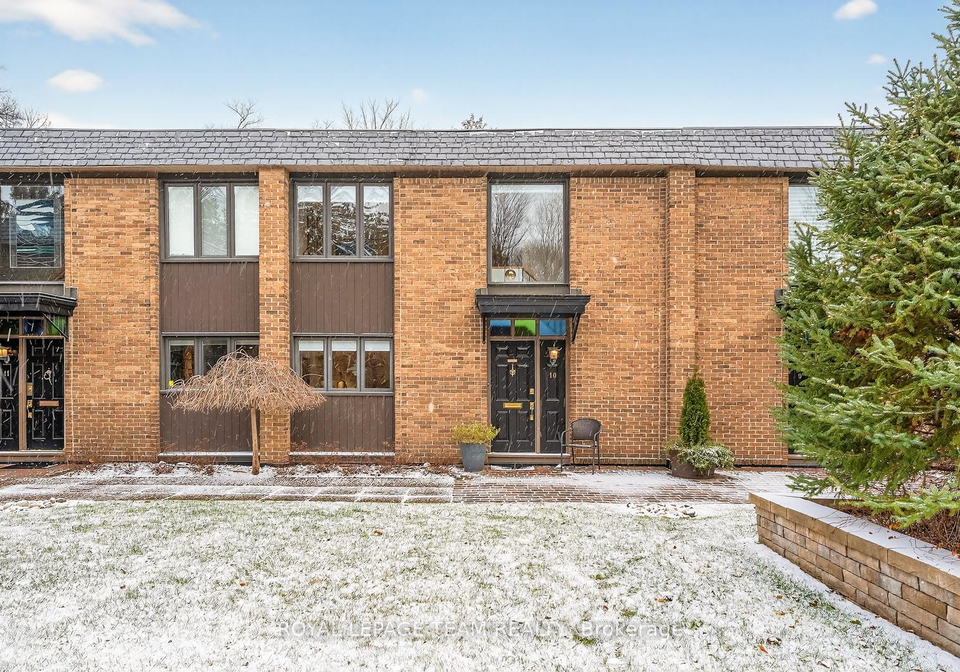
Welcome to the delightful townhouse for sale in Ottawa , located at 174 Dufferin Road New Edinburgh Lindenlea, Ottawa. This charming abode is nestled within a stylish and private enclave, where the hustle and bustle of daily life intertwines seamlessly with the serene beauty of nature and the rich heritage of the area. This condo townhouse boasts a two-storey design, clad in classic brick, and is perfect for those seeking a vibrant yet tranquil living environment.

As you step inside this townhouse for sale in Ottawa, you’ll immediately notice the bright and airy atmosphere that permeates the home. The main floor is designed for both comfort and functionality, featuring a sunny eat-in kitchen that invites you to enjoy leisurely breakfasts. The spacious dining room is perfect for hosting family gatherings or dinner parties, while the character-rich living room, complete with patio doors, leads you out to your very own private garden retreat. This outdoor oasis is an ideal spot for enjoying a morning coffee or unwinding after a long day.

Moving upstairs, the townhouse offers a large and versatile loft-style bedroom, which provides ample space for relaxation or creative pursuits. Additionally, there are two more well-appointed bedrooms, perfect for family or guests. The renovated main bathroom adds a touch of modern convenience to this charming home. The primary suite is particularly impressive, featuring a generous layout and an updated ensuite that ensures a peaceful sanctuary for its occupants.

The lower level of this townhouse for sale in Ottawa is a standout feature, showcasing a cool, retro-finished space with oversized windows that flood the area with natural light. This finished basement includes a spacious recreation room, ideal for family activities or entertaining friends, as well as a laundry area and excellent storage options. The practicality of this home is further enhanced by the forced air heating system, ensuring you stay warm and cosy during the chilly winter months.

One of the undeniable perks of living at 174 Dufferin Road New Edinburgh Lindenlea, Ottawa, is the convenience of underground parking. This feature allows for direct access into your home, making it a breeze to come and go, especially in winter. While there is no pool on the premises, the surrounding community offers plenty of opportunities for outdoor activities.

Speaking of community, the lifestyle that New Edinburgh provides is truly unmatched. Whether you enjoy walking, biking, playing tennis, rowing, sailing, or simply wandering through a village filled with amenities, everything you need is just steps from your doorstep. This townhouse for sale in Ottawa is not just a home; it’s a gateway to a vibrant lifestyle that encourages exploration and connection with nature.

In summary, if you’re looking for a townhouse for sale in Ottawa that combines style, comfort, and an enviable location, look no further than 174 Dufferin Road New Edinburgh Lindenlea, Ottawa. With its three bedrooms, three bathrooms, and a wealth of features designed for modern living, this home is perfect for families or anyone looking to enjoy the best of Ottawa living. Don’t miss your chance to experience this lovely property—book your private viewing today and discover all that this remarkable townhouse has to offer. Enjoy your visit!

Lindenlea is a charming and picturesque neighbourhood nestled within the city of Ottawa, characterised by its tree-lined streets and a delightful mix of architectural styles, predominantly featuring elegant early 20th-century homes. This serene enclave offers a tranquil suburban atmosphere while being conveniently close to the vibrant amenities of downtown Ottawa. Residents can enjoy easy access to lush parks, local shops, and a variety of recreational activities, making it an ideal location for families and professionals alike. The community's strong sense of neighbourliness and well-maintained public spaces further enhance its appeal, providing a welcoming environment for those seeking a balance of urban convenience and suburban charm.

Schools in the Neighbourhood

This property is conveniently located near several educational institutions, making it an excellent choice for families. Within just 0.8 km, you’ll find Rockcliffe Park Public School, a well-rated elementary school (7.1) that offers English instruction for grades JK to 6. Additionally, St. Brigid School, a Catholic elementary school, is only 0.4 km away, providing a strong educational foundation for younger students. For those seeking a broader range of elementary education, Queen Elizabeth Public School (3.0 km) and Manor Park Public School (2.1 km), which offers French instruction, are also nearby, though they have lower ratings of 3.9 and 6, respectively. For secondary education, Lisgar Collegiate Institute, located 2.5 km from the property, boasts a commendable rating of 7.9, while Immaculata High School, a Catholic institution, is slightly further at 3.7 km with a rating of 5.8. This diverse array of schooling options ensures that families can find suitable educational pathways for their children, all within a short distance from home.

Key Statistics of the Neighbourhood

The demographic profile of the area surrounding the property reveals a small, affluent community with a population of 740 residents as of 2021. The average household consists of 1.9 individuals, with a significant portion of the population being single (46.62%) and 35% of households having children. The average age in the area is 49.3 years, indicating a mature demographic. The average household income is notably high at $143,500, although 8.8% of the population falls under the low-income category. The real estate market reflects this affluence, with an average property price of $1,000,000. A substantial number of residents are renters (57.33%), and 13.33% live in condominiums. Education levels are impressive, with 77.78% of the population holding a college or university degree. Additionally, 22.63% of residents are immigrants, contributing to the area's diversity. However, a significant portion of the population (42.86%) is not in the labor force, which may influence the local economy and community dynamics. Overall, this area offers a blend of affluence, education, and family-oriented living, making it an attractive location for potential homeowners and investors.
FAQs About 10 - 174 Dufferin Road New Edinburgh Lindenlea, Ottawa

How many bathrooms does this property have?

This property features 3 bathroom(s) and 3 bedroom(s).

Does this 3 bedroom property have additional bedrooms or a den?

This Condo Townhouse property does not have an additional bedroom or a den.

What is the square footage (sqft) of this Condo Townhouse property?

The total square footage of this Condo Townhouse 3 bed property in Ottawa is 1400 - 1599.

How many parking spaces are available with this property?

There are no parking spaces available with this property.

How many cars can be parked in the garage of 174 Dufferin Road New Edinburgh Lindenlea?

This property features a garage with space for 1 cars.

What type of garage does this property have?

This property includes an Underground garage with space for 1 cars.

Does this property have a basement?

Yes, this property has a basement.

What type of basement is it?

This property features Full, Finished basement.

Does this property have a swimming pool?

It is not specified whether this property has a swimming pool.

Does this property have a fireplace?

A fireplace is available in this property.

How many kitchens does this property have?

This property includes 1 kitchen(s).

Is there a maintenance fee associated with this property?

Yes, it has an annual maintenance fee of $1199.55.

Is this property furnished?

Information about whether this property is furnished is not available.

What type of heating system is in place?

The heating system in place is a Forced Air.

What utilities are available for this property?

Information about utilities is not available.

School Rating for 10 - 174 Dufferin Road New Edinburgh Lindenlea, Ottawa

XXX

Properties near top rated schools in Ottawa

Sign Into see near by schools

Listing History

See more recently sold homes in Ottawa

Real Estate Board require you toSign Into see the full details of this property

Banner Image

Similar Properties

See More
765-springland-drive-ottawa-ontario-x13248538
765 Springland Drive
1
Date: 05 Jun 2026
Sold Conditional
4 Bedrooms (+1)
2 Bathrooms (-1)
1 Garage
765 Springland Drive
  • $400,000
  • Condo Townhouse
B - 765 Springland Drive, Ottawa, 4604 - Mooneys Bay/Riverside Park
  • 8.23 KM
  • 463b-ridgewood-avenue-ottawa-ontario-x13514274
    763B Ridgewood Avenue
    2
    Date: 02 Jul 2026
    For Sale
    2 Bedrooms (-1)
    1 Bathrooms (-2)
    1 Garage
    763B Ridgewood Avenue
    • $ $399,900
    • Condo Townhouse
    763B Ridgewood Avenue, Ottawa, 4604 - Mooneys Bay/Riverside Park
  • 8.40 KM
  • 920-dynes-road-ottawa-ontario-x13062330
    920 Dynes Road
    3
    Date: 30 Apr 2026
    For Sale
    4 Bedrooms (+1)
    2 Bathrooms (-1)
    1 Garage
    920 Dynes Road
    • $374,900
    • Condo Townhouse
    44 - 920 Dynes Road, Ottawa, 4702 - Carleton Square
  • 8.46 KM
  • 427-moodie-drive-ottawa-ontario-x13426138
    427 Moodie Drive
    4
    Date: 10 Jun 2026
    For Sale
    3 Bedrooms
    2 Bathrooms (-1)
    1 Garage
    427 Moodie Drive
    • $349,900
    • Condo Townhouse
    427 Moodie Drive, Ottawa, 7803 - Bells Corners
  • 18.01 KM
  • Loading....