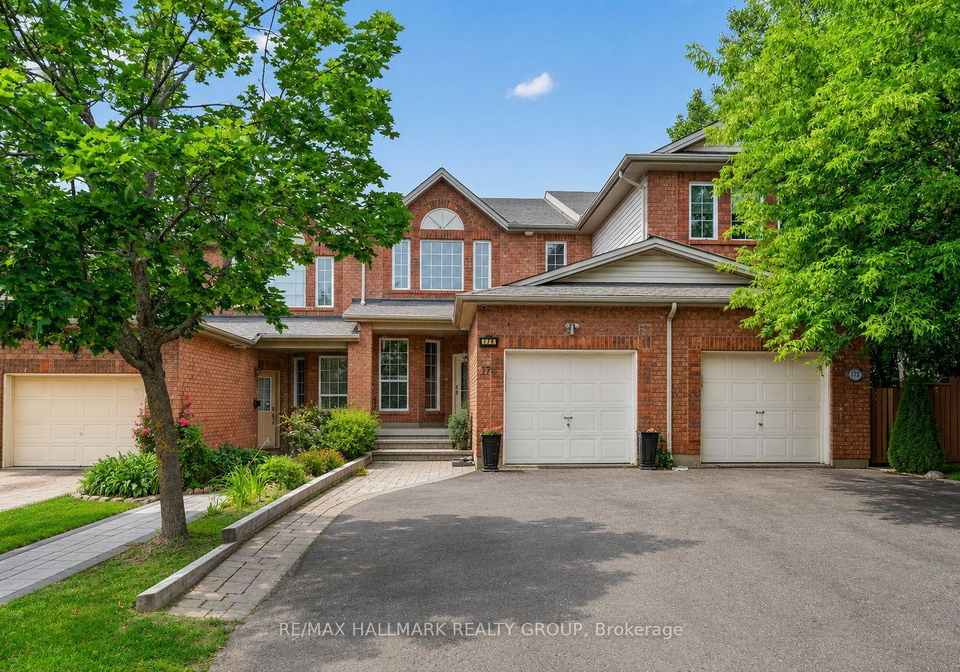
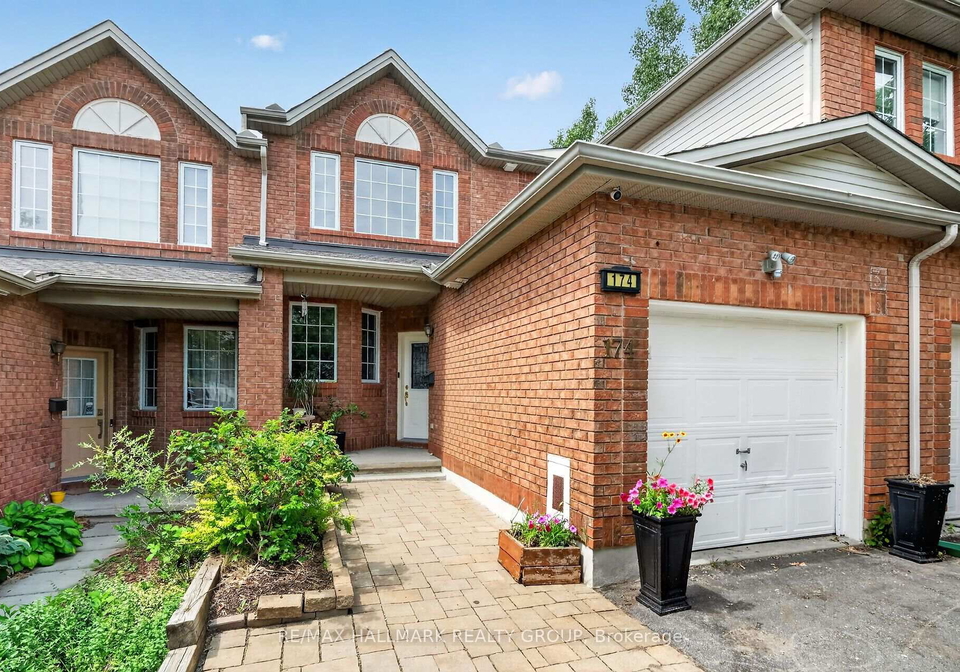
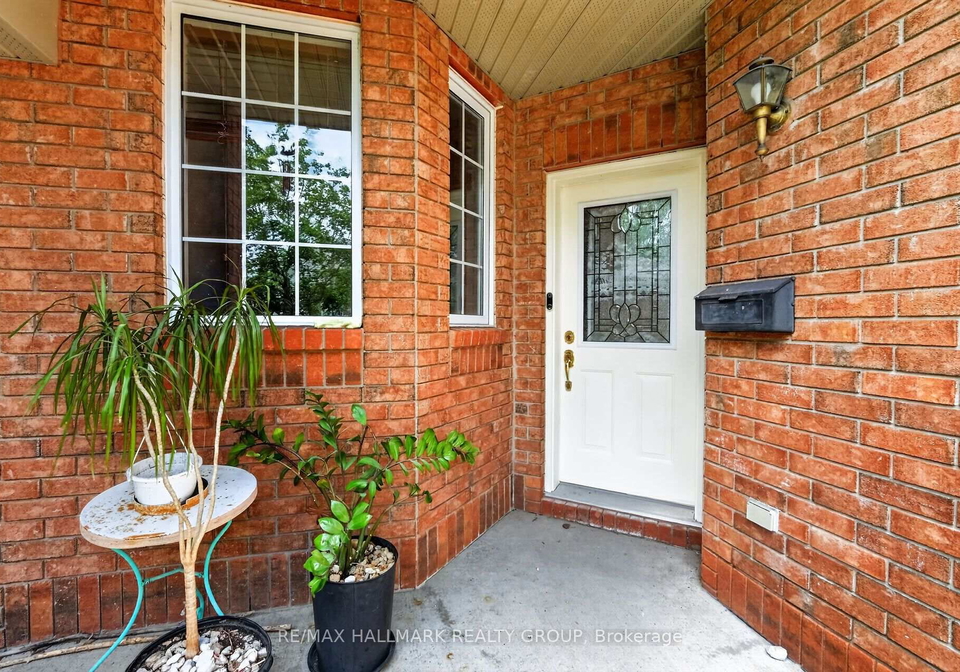
- For SaleAdded 7 hours ago
- Att/Row/Twnhouse
174 Carwood Circle
- 4 Bedrooms
- 4 Bathrooms
- 1 Garage
| Floor | Bedrooms | Bathrooms |
|---|---|---|
| Basement | 1 | 1 |
| Ground | * | 1 |
| Second | 3 | 2 |
No open houses are currently scheduled for this property.


Welcome to a home that offers the space, flexibility, and location today's buyers are looking for. This well maintained 4 bedroom home features a thoughtful layout designed. The main floor offers beautiful hardwood flooring, a dedicated home office and convenient main floor laundry. Enjoy separate living and dining rooms that provide plenty of space for family gatherings or hosting guests, while the kitchen is perfectly positioned as the heart of the home. Step outside to the large deck, an ideal spot for summer barbecues, morning coffee, or
Loading..
Loading..
Loading..
30 Year , 3.99% interest


Loading..
Find out what home price you can afford.
Are you a first time home buyer ?
Affordability Calculation for a repeat buyer has multiple factors to be considered. Schedule a call with our mortgage specialist to learn more.
This property features 4 bathroom(s) and 4 bedroom(s).
This Att/Row/Twnhouse property does not have an additional bedroom or a den.
The total square footage of this Att/Row/Twnhouse 4 bed property in Ottawa is 1500 - 2000.
174 Carwood Circle boasts 3 convenient parking spaces.
This property features a garage with space for 1 cars.
This property includes an Attached garage with space for 1 cars.
Yes, this property has a basement.
This property features Finished with Walk-Out, Full basement.
It is not specified whether this property has a swimming pool.
A fireplace is available in this property.
This property includes 1 kitchen(s).
Information about the maintenance fee is not available.
Information about whether this property is furnished is not available.
The heating system in place is a Forced Air.
Information about utilities is not available.
Sign Into see near by schools
Real Estate Board require you toSign Into see the full details of this property

Loading....


