• Map Search
    • Houses For Sale
    • Apartments For Sale
    • Precon & Assignment For Sale
    • Townhouse For Sale
    • Open Houses
    • Houses For Rent
    • Apartments For Rent
    • Townhouse For Rent
    • Estimate Your House Value
  • Blog
  • Market Trends
  • Ontario
Address
THE CANADIAN HOME REALTY INC2810 Matheson Blvd E unit 801, MississaugaOntario
Quick links
  • About Us
  • Career
  • Blog
  • Zero Down Payment Program*
  • Our Team
  • FAQ
  • Terms & Conditions
  • Privacy Policy
  • Contact Us
  • Disclaimer
  • Sitemap
get the app
play storeApp Store
download qr code

Copyright © 2026 The Canadian Home Realty Inc.
  • Ontario
  • Orillia
  • Orillia
  • 173 Shannon Street
173-shannon-street-orillia-ontario-s12372137
Login/Sign UpTo see all photos

Sign in Required

Real estate boards require you to be signed in to see the full details of this property

to see all images.
  • Sold Sold in Oct 2025
  • Detached

173 Shannon Street

Orillia, Orillia
  • 3 + 1 Bedrooms
  • 3 Bathrooms
  • 0 Garage
  • Share
Sold Price: $ 639,000
3.03%
Listed Price: $ 659,000
Discuss with partner/expertView on Map

Real Estate Board require you toSign Into see the full details of this property

Contact an Experienced Real Estate Agent

Upon submitting this form, you acknowledge your agreement to receive marketing phone calls, text messages and emails from The Canadian Home. See more
join-the-canadian-home
JOIN OUR TEAM

Latest listing in Orillia

  • 8 Bru Lor Lane, Orillia
  • 28 West Street N, Orillia
  • 202 - 54 Fittons Road W, Orillia
  • 434 Highland Avenue, Orillia
  • 232 Mary Street, Orillia
  • 93 North Street W, Orillia
  • 292 MILLARD Street, Orillia
  • 20 CHRISTINE Place, Orillia
  • 23A George Street, Orillia
  • 518 - 60 Museum Drive, Orillia
  • 255 DIANA Drive, Orillia

Near By Cities

  • Severn Twp
  • Rama
  • Ramara Township
  • Hawkestone
  • Warminster
  • Oro-Medonte
  • Washago
  • Ramara
  • Brechin
  • Severn Bridge
  • Oro Station

Popular Searches in Orillia

  • House for sale in Orillia
  • Condo Apartment for sale in Orillia
  • Townhouse for sale in Orillia
  • Open House in Orillia
  • Price dropped properties in Orillia
  • Investment properties in Orillia
  • Not sold for 30 days in Orillia
  • House for rent in Orillia
  • Condos for rent in Orillia
  • Townhouse for rent in Orillia
  • Detached properties in Orillia

Room Details of 173 Shannon Street, Orillia

FloorBedroomsBathrooms
Basement 1 2
Ground 3 1

Real Estate Board require you toSign Into see the full details of this property

sell-with-the-canadian-homesell-with-the-canadian-homeLoading...

Open House

View all upcoming open houses in Orillia

No open houses are currently scheduled for this property.

Key Facts About 173 Shannon Street, Orillia

  • Tax $3,628 / 2025
  • Property Type Residential
  • Building Type Detached
  • Building Style Bungalow-Raised
  • Size 700 - 1100 feet²
  • Lot Irregularities 50.34 x 113.05 ft x 49.99 x 107.12
  • Lot Size 50.34 x 113.05 feet
  • Parking 0 garage, 2 parking
  • Basement Finished with Walk-Out, Finished
  • Listing # S12372137
  • Data Source PROPTX
  • Days on Market 57
  • Listed On 31/08/2025
  • Updated On 29/10/2025
  • Market Demand
    the canadian homethe canadian home

Description

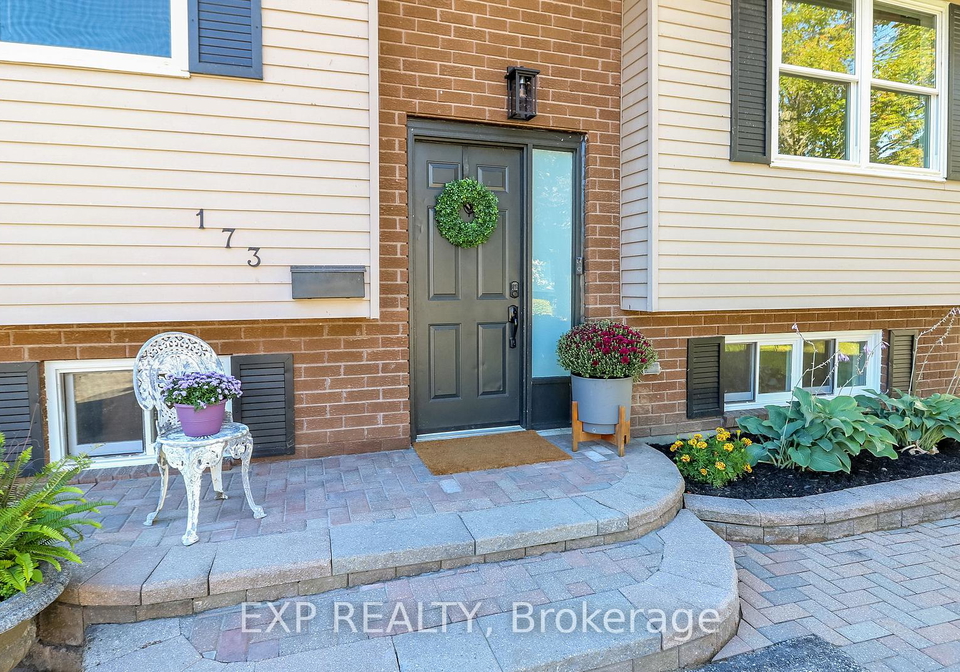
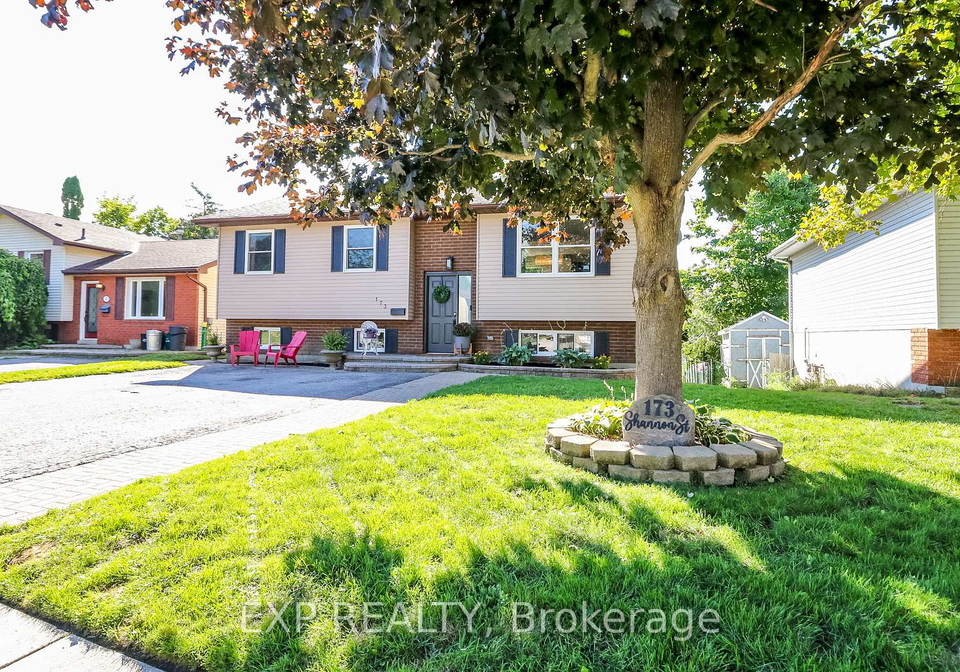
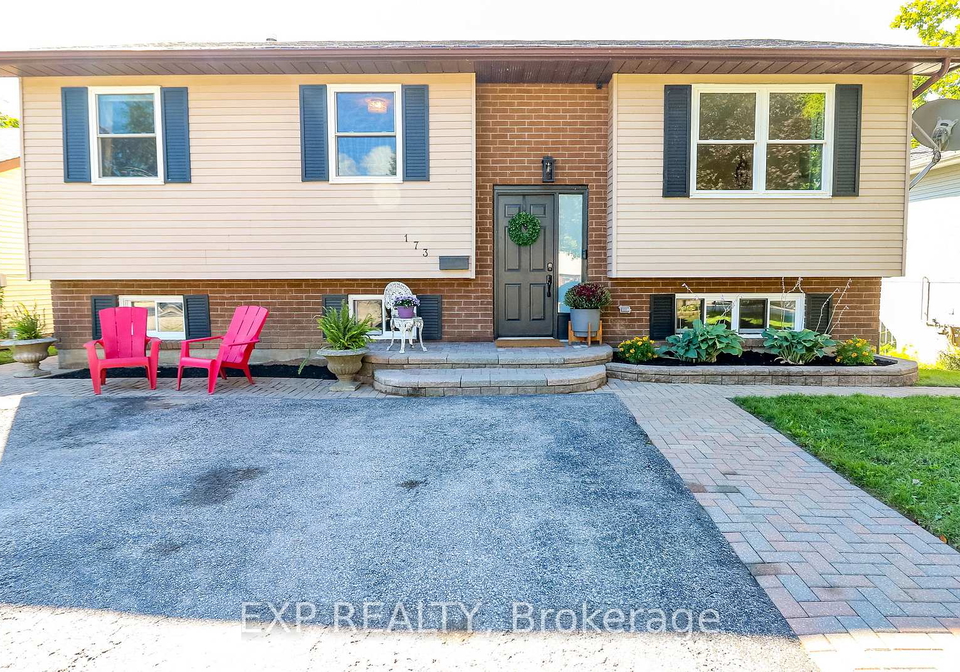
Welcome to 173 Shannon Street in beautiful Orillia! This raised bungalow offers over 2,000 square feet of versatile living space, perfect for families, multi-generational households, or savvy buyers seeking income potential. With 3 spacious bedrooms on the main floor and an additional bedroom in the fully finished walk-out basement, there is room for everyone. Enjoy 2 full bathrooms and a convenient half bath designed for everyday comfort. Step into the heart of the home a stunning open-concept kitchen complete with modern updates, quartz coun

Real Estate Board require you toSign Into see the full details of this property

Property Details of 173 Shannon Street, Orillia

Property

  • Property Type Detached
  • Style Bungalow-Raised
  • Fronting On S
  • Community Orillia
  • Municipality Orillia

Inside

  • Bedrooms 3
  • Bathrooms 3
  • Bathroom Details 1, 4pc Main
  • Bathroom Details 1, 3pc Lower
  • Bathroom Details 1, 2pc Lower
  • Basement Finished with Walk-Out, Finished
  • Kitchen 2
  • Rooms 5
  • Family Rooms Y
  • Central Vac N
  • Fireplace N

Utilities

  • Water Municipal
  • Cooling Central Air
  • Heating Type Forced Air
  • Heating Fuel Gas

Building

  • Size 700 - 1100 feet²
  • Architecture Style Bungalow-Raised
  • Exterior Feature Brick, Vinyl Siding

Parking

  • Garage 0
  • Parking Places 2
  • Total Parking Places 2

Land

  • Sewer Sewer
  • Frontage 50.34
  • Depth 113.05
  • Zoning R2
  • Lot Size 50.34 x 113.05 feet
  • Lot Size Code Feet
  • Cross Street Hwy 12 and Gill

Real Estate Board require you toSign Into see the full details of this property

Listings In the Same Street at 173 Shannon Street, Orillia

Houses For Sale

View

Houses For Rent

View

Recently Sold

View

Homes listed below the last sold prices in Orillia

Loading..

Similar Sold
Similar Properties

Loading..

Loading..

Rooms

Primary Bedroom (3.33X3.94 metre)
Level: Main
Bedroom 2 (2.74X3.58 metre)
Level: Main
Bedroom 3 (2.74X3.58 metre)
Level: Main
Kitchen (3.35X5.49 metre)
Level: Main
Living Room (4.57X4.88 metre)
Level: Main
Bedroom 4 (3.35X4.14 metre)
Level: Lower
Family Room (4.17X5.49 metre)
Level: Lower
Kitchen (3.35X5.18 metre)
Level: Lower
Bathroom (4 pcs)
Level: Main
Bathroom (3 pcs)
Level: Lower
Bathroom (2 pcs)
Level: Lower

Real Estate Board require you toSign Into see the full details of this property

Expense Breakdown

Monthly Mortgage Payment

$0/monthly

30 Year , 3.99% interest

Cash Expenditure for Home Purchase

$1,000

  • Downpayment
    $0
  • PST on Mortgage Insurance
    $0
  • Land Transfer Tax
    $0
  • Lawyer Fees
    $1,000
  • Title Insurance
    $0

Monthly Expenses After Home Purchase

$569

  • Mortgage Payment
    $0
  • Property Insurance
    $50
  • Property Tax
    $250
  • Phone
    $40
  • Monthly debt payments
    $0
  • Cable
    $60
  • Utilities
    $124
  • Internet
    $45
join-our-teamjoin-our-team

Loading..

MLS® Trusted listing from Toronto Real Estate Board The trademarks MLS®, Multiple Listing Service® and the associated logos identify professional services rendered by REALTOR® members of CREA to effect the purchase, sale and lease of real estate as part of a cooperative selling system.

Copyright:© The Canadian Home Realty Inc. All rights reserved. The Canadian Home Realty Inc is a registered real estate brokerage.

About 173 Shannon Street, Orillia

Welcome to the remarkable house for sale in Orillia , located at 173 Shannon Street, Orillia. This stunning raised bungalow boasts over 2,000 square feet of versatile living space, making it an ideal choice for families, multi-generational households, or discerning buyers looking for income potential. With its prime location in the heart of Orillia, this property is perfectly positioned for those seeking a vibrant community lifestyle.

As you step inside this delightful home, you will find three spacious bedrooms on the main floor, providing ample room for family members or guests. Additionally, the fully finished walk-out basement features an extra bedroom, ensuring that everyone has their own space. This house for sale in Orillia also includes two full bathrooms and a convenient half bath, designed with everyday comfort in mind. The layout is both practical and inviting, making it perfect for entertaining or simply enjoying cosy family evenings.

At the heart of this home lies a stunning open-concept kitchen, which has been tastefully updated with modern features. Here, you will discover quartz countertops, a large island that serves as a gathering point, and sleek stainless steel appliances that will delight any culinary enthusiast. The bright and airy atmosphere of the kitchen seamlessly flows into the family room, creating an inviting space for relaxation and socialising. This house for sale in Orillia truly embodies the essence of contemporary living.

One of the standout features of this property is the lower level, which boasts a separate entrance walk-out. This setup is perfect for those looking for a mortgage helper or an in-law suite, providing flexibility and additional income potential. The house for sale in Orillia is equipped with a new furnace and central air conditioning system, installed in 2024, ensuring your comfort throughout the seasons. Additionally, the hot water tank is owned, meaning no rental fees to worry about.

Step outside to enjoy your mornings on the newly built upper privacy deck, where you can sip your coffee while taking in the serene surroundings. Alternatively, unwind in the fully enclosed lower screened-in patio area, which offers a perfect retreat from the hustle and bustle of daily life. The fenced yard provides safety and privacy, making it an ideal space for children or pets to play freely.

Located at 173 Shannon Street, Orillia, this property is less than a five-minute walk from the stunning waterfront of Lake Simcoe. You will appreciate the proximity to parks, trails, and beaches, all of which enhance the outdoor lifestyle that Orillia has to offer. With public transportation available on the street and quick access to Highway 12, commuting to work or exploring the surrounding areas is a breeze.

This move-in ready house for sale in Orillia is not just a property; it is a lifestyle choice. Whether you are an investor, a commuter, or a growing family, 173 Shannon Street has everything you have been searching for. With its ample living space, modern amenities, and prime location, this home is sure to meet all your needs and desires.

In summary, 173 Shannon Street, Orillia, presents an exceptional opportunity for anyone looking to settle in a thriving community. This house for sale in Orillia combines comfort, style, and practicality, making it a must-see for prospective buyers. Don't miss out on the chance to make this beautiful raised bungalow your new home!

Orillia, nestled in the heart of Ontario, Canada, is a charming city renowned for its picturesque lakes and vibrant cultural scene. Straddling the shores of Lake Couchiching and the eastern edge of Lake Simcoe, this scenic locale offers a delightful blend of natural beauty and urban amenities. Residents can enjoy a plethora of outdoor activities, from boating and fishing to hiking along the scenic trails that wind through the surrounding landscapes. The city's rich history is reflected in its well-preserved architecture and lively downtown area, which boasts an array of shops, restaurants, and local markets. With a strong sense of community spirit and a welcoming atmosphere, Orillia is an inviting place for those seeking a balanced lifestyle amid stunning natural surroundings.

Schools in the Neighbourhood

The property is conveniently located near several educational institutions, catering to families with children of various ages. The closest option is Regent Park Public School, an elementary school just 0.3 km away, offering grades JK to 8 with a focus on English, though it has a lower school rating of 1.3. Another nearby elementary school is St. Bernard's Catholic School, located 0.6 km away, which serves grades JK to 8 but has a school rating of 0. For secondary education, Twin Lakes Secondary School is 2.9 km from the property, providing grades 9 to 12 in both English and French, with a school rating of 5.1. Additionally, Harriett Todd Public School, located 2.7 km away, offers grades 1 to 4 in French and has a higher rating of 5.5. For those seeking a Catholic secondary education, Patrick Fogarty Catholic Secondary School is 4.4 km away, though it currently holds a rating of 0. Overall, the area offers a mix of educational choices, both public and Catholic, ensuring that families have access to a variety of schooling options within a reasonable distance.

Key Statistics of the Neighbourhood

The demographic profile of the area surrounding the property reveals a small, yet vibrant community with a population of 397 residents. The average household size is 2.6, and the average age is approximately 39.9 years, indicating a relatively mature population. The economic landscape is promising, with an average household income of $114,000, and only 7.6% of the population classified as low-income. The average property price in the area is around $520,000, reflecting the community's affluence. Notably, 50% of the residents are single, while 37.5% of households include children, showcasing a mix of family structures. The area is also home to a diverse population, with 7.69% of residents being immigrants. Renters make up 26.67% of the housing market, and 23.33% of the properties are condominiums. Education levels are high, with 64.29% of the population holding a college or university degree. However, 25.71% of residents are not in the labor force, which may suggest a need for economic engagement initiatives. Overall, this community offers a blend of stability, educational attainment, and diverse living arrangements, making it an attractive location for potential homeowners.
FAQs About 173 Shannon Street, Orillia

How many bathrooms does this property have?

This property features 3 bathroom(s) and 3 bedroom(s).

Does this 3 bedroom property have additional bedrooms or a den?

This Detached property includes 1 additional bedrooms.

What is the square footage (sqft) of this Detached property?

The total square footage of this Detached 3 bed property in Orillia is 700 - 1100.

How many parking spaces are available with this property?

173 Shannon Street boasts 2 convenient parking spaces.

How many cars can be parked in the garage of 173 Shannon Street?

This property does not feature a garage.

What type of garage does this property have?

Information about the garage type is not provided.

Does this property have a basement?

Yes, this property has a basement.

What type of basement is it?

This property features Finished with Walk-Out, Finished basement.

Does this property have a swimming pool?

It is not specified whether this property has a swimming pool.

Does this property have a fireplace?

There is no fireplace in this property.

How many kitchens does this property have?

This property includes 2 kitchen(s).

Is there a maintenance fee associated with this property?

Information about the maintenance fee is not available.

Is this property furnished?

Information about whether this property is furnished is not available.

What type of heating system is in place?

The heating system in place is a Forced Air.

What utilities are available for this property?

Information about utilities is not available.

School Rating for 173 Shannon Street, Orillia

XXX

Properties near top rated schools in Orillia

Sign Into see near by schools

Listing History

See more recently sold homes in Orillia

Real Estate Board require you toSign Into see the full details of this property

Banner Image

Loading....

Similar Properties

See More
29-korlea-crescent-orillia-ontario-s13501662
29 KORLEA Crescent
1
Date: 30 Jun 2026
For Sale
3 + 2 Bedrooms
2 Bathrooms (-1)
0 Garage
29 KORLEA Crescent
  • $575,000
  • Detached
29 KORLEA Crescent, Orillia, Orillia
  • 0.55 KM
  • 270-james-street-e-orillia-ontario-s13492702
    270 JAMES Street E
    2
    Date: 29 Jun 2026
    For Sale
    3 + 1 Bedrooms
    3 Bathrooms
    0 Garage
    270 JAMES Street E
    • $690,000
    • Detached
    270 JAMES Street E, Orillia, Orillia
  • 1.00 KM
  • 292-millard-street-orillia-ontario-s13209562
    292 MILLARD Street
    3
    Date: 28 May 2026
    For Sale
    3 + 2 Bedrooms
    2 Bathrooms (-1)
    0 Garage
    292 MILLARD Street
    • $529,900
    • Detached
    292 MILLARD Street, Orillia, Orillia
  • 1.01 KM
  • 97-laclie-street-orillia-ontario-s13026576
    97 Laclie Street
    4
    Date: 21 Apr 2026
    For Sale
    3 Bedrooms
    2 Bathrooms (-1)
    0 Garage
    97 Laclie Street
    • $899,000
    • Detached
    97 Laclie Street, Orillia, Orillia
  • 2.43 KM
  • 48-courtland-street-orillia-ontario-s13419182
    48 Courtland Street
    5
    Date: 09 Jun 2026
    For Sale
    3 + 1 Bedrooms
    2 Bathrooms (-1)
    0 Garage
    48 Courtland Street
    • $699,000
    • Detached
    48 Courtland Street, Orillia, Orillia
  • 2.92 KM
  • 258-bay-street-orillia-ontario-s13511876
    258 Bay Street
    6
    Date: 02 Jul 2026
    For Sale
    4 Bedrooms (+1)
    3 Bathrooms
    0 Garage
    258 Bay Street
    • $1,499,900
    • Detached
    258 Bay Street, Orillia, Orillia
  • 3.05 KM
  • 390-arthur-street-orillia-ontario-s13237852
    390 Arthur Street
    7
    Date: 04 Jun 2026
    For Sale
    2 + 1 Bedrooms (-1)
    2 Bathrooms (-1)
    0 Garage
    390 Arthur Street
    • $699,000
    • Detached
    390 Arthur Street, Orillia, Orillia
  • 3.63 KM
  • 10-karen-crescent-orillia-ontario-s13466504
    10 Karen Crescent
    8
    Date: 19 Jun 2026
    For Sale
    3 + 1 Bedrooms
    2 Bathrooms (-1)
    0 Garage
    10 Karen Crescent
    • $659,000
    • Detached
    10 Karen Crescent, Orillia, Orillia
  • 3.73 KM