| Floor | Bedrooms | Bathrooms |
|---|---|---|
| Ground | * | 1 |
| Second | 3 | 1 |
No open houses are currently scheduled for this property.
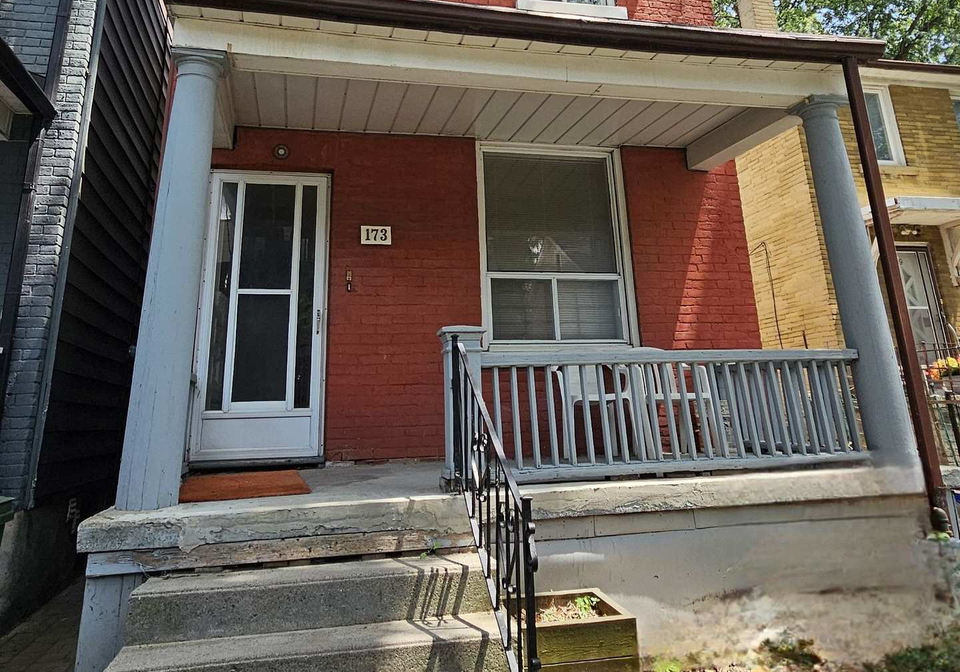
Large 25 x 92 Lot. Private driveway about 9 ft wide and 65 ft deep. Brick double car garage is about 619.85 sqft and 10 ft high. Garage flooring is concrete. Excellent Lot. Renovator's special. Close to library, hospital, park, restaurants, banks.* NOTE: Showing agents and clients. Both garage doors are not working properly. The left door does not open. The right door can be opened, but does not stay open firmly, it might fall back down without warning. There is a piece of long wood board inside the garage(in front of the light switch between t
Loading..
Loading..
Loading..
30 Year , 3.99% interest


Loading..
Find out what home price you can afford.
Are you a first time home buyer ?
Affordability Calculation for a repeat buyer has multiple factors to be considered. Schedule a call with our mortgage specialist to learn more.
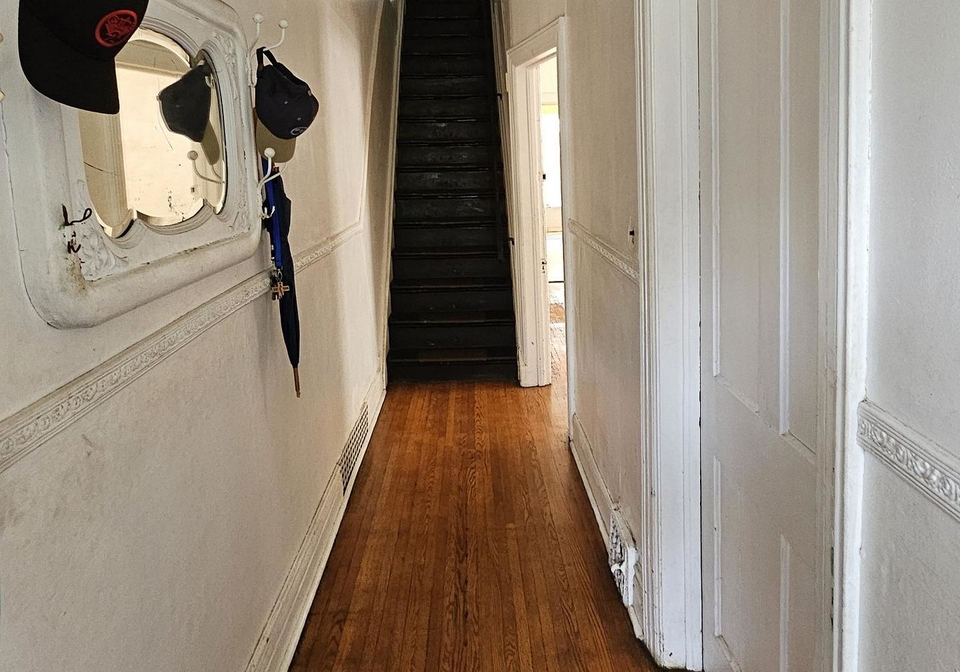
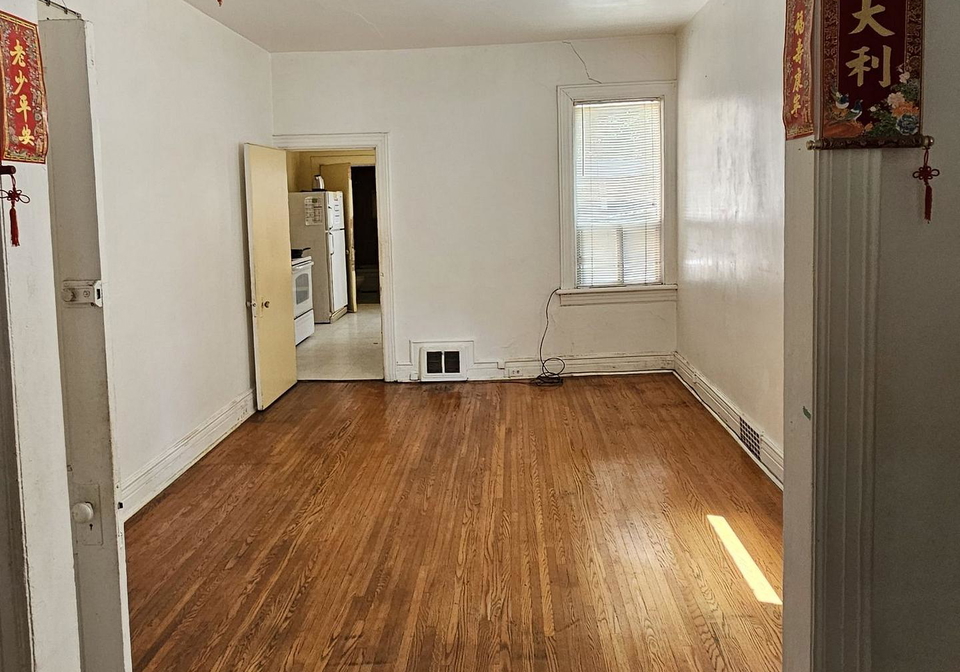
This property features 2 bathroom(s) and 3 bedroom(s).
This Detached property does not have an additional bedroom or a den.
The total square footage of this Detached 3 bed property in Toronto is 1100 - 1500.
173 Hamilton Street Toronto boasts 4 convenient parking spaces.
This property features a garage with space for 2 cars.
This property includes an Detached garage with space for 2 cars.
Yes, this property has a basement.
This property features Full, Unfinished basement.
It is not specified whether this property has a swimming pool.
There is no fireplace in this property.
This property includes 1 kitchen(s).
Information about the maintenance fee is not available.
Information about whether this property is furnished is not available.
The heating system in place is a Forced Air.
This property include following utilities : Gas, Electricity.
Sign Into see near by schools
Real Estate Board require you toSign Into see the full details of this property
Loading....
