• Map Search
    • Houses For Sale
    • Apartments For Sale
    • Precon & Assignment For Sale
    • Townhouse For Sale
    • Open Houses
    • Houses For Rent
    • Apartments For Rent
    • Townhouse For Rent
    • Estimate Your House Value
  • Blog
  • Market Trends
  • Ontario
Address
THE CANADIAN HOME REALTY INC2810 Matheson Blvd E unit 801, MississaugaOntario
Quick links
  • About Us
  • Career
  • Blog
  • Zero Down Payment Program*
  • Our Team
  • FAQ
  • Terms & Conditions
  • Privacy Policy
  • Contact Us
  • Disclaimer
  • Sitemap
get the app
play storeApp Store
download qr code

Copyright © 2026 The Canadian Home Realty Inc.
  • Ontario
  • Toronto
  • Humewood-Cedarvale
  • 173 Arlington Avenue
173-arlington-avenue-toronto-ontario-c12113288
Login/Sign UpTo see all photos

Sign in Required

Real estate boards require you to be signed in to see the full details of this property

to see all images.
  • Sold Sold in May 2025
  • Detached

173 Arlington Avenue

Toronto, Humewood-Cedarvale
  • 4 + 1 Bedrooms
  • 3 Bathrooms
  • 0 Garage
  • Share
Sold Price: $ 1,820,000
9.05%
Listed Price: $ 1,669,000
Discuss with partner/expertView on Map

Real Estate Board require you toSign Into see the full details of this property

Contact an Experienced Real Estate Agent

Upon submitting this form, you acknowledge your agreement to receive marketing phone calls, text messages and emails from The Canadian Home. See more
join-the-canadian-home
JOIN OUR TEAM

Latest listing in Toronto

  • 72 Mann Avenue, Toronto
  • PH1 - 2 Lynwood Avenue, Toronto
  • 53 Argyle Street, Toronto
  • 61 Cameron Avenue, Toronto
  • 122 Macpherson Avenue Toronto, Toronto
  • 168 Moore Avenue, Toronto
  • 215 Dunvegan Road, Toronto
  • 21 Lowther Avenue, Toronto
  • 163 Wychwood Avenue, Toronto
  • 69 Sullivan Street, Toronto
  • 200 Glenayr Road Toronto, Toronto

Near By Cities

  • Oakwood
  • Caledonia
  • Brockton
  • York
  • East York
  • North York
  • Etobicoke
  • Fisherville
  • Thornhill
  • Woodbridge
  • Concord

Popular Searches in Toronto

  • House for sale in Toronto
  • Condo Apartment for sale in Toronto
  • Townhouse for sale in Toronto
  • Open House in Toronto
  • Price dropped properties in Toronto
  • Investment properties in Toronto
  • Not sold for 30 days in Toronto
  • House for rent in Toronto
  • Condos for rent in Toronto
  • Townhouse for rent in Toronto
  • Detached properties in Toronto

Room Details of 173 Arlington Avenue, Toronto

FloorBedroomsBathrooms
Basement 1 1
Ground * 1
Second 4 1

Real Estate Board require you toSign Into see the full details of this property

sell-with-the-canadian-homesell-with-the-canadian-homeLoading...

Open House

View all upcoming open houses in Toronto

No open houses are currently scheduled for this property.

Key Facts About 173 Arlington Avenue, Toronto

  • Tax $5,830 / 2024
  • Property Type Residential
  • Building Type Detached
  • Building Style 2-Storey
  • Size 1500 - 2000 feet²
  • Lot Size 26 x 100 feet
  • Basement Finished, Separate Entrance
  • Listing # C12113288
  • Data Source PROPTX
  • Listed On 30/04/2025
  • Updated On 02/05/2025
  • Market Demand
    the canadian homethe canadian home

Description

Welcome to this warm and inviting completely renovated home in the coveted Humewood community, perfect for families seeking great schools, convenience and community. Space galore! Whether you're a move-up buyer looking for more space or a 1st time buyer looking for a long-term home, this much loved home checks all the boxes! Features 4+1 bedrooms, 2 kitchens, 3 bathrooms, family room and professionally finished basement. The spacious open concept layout flows seamlessly from the oversized living room to a custom-designed kitchen, large dining a

Real Estate Board require you toSign Into see the full details of this property

Property Details of 173 Arlington Avenue, Toronto

Property

  • Property Type Detached
  • Style 2-Storey
  • Fronting On E
  • Community Humewood-Cedarvale
  • Municipality Toronto

Inside

  • Bedrooms 4
  • Bathrooms 3
  • Bathroom Details 1, 2pc Main
  • Bathroom Details 1, 4pc Second
  • Bathroom Details 1, 3pc Basement
  • Basement Finished, Separate Entrance
  • Kitchen 1 + 1
  • Rooms 9
  • Family Rooms Y
  • Central Vac N
  • Fireplace Y

Utilities

  • Water Municipal
  • Cooling Wall Unit(s)
  • Heating Type Water
  • Heating Fuel Gas

Building

  • Size 1500 - 2000 feet²
  • Architecture Style 2-Storey
  • Exterior Feature Stucco (Plaster)

Parking

  • Drive Way Right Of Way
  • Garage 0
  • Total Parking Places 0

Land

  • Sewer Sewer
  • Frontage 26
  • Depth 100
  • Lot Size 26 x 100 feet
  • Lot Size Code Feet
  • Cross Street St Clair/Christie

Real Estate Board require you toSign Into see the full details of this property

Our Estimate

See Real Estate Market Trends in Toronto

Estimated Rent

$ 5,734

Rental Yield

3.79%

School Score

7.9/10

Rental Score

4.5/5

Listings In the Same Street at 173 Arlington Avenue, Toronto

Houses For Sale

View

Houses For Rent

View

Recently Sold

View

Homes listed below the last sold prices in Toronto

Loading..

Similar Sold
Similar Properties

Loading..

Loading..

Rooms

Cold Room/Cantina (5.9X2.06 metre)
Level: Basement
Foyer (2.08X1.46 metre)
Level: Ground
Living Room (5.84X3.08 metre)
Level: Ground
Kitchen (4.4X3.07 metre)
Level: Ground
Dining Room (3.42X2.78 metre)
Level: Ground
Family Room (2.79X3.5 metre)
Level: Ground
Primary Bedroom (4.22X3.01 metre)
Level: Second
Bedroom 2 (3.61X2.93 metre)
Level: Second
Bedroom 3 (4.13X2.9 metre)
Level: Second
Bedroom 4 (3.56X2.85 metre)
Level: Second
Sitting (2.44X2.55 metre)
Level: Second
Office (1.75X1.87 metre)
Level: Second
Kitchen (4.86X5.25 metre)
Level: Basement
Living Room (4.86X5.25 metre)
Level: Basement
Bedroom (4.45X2.63 metre)
Level: Basement
Laundry (2.51X2.43 metre)
Level: Basement
Bathroom (2 pcs)
Level: Main
Bathroom (4 pcs)
Level: Second
Bathroom (3 pcs)
Level: Basement

Real Estate Board require you toSign Into see the full details of this property

Expense Breakdown

Monthly Mortgage Payment

$0/monthly

30 Year , 3.99% interest

Cash Expenditure for Home Purchase

$1,000

  • Downpayment
    $0
  • PST on Mortgage Insurance
    $0
  • Land Transfer Tax
    $0
  • Lawyer Fees
    $1,000
  • Title Insurance
    $0

Monthly Expenses After Home Purchase

$569

  • Mortgage Payment
    $0
  • Property Insurance
    $50
  • Property Tax
    $250
  • Phone
    $40
  • Monthly debt payments
    $0
  • Cable
    $60
  • Utilities
    $124
  • Internet
    $45
join-our-teamjoin-our-team

Loading..

MLS® Trusted listing from Toronto Real Estate Board The trademarks MLS®, Multiple Listing Service® and the associated logos identify professional services rendered by REALTOR® members of CREA to effect the purchase, sale and lease of real estate as part of a cooperative selling system.

Copyright:© The Canadian Home Realty Inc. All rights reserved. The Canadian Home Realty Inc is a registered real estate brokerage.

About 173 Arlington Avenue, Toronto

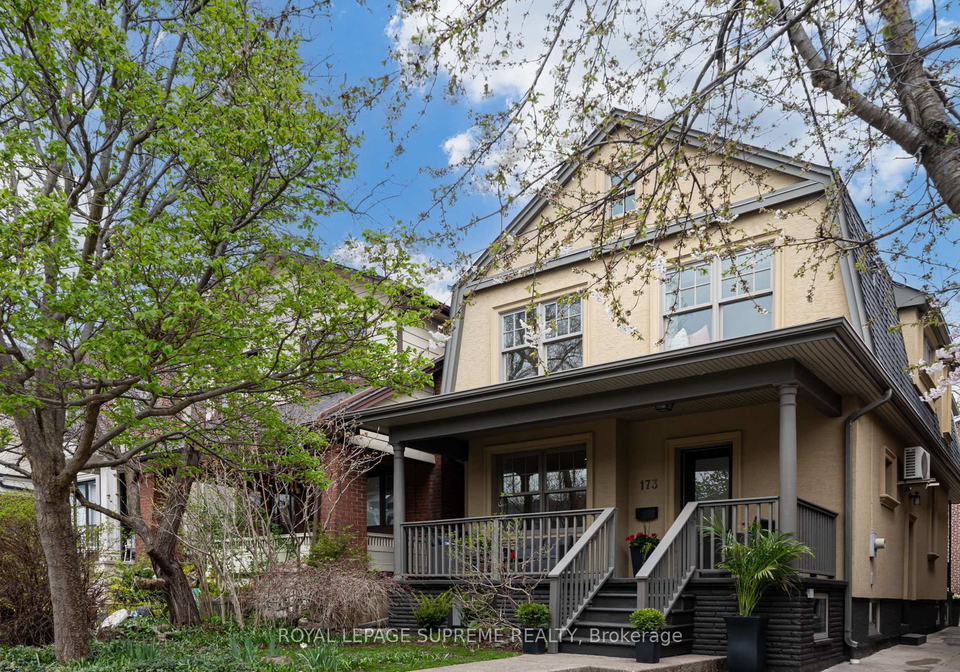
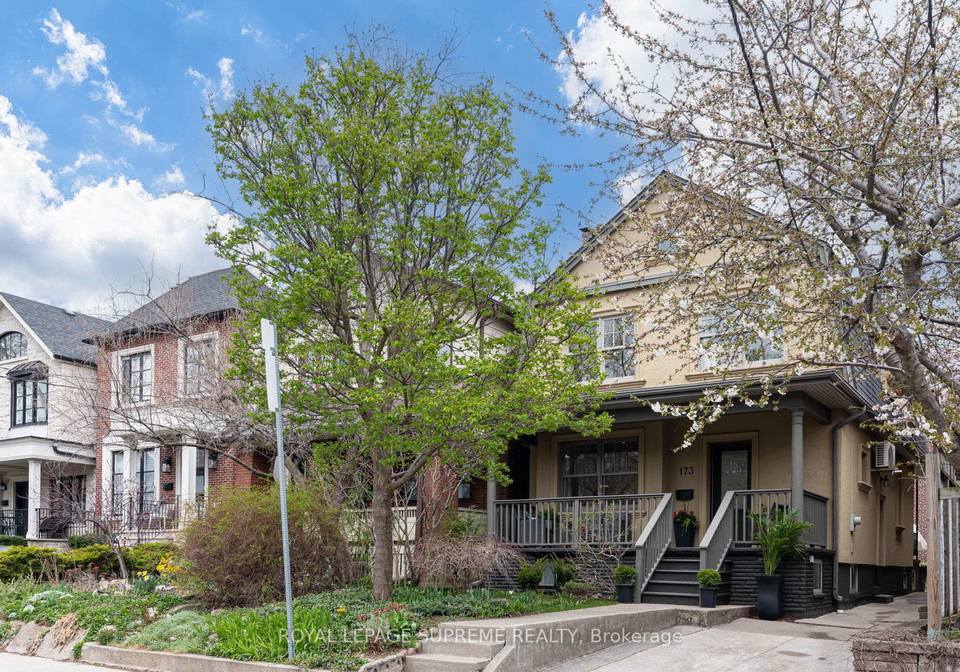
Welcome to this warm and inviting home for sale in Toronto, located at 173 Arlington Avenue, Toronto. This completely renovated detached house in the highly sought-after Humewood-Cedarvale community is perfect for families looking for a spacious and comfortable living environment. With its prime location, you’ll find yourself surrounded by great schools, convenient amenities, and a vibrant neighbourhood that truly feels like home.

This house for sale in Toronto boasts an impressive layout with four generous bedrooms and an additional den, making it ideal for families of all sizes. The ground floor features a well-designed open concept that flows seamlessly from the oversized living room into a custom-designed kitchen, perfect for whipping up family meals. The dining area is spacious enough for family gatherings, while the family room offers a cosy space for relaxation and hangouts. A convenient powder room on this level adds to the practicality of the home.

As you make your way upstairs, you’ll discover four generously sized bedrooms, including a primary suite that comes complete with a walk-in closet and a lovely sitting nook, perfect for unwinding after a long day. There’s also a light-filled office nook, which is just the right spot for work or study. If you’re looking for even more potential, don’t miss the attic space with pull-down stairs; it could easily be transformed into a charming retreat, adding both value and extra living space to this already impressive house for sale in Toronto.

The finished basement is a standout feature of this property. It includes a second kitchen and living room, a bedroom, and a bathroom, all with a private entrance. This space is perfect for an in-law suite, a nanny suite, or simply additional living space for guests. The house at 173 Arlington Avenue, Toronto, offers space galore, making it an ideal choice for a move-up buyer or a first-time buyer looking for a long-term home.

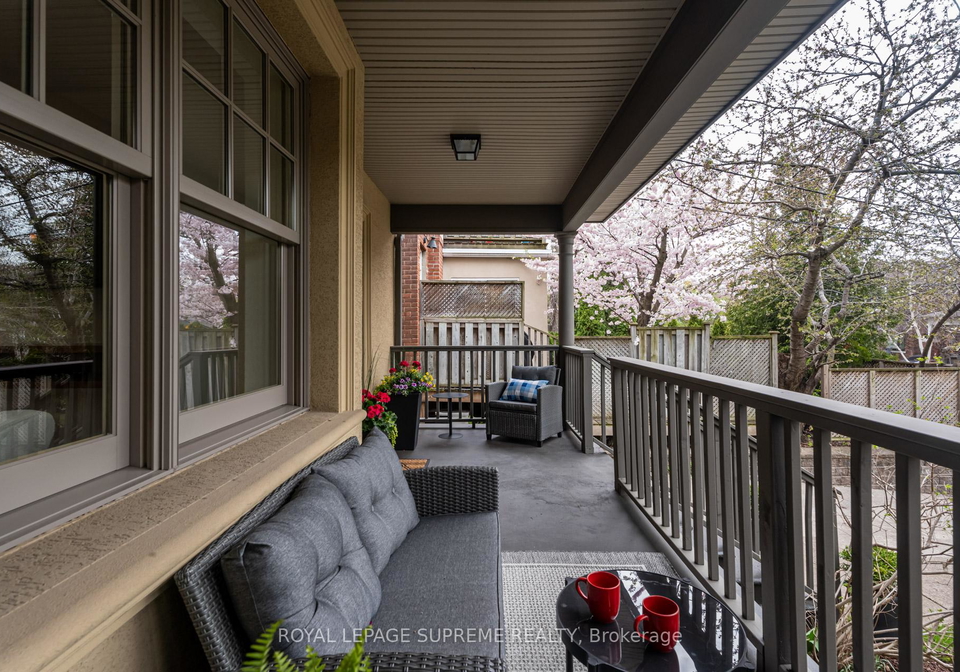
Outside, the front porch is a delightful spot for morning coffee and catching up with neighbours, while the backyard is perfect for relaxing or entertaining friends and family. Although there is no pool, the outdoor space is still inviting and offers plenty of potential for creating your own garden oasis.

Additional features of this lovely home for sale in Toronto include wall unit air conditioning, a finished basement, and no central vacuum system. The heating is provided by a water system, and the home is connected to municipal water and sewer services. The lot measures a generous 26 by 100 feet, providing ample space for outdoor activities. While there is no garage, the property has a right-of-way driveway for parking convenience.

The vibrant Humewood-Cedarvale community is brimming with local gems, excellent schools, and convenient access to public transport. You’ll find yourself just minutes away from Humewood Public School, and within walking distance to the Leo Baeck Day School, Cedarvale Park and Ravine, and the Wychwood Barns farmers market. When it comes to dining and entertainment, you’ll be spoilt for choice with trendy cafes, restaurants, and shops along St Clair. Enjoy a coffee at Krave, brunch at Emma's Country Kitchen, or a delightful meal at Nodo. The options are endless!

With everything you need right at your fingertips, this house for sale in Toronto is a must-see. Don’t miss the opportunity to make this charming home your own. Come and experience the warmth and comfort of 173 Arlington Avenue, Toronto, for yourself, and get ready to fall in love with this fantastic property in a community that truly has it all!

Humewood-Cedarvale is a charming and vibrant neighbourhood nestled in the heart of Toronto, characterised by its lush greenery and tranquil residential streets. This area boasts a delightful mix of early 20th-century homes, tree-lined avenues, and easy access to the expansive Cedarvale Park, which offers ample opportunities for outdoor activities and leisurely strolls. The community is well-connected by public transport, making it convenient for commuting to the bustling downtown. With a diverse population and a strong sense of local pride, Humewood-Cedarvale provides a welcoming atmosphere, complemented by nearby amenities such as shops, cafes, and schools, making it an ideal choice for families and individuals alike seeking a serene urban lifestyle.

Schools in the Neighbourhood

This property is conveniently located near several educational institutions, catering to a range of academic needs. The closest option is Humewood Community School, just 0.4 km away, offering both English and French instruction for grades JK to 8, with a commendable school rating of 6.6. St. Alphonsus Catholic School is even closer at 0.2 km, providing a Catholic education for grades JK to 8, with a rating of 5.6. For secondary education, Forest Hill Collegiate Institute is located 2.3 km away, although it currently has a rating of 0. Loretto College School, a Catholic secondary school for grades 9 to 12, is 1.4 km from the property and boasts a rating of 7.1. Additionally, Marshall McLuhan Catholic Secondary School, which offers French instruction for grades 9 to 12, is situated 3.2 km away with a strong rating of 7.7. Overall, the area provides a diverse selection of public and Catholic schools, ensuring quality education options for families with children of all ages.
FAQs About 173 Arlington Avenue, Toronto

How many bathrooms does this property have?

This property features 3 bathroom(s) and 4 bedroom(s).

Does this 4 bedroom property have additional bedrooms or a den?

This Detached property includes 1 additional bedrooms.

What is the square footage (sqft) of this Detached property?

The total square footage of this Detached 4 bed property in Toronto is 1500 - 2000.

How many parking spaces are available with this property?

There are no parking spaces available with this property.

How many cars can be parked in the garage of 173 Arlington Avenue?

This property does not feature a garage.

What type of garage does this property have?

Information about the garage type is not provided.

Does this property have a basement?

Yes, this property has a basement.

What type of basement is it?

This property features Finished, Separate Entrance basement.

Does this property have a swimming pool?

It is not specified whether this property has a swimming pool.

Does this property have a fireplace?

A fireplace is available in this property.

How many kitchens does this property have?

This property includes 1 kitchen(s).

Is there a maintenance fee associated with this property?

Information about the maintenance fee is not available.

Is this property furnished?

Information about whether this property is furnished is not available.

What type of heating system is in place?

Information about heating system is not available.

What utilities are available for this property?

Information about utilities is not available.

School Rating for 173 Arlington Avenue, Toronto

XXX

Properties near top rated schools in Toronto

Sign Into see near by schools

Listing History

See more recently sold homes in Toronto

Real Estate Board require you toSign Into see the full details of this property

Banner Image

Similar Properties

See More
199-arlington-avenue-toronto-ontario-c13145612
199 Arlington Avenue
1
Date: 19 May 2026
For Sale
5 + 2 Bedrooms (+1)
5 Bathrooms (+2)
0 Garage
199 Arlington Avenue
  • $2,395,000
  • Detached
199 Arlington Avenue, Toronto, Humewood-Cedarvale
  • 0.10 KM
  • 7-louise-avenue-toronto-ontario-c13434218
    7 Louise Avenue Toronto
    2
    Date: 11 Jun 2026
    For Sale
    4 + 1 Bedrooms
    4 Bathrooms (+1)
    0 Garage
    7 Louise Avenue Toronto
    • $2,098,000
    • Detached
    7 Louise Avenue Toronto, Toronto, Humewood-Cedarvale
  • 0.59 KM
  • 323-lauder-avenue-toronto-ontario-c13478792
    323 Lauder Avenue Toronto
    3
    Date: 23 Jun 2026
    For Sale
    3 + 2 Bedrooms (-1)
    3 Bathrooms
    0 Garage
    323 Lauder Avenue Toronto
    • $1,439,000
    • Detached
    323 Lauder Avenue Toronto, Toronto, Oakwood Village
  • 1.00 KM
  • 215-lonsmount-drive-toronto-ontario-c13021760
    215 Lonsmount Drive
    4
    Date: 20 Apr 2026
    For Sale
    4 + 1 Bedrooms
    6 Bathrooms (+3)
    0 Garage
    215 Lonsmount Drive
    • $4,995,000
    • Detached
    215 Lonsmount Drive, Toronto, Forest Hill South
  • 1.04 KM
  • 541-vaughan-road-toronto-ontario-c13214806
    541 Vaughan Road
    5
    Date: 29 May 2026
    For Sale
    3 + 1 Bedrooms (-1)
    3 Bathrooms
    0 Garage
    541 Vaughan Road
    • $869,000
    • Detached
    541 Vaughan Road, Toronto, Oakwood Village
  • 1.14 KM
  • 566-delaware-avenue-n-toronto-ontario-c12979504
    566 Delaware Avenue N
    6
    Date: 09 Apr 2026
    For Sale
    4 Bedrooms
    5 Bathrooms (+2)
    0 Garage
    566 Delaware Avenue N
    • $ $2,595,000
    • Detached
    566 Delaware Avenue N, Toronto, Wychwood
  • 1.19 KM
  • 1642-dufferin-street-toronto-ontario-w13134946
    1642 Dufferin Street
    7
    Date: 15 May 2026
    For Sale
    3 + 1 Bedrooms (-1)
    2 Bathrooms (-1)
    0 Garage
    1642 Dufferin Street
    • $1,299,000
    • Detached
    1642 Dufferin Street, Toronto, Corso Italia-Davenport
  • 1.30 KM
  • 8-burnfield-avenue-toronto-toronto-ontario-w13501314
    8 Burnfield Avenue Toronto
    8
    Date: 30 Jun 2026
    For Sale
    3 Bedrooms (-1)
    2 Bathrooms (-1)
    0 Garage
    8 Burnfield Avenue Toronto
    • $1,060,000
    • Detached
    8 Burnfield Avenue Toronto, Toronto, Dovercourt-Wallace Emerson-Junction
  • 1.48 KM
  • Loading....