Real estate boards require you to be signed in to see the full details of this property
Real Estate Board require you toSign Into see the full details of this property
| Floor | Bedrooms | Bathrooms |
|---|---|---|
| Basement | 1 | * |
| Second | 5 | * |
Real Estate Board require you toSign Into see the full details of this property

No open houses are currently scheduled for this property.
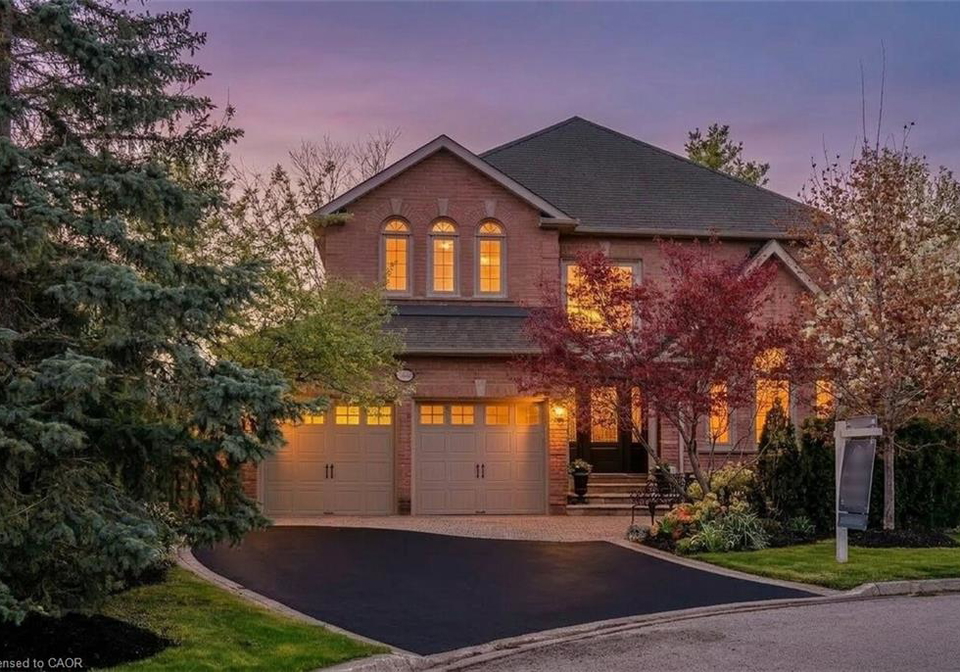
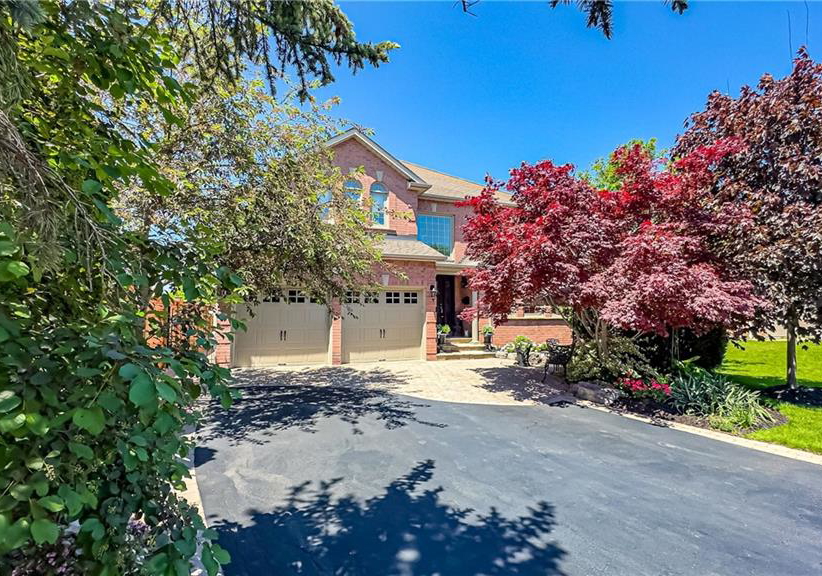
Tucked at the end of a quiet court, this well-maintained home offers over 4,300 sq. ft. designed with multi-generational living in mind. The finished lower level features a separate entrance and can function as two distinct zones-one side a fully self-contained suite with a bedroom, full bath, and kitchen area, the other a gym, media room, or rec space connected to the main home. Aging parents, adult children, or a live-in nanny-this layout accommodates every stage of family life without sacrificing anyone's privacy.The primary suite spans over
Real Estate Board require you toSign Into see the full details of this property

Loading..
Loading..
Loading..
30 Year , 3.99% interest


Loading..
This property features 5 bathroom(s) and 5 bedroom(s).
This Detached property includes 1 additional bedrooms.
The total square footage of this Detached 5 bed property in Mississauga is 3499.
1729 Riverbend Court boasts 4 convenient parking spaces.
This property features a garage with space for 2 cars.
This property includes an Attached Garage, Asphalt garage with space for 2 cars.
Yes, this property has a basement.
This property features Separate Entrance, Full, Finished basement.
It is not specified whether this property has a swimming pool.
A fireplace is available in this property.
This property includes 1 kitchen(s).
Information about the maintenance fee is not available.
Information about whether this property is furnished is not available.
The heating system in place is a Forced Air, Natural Gas.
Information about utilities is not available.
Sign Into see near by schools
Real Estate Board require you toSign Into see the full details of this property
Loading....