Real estate boards require you to be signed in to see the full details of this property
Real Estate Board require you toSign Into see the full details of this property
| Floor | Bedrooms | Bathrooms |
|---|---|---|
| Ground | 2 | * |
| Second | 2 | * |
Real Estate Board require you toSign Into see the full details of this property

Loading...No open houses are currently scheduled for this property.
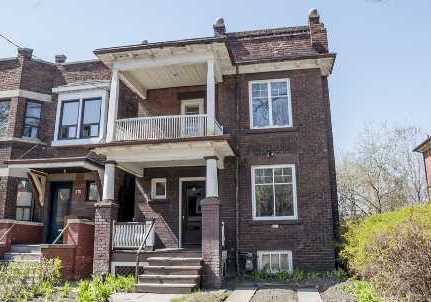
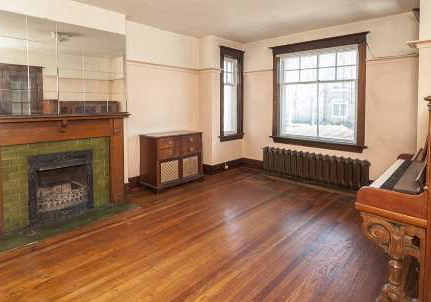
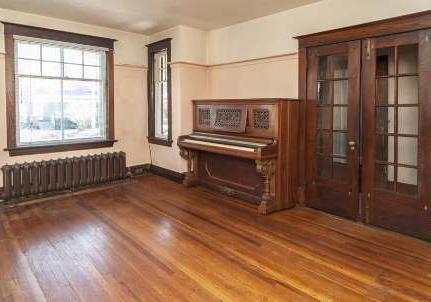
Rare High Park Opportunity! Original Duplex- Over 2,200' Above Grade - Suits Re-Purposing To Single Family Or Condo Alternative With Large Suites And Rooftop Garden Potential. Hardwood Throughout, Wood Trim & Beamed Ceilings. Generous Sized Principal Rooms. West Facing Backyard. Excellent Location, Walk To High Park, Dundas Or Keele Subway, Roncesvalles, Junction Or Bloor Shops & Excellent Area Schools. Incl: Electrical Light Fixtures. Floor Plans, Feature Sheet And Inspection Report Available.
Real Estate Board require you toSign Into see the full details of this property

Loading..
Loading..
Loading..
Real Estate Board require you toSign Into see the full details of this property
30 Year , 3.99% interest


Loading..
This property features 2 bathroom(s) and 4 bedroom(s).
This Detached property does not have an additional bedroom or a den.
The total square footage of this Detached 4 bed property in Etobicoke is 2000 - 2500.
172 Indian Road Crescent boasts 1 convenient parking spaces.
This property does not feature a garage.
Information about the garage type is not provided.
Yes, this property has a basement.
This property features Unfinished basement.
It is not specified whether this property has a swimming pool.
A fireplace is available in this property.
This property includes 3 kitchen(s).
Information about the maintenance fee is not available.
Information about whether this property is furnished is not available.
Information about heating system is not available.
Information about utilities is not available.
Sign Into see near by schools
Real Estate Board require you toSign Into see the full details of this property
Loading....