- For SaleAdded 5 days ago
- Detached
172 Highway 53
Cathcart, 2116 - Cathcart
- 4 + 1 Bedrooms
- 4 Bathrooms
- 3 Garage
| Floor | Bedrooms | Bathrooms |
|---|---|---|
| Basement | 1 | * |
| Ground | 4 | * |


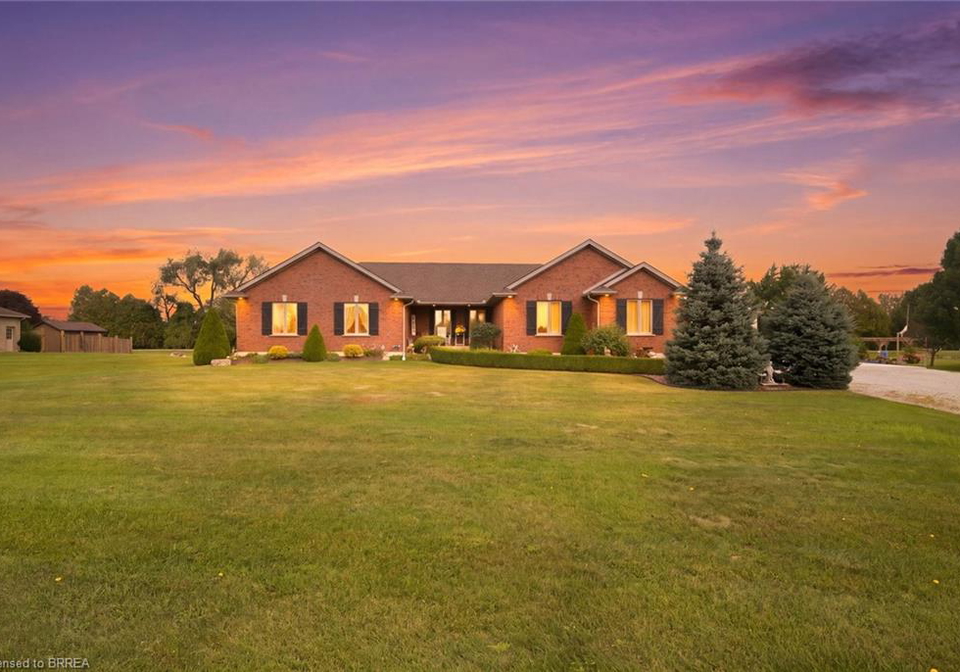
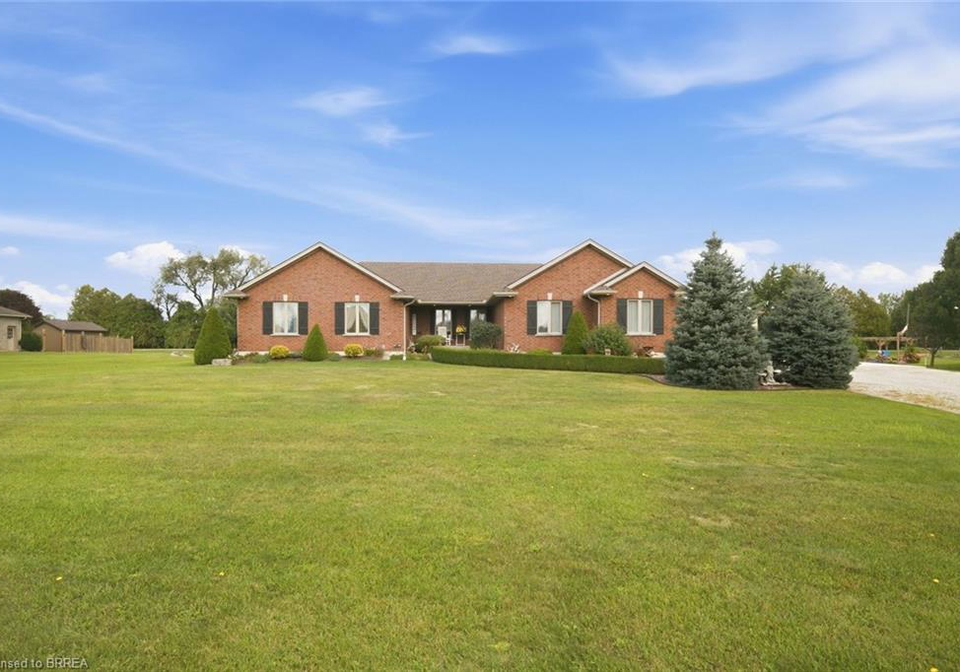
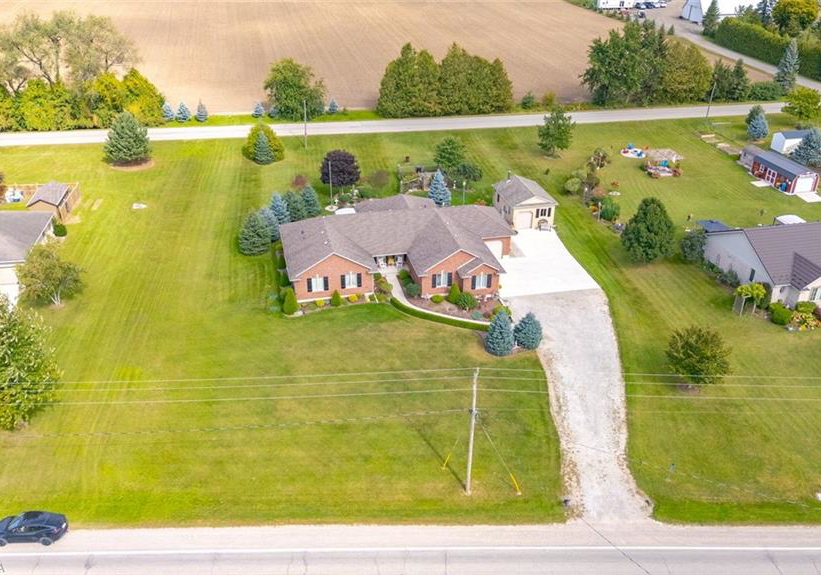
Welcome to 172 Highway 53 in Cathcart, a beautiful five bedroom brick bungalow sitting on almost an acre in a quiet part of Brant County. This home has been so well loved and it shows. From the moment you pull up the driveway you will notice the pride of ownership, mature landscaping, outdoor lighting, and a covered porch that welcomes you in. Inside you will find a bright open living room, a big kitchen made for gathering, and a primary suite with its own ensuite, walk in closet, and a private door out to a covered back porch, the perfect spot
Loading..
Loading..
Loading..
30 Year , 3.99% interest
No open houses are currently scheduled for this property.


Loading..
Find out what home price you can afford.
Are you a first time home buyer ?
Affordability Calculation for a repeat buyer has multiple factors to be considered. Schedule a call with our mortgage specialist to learn more.
This property features 4 bathroom(s) and 4 bedroom(s).
This Detached property includes 1 additional bedrooms.
The total square footage of this Detached 4 bed property in Cathcart is 2277.
172 Highway 53 boasts 10 convenient parking spaces.
This property features a garage with space for 3 cars.
This property includes an Attached Garage, Garage Door Opener, Concrete, Gravel garage with space for 3 cars.
Yes, this property has a basement.
This property features Walk-Up Access, Full, Partially Finished basement.
It is not specified whether this property has a swimming pool.
A fireplace is available in this property.
This property includes 1 kitchen(s).
Information about the maintenance fee is not available.
Information about whether this property is furnished is not available.
The heating system in place is a Forced Air, Natural Gas, Hot Water-Other, Radiant Floor.
This property include following utilities : Electricity Connected, Garbage/Sanitary Collection, Natural Gas Connected, Recycling Pickup.
Sign Into see near by schools
Real Estate Board require you toSign Into see the full details of this property

Loading....


