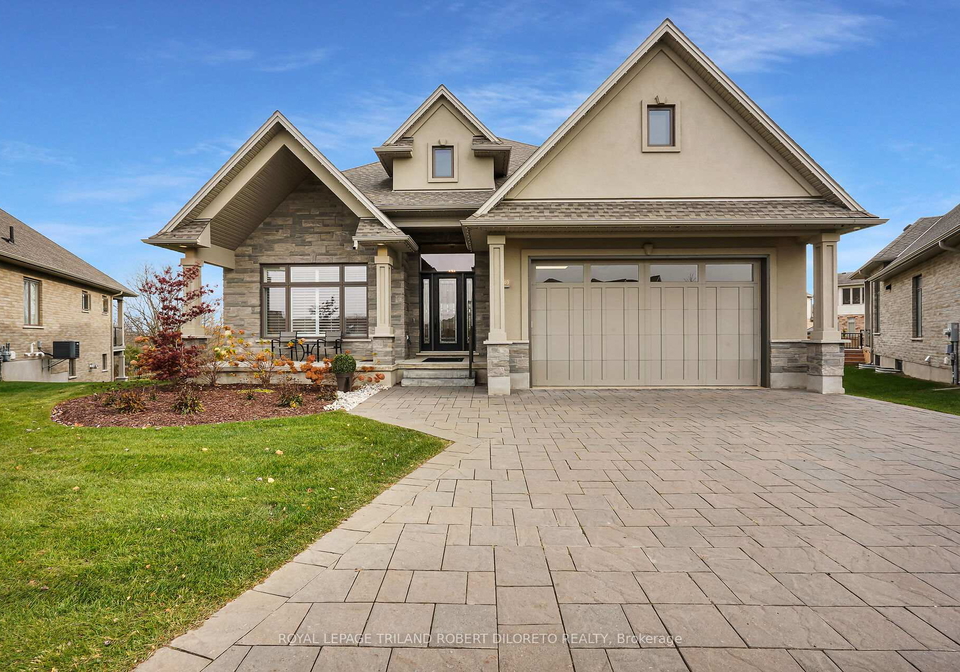
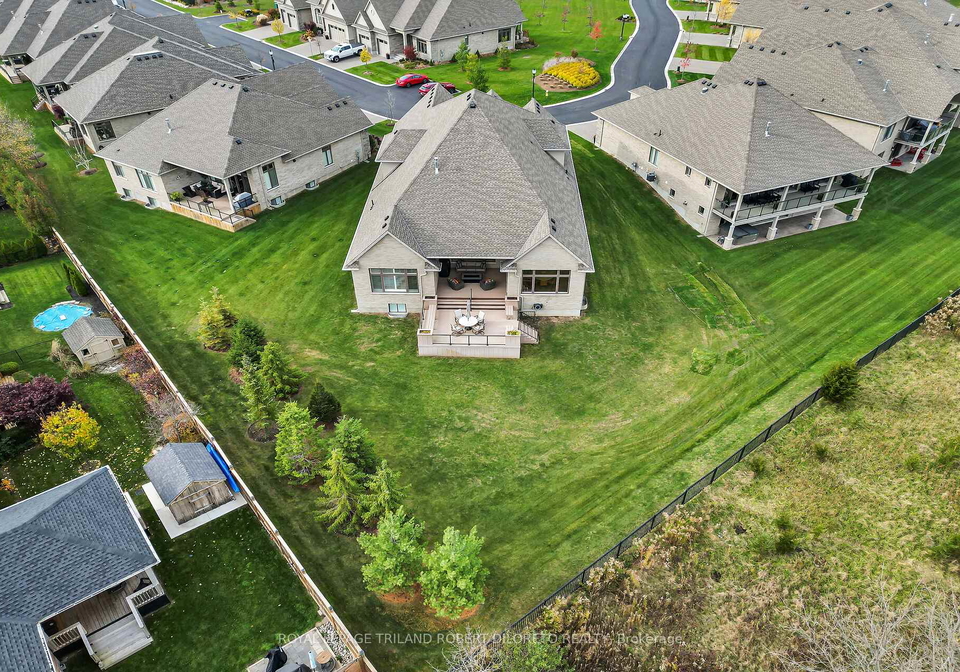
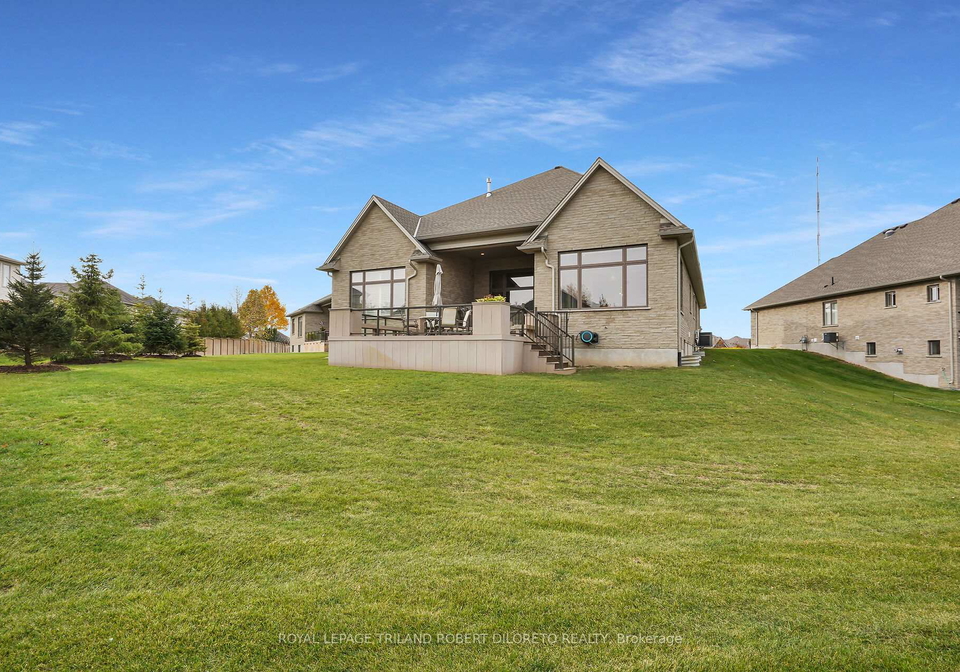
Nestled in the charming community of South K, this stunning house for sale in London at 1710 Ironwood Road, London, presents an exceptional opportunity for those seeking luxury living in a tranquil setting. This exquisite detached bungalow boasts an elegant brick and stone exterior, offering a warm and inviting curb appeal that is sure to impress. With a generous lot size of 44 x 171 feet and situated within a gated community, this property promises both privacy and security.
As you step inside this remarkable home, you will be greeted by a spacious layout that features a total of 17 rooms, including two well-appointed bedrooms and a den that can be tailored to your needs. The house for sale in London is designed with modern living in mind, showcasing an open-plan living area that seamlessly connects to the family room, perfect for entertaining guests or enjoying quality time with loved ones. The abundance of oversized transom windows allows natural light to flood the space, creating a bright and airy atmosphere throughout.
The heart of this home is undoubtedly the main kitchen, which is equipped with high-end appliances and stylish finishes. Although there is no additional kitchen, the main kitchen is more than sufficient for culinary enthusiasts. The designer kitchen features gorgeous quartz countertops, a large island for meal preparation, and top-of-the-line appliances, including a double Sub-Zero fridge, a built-in Wolf oven, and a Bosch induction cooktop. The adjacent dining area, surrounded by three walls of windows, offers a picturesque view of the beautifully landscaped rear yard, making it an ideal setting for family meals or entertaining guests.
With six bathrooms in total, including luxurious ensuites in the primary bedrooms, this house for sale in London ensures that everyone has ample space and privacy. The expansive lower level is perfect for entertaining, featuring high ceilings and additional living space, including four bedrooms and two baths. This versatile area can accommodate guests or even serve as a multi-generational living space, providing comfort and convenience for all.
The outdoor living space is equally impressive, with a large two-tiered composite deck that includes an upper covered tier with an automatic privacy screen, ideal for enjoying alfresco dining or simply relaxing in the sun. Although there is no pool, the beautifully maintained grounds are perfect for outdoor activities and gatherings.
Additional features of this remarkable property include central air conditioning, a finished full basement, and an attached triple garage that provides ample parking space for up to three vehicles. The private double driveway offers convenience for residents and guests alike. Monthly fees of $385 apply for lawn maintenance and snow removal, ensuring that the community remains pristine and well-kept throughout the year.
The location of 1710 Ironwood Road, London, is truly unbeatable. Just minutes away from the vibrant Byron Village and West 5 shopping and dining options, as well as top schools and recreational areas such as Byron Ski Hill and Springbank Park, residents will enjoy a lifestyle of convenience and leisure. The nearby Warbler Woods Conservation area and several golf courses further enhance the appeal of this exclusive community.
In summary, this house for sale in London at 1710 Ironwood Road, London, is a perfect blend of luxury, comfort, and thoughtful design. With its stunning features, prime location, and exceptional living space, this home offers an unparalleled lifestyle for those seeking a serene yet sophisticated living experience. Don’t miss the chance to make this exquisite property your own!
South K, located in the vibrant city of London, is a diverse and dynamic area that offers a unique blend of urban living and green spaces. This geographic entity is characterised by its rich cultural tapestry, with a mix of residential neighbourhoods, bustling markets, and local amenities that cater to a variety of lifestyles. The area boasts excellent transport links, making it easy to access central London and beyond. With a range of parks and recreational facilities, South K provides a perfect balance for those seeking both the excitement of city life and the tranquillity of nature. Whether you’re drawn to its eclectic dining options, community events, or the welcoming atmosphere, South K is an appealing choice for anyone looking to settle in London.
Schools in the Neighbourhood
This property is conveniently located near several educational institutions, making it an ideal choice for families. The closest elementary school is Byron Southwood Public School, situated just 1.1 km away, which offers grades JK to 8 and has a respectable school rating of 7.2. For secondary education, Oakridge Secondary School is 4.0 km from the property, serving grades 9 to 12 with a school rating of 7. Additionally, St. George Catholic School, located 1.8 km away, provides a Catholic education for grades JK to 8, although it currently has a school rating of 0. For families interested in French immersion, West Oaks French Immersion Public School is 3.7 km away, catering to grades 1 to 8, but also has a rating of 0. Lastly, St. Thomas Aquinas Catholic Secondary School, 2.5 km from the property, offers secondary education but similarly lacks a rating. Overall, the area boasts a mix of public and Catholic schools, providing options for diverse educational needs, though prospective buyers should consider the varying school ratings when making their decision.
Key Statistics of the Neighbourhood
The area surrounding the property has a population of 2,310 residents, with an average household size of 3.3 individuals. The community is relatively young, with an average age of 34.4 years. Economically, the area is prosperous, boasting an average household income of $190,400 and a low-income rate of only 3.9%. The average property price is $822,000, reflecting the area's desirability. A significant portion of the population, 65.89%, consists of households with children, indicating a family-friendly environment. Additionally, 28.66% of the residents are single, while only 4.26% are renters, suggesting a stable community of homeowners. The demographic also includes a notable immigrant population, comprising 19.62%. Educational attainment is high, with 63.16% of residents holding a college or university degree. However, there is a substantial percentage of the population, 31.87%, not participating in the labor force. The housing market features a mix of property types, including 14.89% condos, catering to diverse living preferences. Overall, this area presents a vibrant community with strong economic indicators and a focus on family-oriented living.