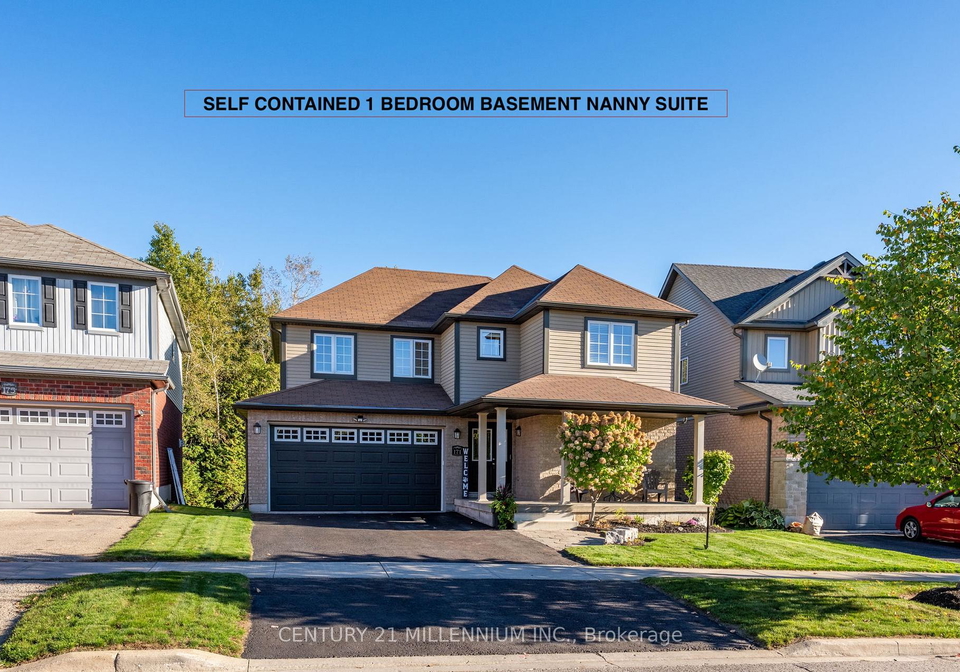
Introducing a remarkable opportunity to acquire a splendid house for sale in Orangeville , located at 171 Elaine Drive, Orangeville. This stunning detached residence, nestled in a peaceful neighbourhood, boasts an impressive array of features that cater to the needs of modern family living. With its prime location backing onto a picturesque greenbelt, this home offers a serene environment complemented by convenient access to walking paths, making it ideal for families and nature enthusiasts alike.
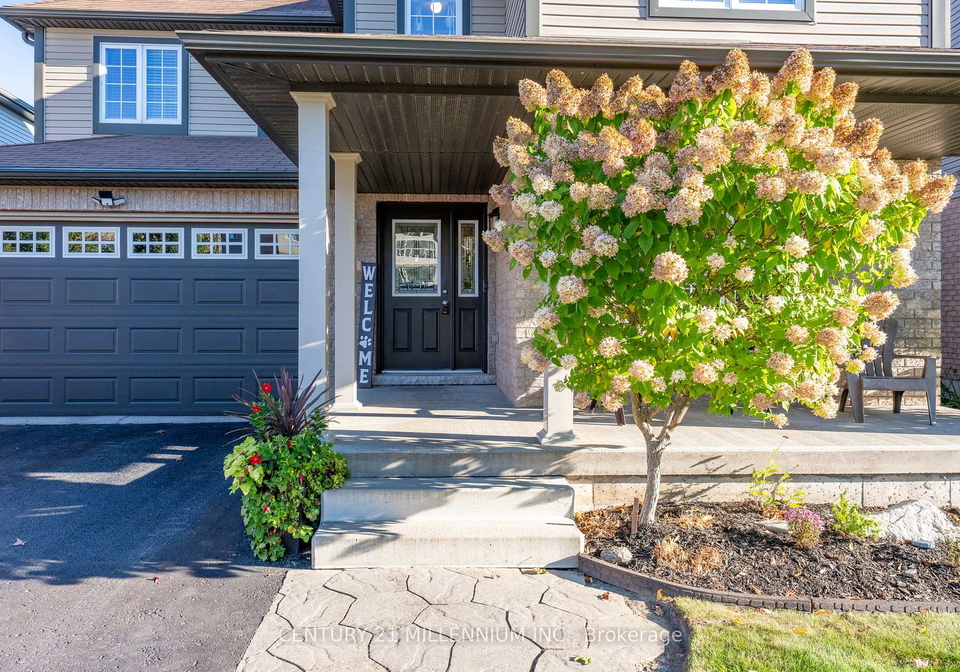
As you approach the property at 171 Elaine Drive, Orangeville, you will be greeted by a charming brick exterior that exudes character and warmth. This two-storey home, built between 6 to 15 years ago, features a well-designed layout with a total of eight rooms, including four spacious bedrooms and a den. The main floor is adorned with elegant hardwood flooring, while the basement is fitted with durable laminate, providing both style and functionality throughout the living spaces.
The heart of this house for sale in Orangeville is undoubtedly its impressive eat-in kitchen, which showcases stunning granite countertops, perfect for culinary enthusiasts. This kitchen seamlessly connects to the family room, creating a harmonious space for family gatherings and entertaining guests. The family room overlooks the ravine, allowing for an abundance of natural light to flood the area, enhancing the overall ambiance of the home.
The main floor also features a large, bright combination of living and dining rooms, ideal for hosting dinner parties or enjoying quiet family evenings. Pot lights are strategically placed throughout the main level, providing a warm and inviting atmosphere. The four principal bedrooms are generously sized, with the primary bedroom boasting an ensuite bathroom and walk-in closets in three of the four bedrooms, ensuring ample storage space for all family members. An upper floor laundry room adds to the convenience of this well-appointed home.
As you explore further, you will discover that the basement has been thoughtfully finished by the builder, complete with a walk-out to the backyard. This space includes a large kitchen, a three-piece bathroom, a second laundry room, and a spacious bedroom featuring a large egress window. The basement is not only perfect for extended families but also offers potential for rental income or a private guest suite. Soundproof insulation between the basement and main level ensures privacy and comfort for all occupants.
In terms of additional features, this house for sale in Orangeville is equipped with central air conditioning to keep you cool during the warmer months. The heating system is forced air, providing efficient warmth throughout the home. The property is connected to municipal water and sewer services, ensuring reliable utilities. Although there is no central vacuum system, the home offers ample parking space, accommodating up to four vehicles, with an attached garage that can house two cars.
Situated on a generous lot measuring 43 by 95 feet, this property provides a perfect outdoor space for children to play or for family gatherings. While there is no pool, the proximity to the greenbelt and walking paths offers plenty of opportunities for outdoor activities.
In conclusion, this house for sale in Orangeville at 171 Elaine Drive, Orangeville, is an exceptional family home that combines modern living with a tranquil setting. With its spacious layout, well-appointed rooms, and thoughtful features, it is an ideal choice for those seeking comfort and convenience in the Dufferin area. Don’t miss out on the chance to make this splendid residence your own; it truly is a remarkable find in today’s market.
Orangeville, nestled in the picturesque hills of Dufferin County, offers a charming blend of small-town allure and modern amenities. This vibrant community is characterised by its historic downtown, where quaint shops and delightful cafes line the streets, inviting leisurely strolls and local exploration. Surrounded by lush parks and scenic trails, Orangeville is perfect for outdoor enthusiasts, while its rich cultural scene, including art galleries and theatres, adds a touch of sophistication. With a strong sense of community spirit and a welcoming atmosphere, Orangeville provides an ideal setting for those seeking a peaceful yet engaging lifestyle, all within easy reach of larger urban centres.
Schools in the Neighbourhood
This property is conveniently located near several educational institutions, making it an ideal choice for families. The closest school is Credit Meadows Elementary School, just 0.4 km away, offering grades JK to 8 under the Upper Grand District School Board, with a solid rating of 5.6. For secondary education, Orangeville District Secondary School is only 1.4 km from the property, providing grades 9 to 12 and boasting a rating of 6.1. Additionally, Princess Elizabeth Public School, also within 1.4 km, offers French-language instruction for grades JK to 5 and has a rating of 5.7. Spencer Avenue Elementary School, located 2.8 km away, provides French-language education for grades 4 to 8, with a commendable rating of 6.4. Lastly, St. Andrew Elementary School, a Catholic institution situated 0.6 km from the property, caters to grades K to 8 and has a rating of 5.9. With a variety of public and Catholic schools nearby, parents will appreciate the diverse educational options available for their children.
Key Statistics of the Neighbourhood
The demographic profile of the area surrounding the property reveals a small, vibrant community with a population of 693 residents as of 2021. The average household consists of 3.3 members, with a notable percentage of families, as 64.1% of households include children. The average age of residents is 36.3 years, reflecting a relatively young population. Economically, the area boasts a high average household income of $153,000, with only 3.2% of the population classified as low-income. The real estate market is robust, with an average property price of $850,000. Socially, 33.96% of the population is single, and there is a small percentage of renters at 6.98%. Education levels are impressive, with 59.81% of residents holding a college or university degree, indicating a well-educated community. Additionally, 5.26% of the population are immigrants, contributing to the area's diversity. However, a significant portion, 27.1%, is not in the labor force, which may reflect various factors including education, retirement, or other personal circumstances. Overall, this area presents a blend of family-oriented living, economic stability, and educational attainment.