- For SaleAdded 3 days ago
- Semi Detached
1709 Dundas Street E Toronto
- 3 + 1 Bedrooms
- 4 Bathrooms
- 0 Garage
| Floor | Bedrooms | Bathrooms |
|---|---|---|
| Basement | 1 | 1 |
| Ground | * | 1 |
| Second | 3 | 2 |


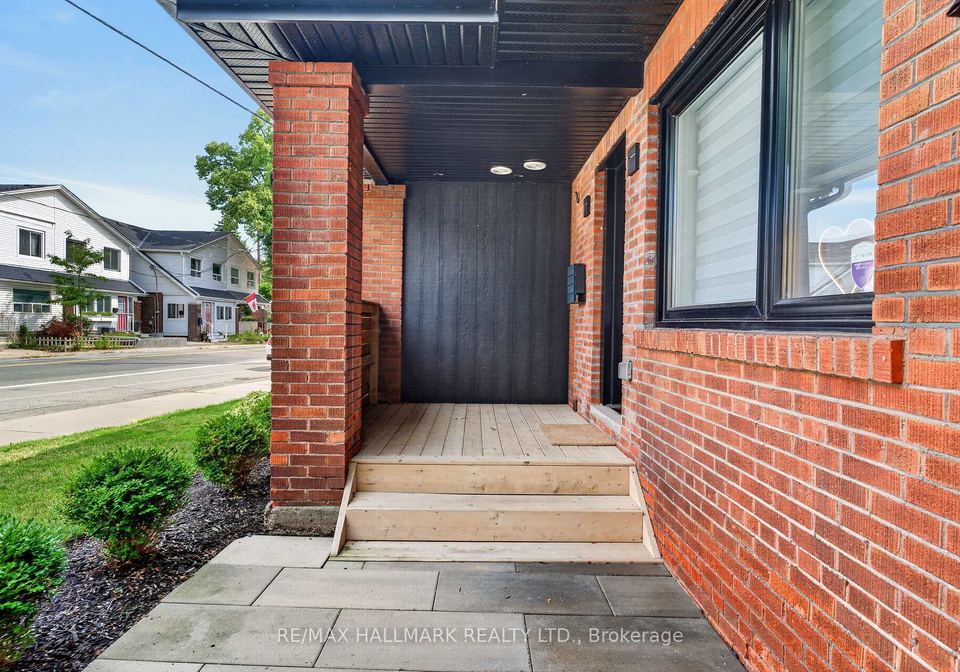
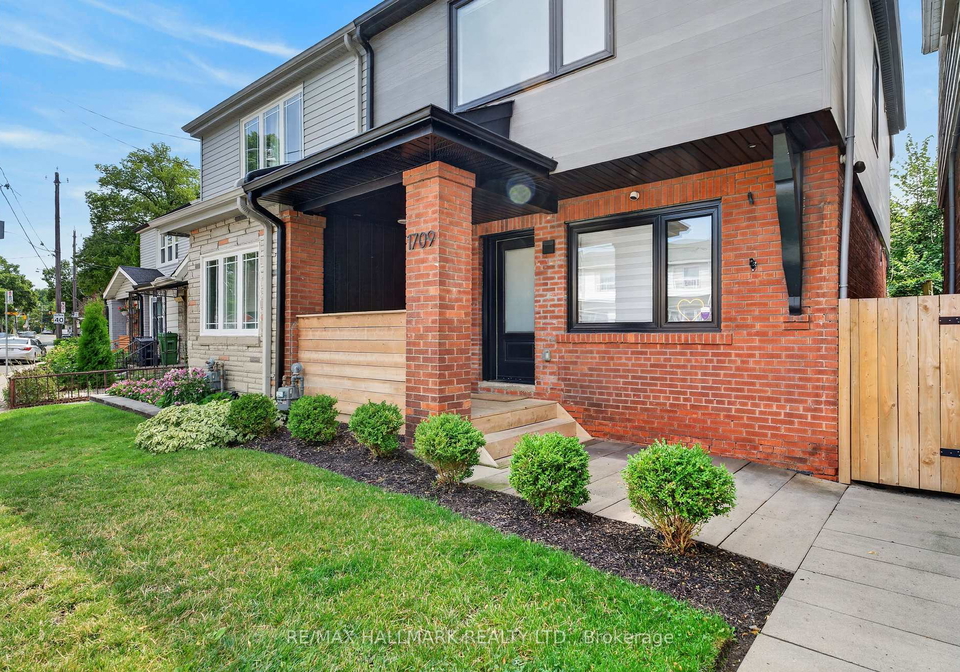
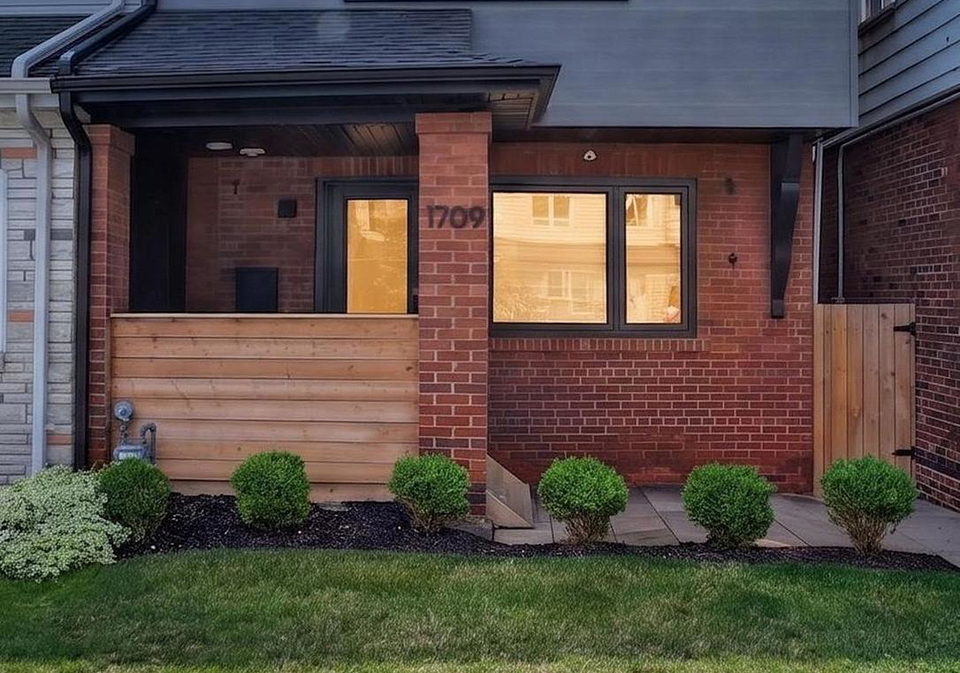
Tucked into Leslieville's tree-lined streets, on a quiet stretch of Dundas Street, this house has been completely rethought-every floor, every surface, every system. Nothing here is cosmetic-only. The renovation runs from the studs to the finishes, with care that shows up in the details you don't usually see, & the ones you can't miss. The main floor balances openness with intention. The layout flows easily, but each space knows its purpose. The kitchen is built for people who actually cook, featuring quality fixtures, solid installation, & mat
Loading..
Loading..
Loading..
30 Year , 3.99% interest


Loading..
Find out what home price you can afford.
Are you a first time home buyer ?
Affordability Calculation for a repeat buyer has multiple factors to be considered. Schedule a call with our mortgage specialist to learn more.
This property features 4 bathroom(s) and 3 bedroom(s).
This Semi Detached property includes 1 additional bedrooms.
The total square footage of this Semi Detached 3 bed property in Toronto is 1100 - 1500.
1709 Dundas Street E Toronto boasts 1 convenient parking spaces.
This property does not feature a garage.
Information about the garage type is not provided.
Yes, this property has a basement.
This property features Finished, Separate Entrance basement.
It is not specified whether this property has a swimming pool.
There is no fireplace in this property.
This property includes 1 kitchen(s).
Information about the maintenance fee is not available.
Information about whether this property is furnished is not available.
The heating system in place is a Forced Air.
Information about utilities is not available.
Sign Into see near by schools
Real Estate Board require you toSign Into see the full details of this property

Loading....


