• Map Search
    • Houses For Sale
    • Apartments For Sale
    • Precon & Assignment For Sale
    • Townhouse For Sale
    • Open Houses
    • Houses For Rent
    • Apartments For Rent
    • Townhouse For Rent
    • Estimate Your House Value
  • Blog
  • Market Trends
  • Ontario
Address
THE CANADIAN HOME REALTY INC2810 Matheson Blvd E unit 801, MississaugaOntario
Quick links
  • About Us
  • Career
  • Blog
  • Zero Down Payment Program*
  • Our Team
  • FAQ
  • Terms & Conditions
  • Privacy Policy
  • Contact Us
  • Disclaimer
  • Sitemap
get the app
play storeApp Store
download qr code

Copyright © 2026 The Canadian Home Realty Inc.
  • Ontario
  • Quinte West
  • Sidney Ward
  • 1707 Fish And Game Club Road
1707-fish-and-game-club-road-quinte-west-ontario-x12359590
Login/Sign UpTo see all photos

Sign in Required

Real estate boards require you to be signed in to see the full details of this property

to see all images.
  • Sold Sold in Oct 2025
  • Detached

1707 Fish And Game Club Road

Quinte West, Sidney Ward
  • 3 + 2 Bedrooms
  • 5 Bathrooms
  • 3 Garage
  • Share
Sold Price: $ 1,605,000
2.72%
Listed Price: $ 1,649,900
Discuss with partner/expertView on Map

Real Estate Board require you toSign Into see the full details of this property

Contact an Experienced Real Estate Agent

Upon submitting this form, you acknowledge your agreement to receive marketing phone calls, text messages and emails from The Canadian Home. See more
join-the-canadian-home
JOIN OUR TEAM

Latest listing in Quinte West

  • 2388 County Road 64, Quinte West
  • 53 Gumby Lane, Quinte West
  • 849 Oak Lake Road, Quinte West
  • 92 Byron Street, Quinte West
  • 70 Tripp Boulevard, Quinte West
  • 1325 County Road 40, Quinte West
  • 1625 County Road 5, Quinte West
  • 187-189 Byron Street, Quinte West
  • 1432 Wallbridge Loyalist Road, Quinte West
  • 28 Freedom Crescent, Quinte West
  • 48 Deerview Drive, Quinte West

Near By Cities

  • Foxboro
  • Frankford
  • Batawa
  • Belleville
  • Corbyville
  • Stirling-rawdon
  • Roslin
  • Trenton
  • Centre Hastings
  • Thomasburg
  • Wooler

Popular Searches in Quinte West

  • House for sale in Quinte West
  • Condo Apartment for sale in Quinte West
  • Townhouse for sale in Quinte West
  • Open House in Quinte West
  • Price dropped properties in Quinte West
  • Investment properties in Quinte West
  • Not sold for 30 days in Quinte West
  • House for rent in Quinte West
  • Condos for rent in Quinte West
  • Townhouse for rent in Quinte West
  • Detached properties in Quinte West

Room Details of 1707 Fish And Game Club Road, Quinte West

FloorBedroomsBathrooms
Basement 2 2
Ground 3 3

Real Estate Board require you toSign Into see the full details of this property

sell-with-the-canadian-homesell-with-the-canadian-homeLoading...

Open House

View all upcoming open houses in Quinte West

No open houses are currently scheduled for this property.

Key Facts About 1707 Fish And Game Club Road, Quinte West

  • Tax $7,468 / 2024
  • Property Type Residential
  • Building Type Detached
  • Building Style Bungalow
  • Building Age 0-5
  • Size 2000 - 2500 feet²
  • Lot Size 147.64 x 295.28 feet
  • Parking 3 garage, 10 parking
  • Basement Full, Finished
  • Listing # X12359590
  • Data Source PROPTX
  • Days on Market 69
  • Listed On 22/08/2025
  • Updated On 31/10/2025
  • Market Demand
    the canadian homethe canadian home

Description

This thoughtfully designed 5-bedroom, 5-bathroom home blends quality, comfort, and elevated finishes to create the perfect family retreat. Custom built with exceptional craftsmanship, the home offers both style and functionality with a fully finished lower level and a well-appointed layout throughout. Step into the spacious mudroom featuring custom cabinetry, herringbone tile, and waterfall quartz countertops. At the heart of the home, the chefs kitchen impresses with a 10-foot island, quartz countertops with full-height backsplash, ceiling-hei

Real Estate Board require you toSign Into see the full details of this property

Property Details of 1707 Fish And Game Club Road, Quinte West

Property

  • Property Type Detached
  • Style Bungalow
  • Fronting On S
  • Community Sidney Ward
  • Municipality Quinte West

Inside

  • Bedrooms 3
  • Bathrooms 5
  • Bathroom Details 2, 5pc Main
  • Bathroom Details 1, 2pc Main
  • Bathroom Details 1, 4pc Basement
  • Bathroom Details 1, 3pc Basement
  • Basement Full, Finished
  • Kitchen 1
  • Rooms 12
  • Family Rooms Y
  • Central Vac N
  • Fireplace Y

Utilities

  • Water Well
  • Cooling Central Air
  • Heating Type Forced Air
  • Heating Fuel Propane
    • Telephone Y
    • Electricity Y

Building

  • Size 2000 - 2500 feet²
  • Architecture Style Bungalow
  • Exterior Feature Vinyl Siding
  • Pool Inground, Salt
  • Building Age 0-5

Parking

  • Drive Way Private Double
  • Garage Type Attached
  • Garage 3
  • Parking Places 10
  • Total Parking Places 13

Land

  • Sewer Septic
  • Frontage 147.64
  • Depth 295.28
  • Lot Size 147.64 x 295.28 feet
  • Lot Size Code Feet
  • Cross Street Highway 33 and Fish & Game Club Rd

Features

  • Beach Y
  • Golf Y
  • Hospital Y
  • Marina Y
  • School Y
  • School Bus Route Y

Real Estate Board require you toSign Into see the full details of this property

Listings In the Same Street at 1707 Fish And Game Club Road, Quinte West

Houses For Sale

View

Houses For Rent

View

Recently Sold

View

Homes listed below the last sold prices in Quinte West

Loading..

Similar Sold
Similar Properties

Loading..

Loading..

Rooms

Great Room (6.6X4.31 metre)
Level: Main
Kitchen (3.98X6.01 metre)
Level: Main
Dining Room (3.2X3.86 metre)
Level: Main
Office (3.35X2.69 metre)
Level: Main
Primary Bedroom (3.97X4.85 metre)
Level: Main
Bathroom (2.52X3.48 metre)
Level: Main
Bedroom 2 (3.32X4.13 metre)
Level: Main
Bedroom 3 (3.33X3.33 metre)
Level: Main
Bathroom (1.65X1.67 metre)
Level: Main
Powder Room (1.49X1.45 metre)
Level: Main
Laundry (5.33X2.44 metre)
Level: Main
Pantry (1.81X1.79 metre)
Level: Main
Game Room (4.88X9.75 metre)
Level: Basement
Media Room (6.49X3.94 metre)
Level: Basement
Bedroom 4 (3.81X4.9 metre)
Level: Basement
Bedroom 5 (4.05X5.66 metre)
Level: Basement
Bathroom (1.49X3.39 metre)
Level: Basement
Bathroom (2.19X3.51 metre)
Level: Basement

Real Estate Board require you toSign Into see the full details of this property

Expense Breakdown

Monthly Mortgage Payment

$0/monthly

30 Year , 3.99% interest

Cash Expenditure for Home Purchase

$1,000

  • Downpayment
    $0
  • PST on Mortgage Insurance
    $0
  • Land Transfer Tax
    $0
  • Lawyer Fees
    $1,000
  • Title Insurance
    $0

Monthly Expenses After Home Purchase

$569

  • Mortgage Payment
    $0
  • Property Insurance
    $50
  • Property Tax
    $250
  • Phone
    $40
  • Monthly debt payments
    $0
  • Cable
    $60
  • Utilities
    $124
  • Internet
    $45
join-our-teamjoin-our-team

Loading..

MLS® Trusted listing from Toronto Real Estate Board The trademarks MLS®, Multiple Listing Service® and the associated logos identify professional services rendered by REALTOR® members of CREA to effect the purchase, sale and lease of real estate as part of a cooperative selling system.

Copyright:© The Canadian Home Realty Inc. All rights reserved. The Canadian Home Realty Inc is a registered real estate brokerage.

About 1707 Fish And Game Club Road, Quinte West

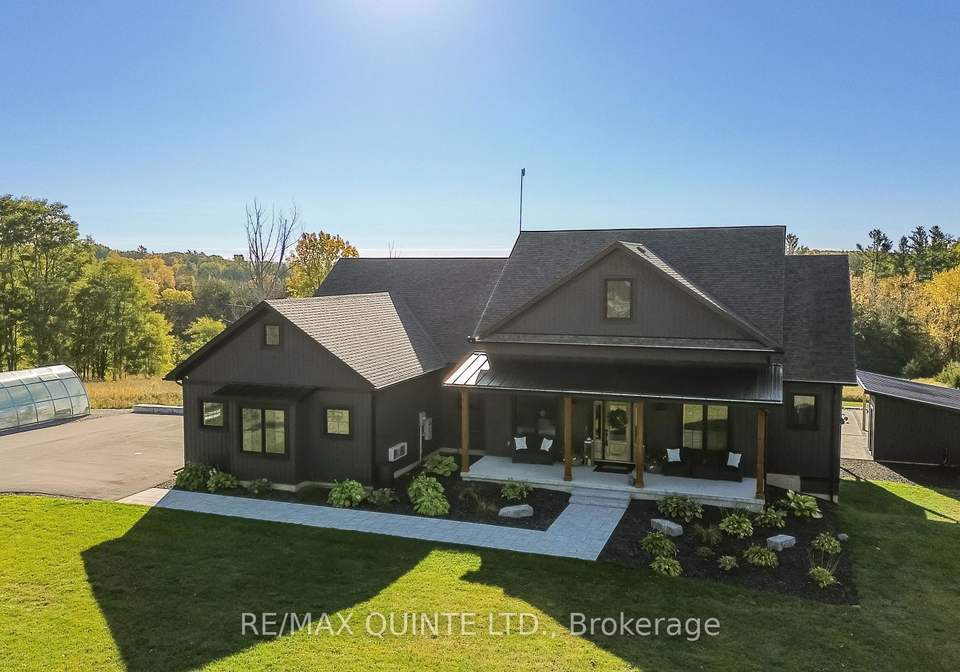
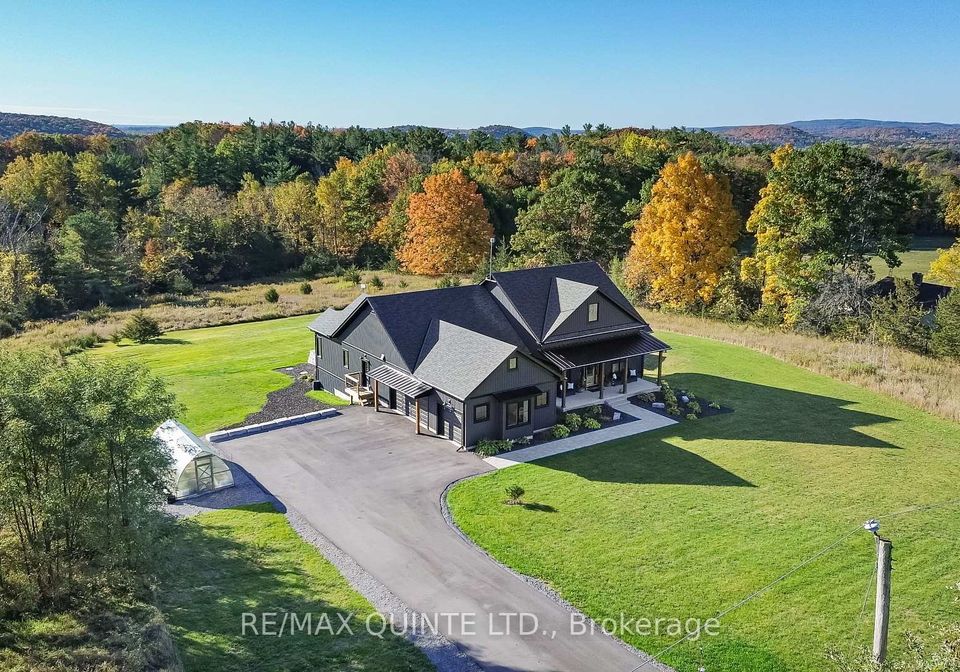
Introducing a remarkable opportunity to acquire a stunning house for sale in Quinte West , located at 1707 Fish And Game Club Road, Quinte West. This exceptional bungalow, nestled in the serene community of Sidney Ward, boasts an impressive array of features that cater to both comfort and style. With a generous lot size of 148 x 295 feet, this detached house is designed for modern living, offering a perfect family retreat.

Upon entering this thoughtfully crafted home, you are welcomed into a spacious mudroom that showcases custom cabinetry, herringbone tile flooring, and exquisite waterfall quartz countertops. The attention to detail is evident throughout, setting the tone for the rest of the house. The main kitchen is truly the heart of this residence, featuring a remarkable 10-foot island, full-height quartz countertops with a stylish backsplash, and ceiling-height cabinetry. This culinary haven is equipped with specialised inserts for spices, cutlery, and cookware, ensuring that every chef’s needs are met. A walk-in pantry with a glass pocket door provides full-height adjustable shelving and additional quartz workspace, while a dedicated coffee bar, complete with a pot filler, charging station, and mixer lift, adds an extra touch of convenience.

The vaulted great room is a sight to behold, finished with exposed beams, dimmable lighting, and built-in shelving that enhances the overall aesthetic. The quartz-wrapped fireplace, adorned with a custom mantle, serves as a focal point, creating a warm and inviting atmosphere. Double French doors lead you to an oversized deck that overlooks a professionally landscaped backyard, which is nothing short of spectacular. Here, you will find a 20 x 40 in-ground heated saltwater pool complete with a waterfall feature, an 8 x 14 pool shed, and a 14 x 16 covered lounge area, perfect for entertaining or simply enjoying the tranquillity of your private yard.

This house for sale in Quinte West features three well-appointed bedrooms, with the main-level primary suite offering a custom walk-in closet with detailed millwork and a spa-inspired ensuite bathroom. The ensuite is a luxurious retreat, featuring a tiled glass shower and a freestanding tub, perfect for unwinding after a long day. Two additional bedrooms on the main floor share a stylish Jack-and-Jill bathroom, complete with quartz countertops and upgraded finishes, ensuring that comfort is paramount throughout the home.

The fully finished lower level of this house for sale in Quinte West is an entertainer's dream. It boasts a custom wine closet, a wet bar, a home theatre, and a spacious recreation room, all enhanced by a second propane fireplace. Two additional bedrooms on this level each feature walk-in closets and either ensuite or semi-ensuite access, providing ample space for family and guests alike.

This property is equipped with modern conveniences, including central air conditioning, internet connectivity, and a forced air heating system. The house is unfurnished, allowing you to personalise the space to your taste. The attached garage accommodates three vehicles, while the private double driveway provides parking for up to ten cars, making it ideal for hosting gatherings.

In summary, this house for sale in Quinte West at 1707 Fish And Game Club Road, Quinte West, is a perfect blend of luxury, functionality, and meticulous attention to detail. With its impressive features and spacious layout, this home is a must-see for anyone seeking a family retreat in a desirable location. Do not miss the chance to experience this extraordinary property in person; it truly deserves your attention.

Sidney Ward, nestled within the charming city of Quinte West, offers a picturesque blend of rural tranquillity and convenient access to urban amenities. This scenic area is characterised by its lush landscapes, including rolling fields and serene waterways, providing a perfect backdrop for outdoor enthusiasts and nature lovers. Residents enjoy a strong sense of local identity, with a variety of recreational opportunities, parks, and community events that foster a welcoming atmosphere. With its proximity to the vibrant downtown of Quinte West and essential services, Sidney Ward presents an ideal setting for those seeking a peaceful yet connected lifestyle in a beautiful part of Ontario.

Schools in the Neighbourhood

The property is conveniently located near Foxboro Public School, an elementary institution that caters to students from Junior Kindergarten to Grade 8. Situated just 4.1 kilometers away at 658 Ashley St, Foxboro, Belleville, this school is part of the Hastings and Prince Edward District School Board, ensuring a structured and quality educational experience. As a public school, it provides an English-language curriculum, making it accessible for families seeking a comprehensive education for their children. The school has a rating of 6, reflecting a solid standard of education and community engagement. This proximity to a well-rated elementary school adds significant value to the property, making it an attractive option for families with young children. The neighborhood's commitment to education and the availability of quality schooling options contribute to a supportive environment for family living. Overall, the nearby Foxboro Public School enhances the appeal of the property, offering convenience and peace of mind for potential buyers considering the educational needs of their children.

Key Statistics of the Neighbourhood

The area surrounding the property has a population of 586 residents, with an average household size of 2.8 individuals. The community is characterized by a relatively mature demographic, with an average age of 42.4 years. Economic indicators reveal a robust average household income of $117,000, with only 6% of the population classified as low-income. The average home price in the area is $472,000, reflecting the desirable nature of the neighborhood. In terms of social structure, approximately 29.79% of residents are single, while 39.47% of households include children, suggesting a family-friendly environment. The area has a small immigrant population, comprising 1.65%, and a low percentage of renters at 4.55%, indicating a stable residential community. Notably, there are no condominiums in the area, which may appeal to those seeking single-family homes. Educational attainment is high, with 50% of residents holding a college or university degree. However, a significant portion of the population, 37.25%, is not in the labor force, which may reflect various factors such as retirement or other personal circumstances. Overall, this demographic profile suggests a well-established, affluent community with a mix of families and individuals.
FAQs About 1707 Fish And Game Club Road, Quinte West

How many bathrooms does this property have?

This property features 5 bathroom(s) and 3 bedroom(s).

Does this 3 bedroom property have additional bedrooms or a den?

This Detached property includes 2 additional bedrooms.

What is the square footage (sqft) of this Detached property?

The total square footage of this Detached 3 bed property in Quinte West is 2000 - 2500.

How many parking spaces are available with this property?

1707 Fish And Game Club Road boasts 10 convenient parking spaces.

How many cars can be parked in the garage of 1707 Fish And Game Club Road?

This property features a garage with space for 3 cars.

What type of garage does this property have?

This property includes an Attached garage with space for 3 cars.

Does this property have a basement?

Yes, this property has a basement.

What type of basement is it?

This property features Full, Finished basement.

Does this property have a swimming pool?

Yes, this property has a Inground, Salt swimming pool.

Does this property have a fireplace?

A fireplace is available in this property.

How many kitchens does this property have?

This property includes 1 kitchen(s).

Is there a maintenance fee associated with this property?

Information about the maintenance fee is not available.

Is this property furnished?

Information about whether this property is furnished is not available.

What type of heating system is in place?

The heating system in place is a Forced Air.

What utilities are available for this property?

This property include following utilities : Telephone, Electricity.

School Rating for 1707 Fish And Game Club Road, Quinte West

XXX

Properties near top rated schools in Quinte West

Sign Into see near by schools

Listing History

See more recently sold homes in Quinte West

Real Estate Board require you toSign Into see the full details of this property

Banner Image

Loading....

Similar Properties

See More
2434-wallbridge-loyalist-road-quinte-west-ontario-x13567388
2434 Wallbridge Loyalist Road
1
Date: 15 Jul 2026
For Sale
3 + 1 Bedrooms
2 Bathrooms (-3)
3 Garage
2434 Wallbridge Loyalist Road
  • $624,900
  • Detached
2434 Wallbridge Loyalist Road, Quinte West, Sidney Ward
  • 1.04 KM
  • 556-marsh-hill-road-quinte-west-ontario-x13577328
    556 Marsh Hill Road
    2
    Date: 17 Jul 2026
    For Sale
    2 Bedrooms (-1)
    3 Bathrooms (-2)
    2 Garage (-1)
    556 Marsh Hill Road
    • $824,900
    • Detached
    556 Marsh Hill Road, Quinte West, Sidney Ward
  • 2.83 KM
  • 52-oak-ridge-drive-quinte-west-ontario-x13575186
    52 Oak Ridge Drive
    3
    Date: 17 Jul 2026
    For Sale
    3 + 2 Bedrooms
    3 Bathrooms (-2)
    4 Garage (+1)
    52 Oak Ridge Drive
    • $1,395,000
    • Detached
    52 Oak Ridge Drive, Quinte West, Sidney Ward
  • 3.04 KM
  • 478-frankford-road-quinte-west-ontario-x13167722
    478 Frankford Road
    4
    Date: 24 May 2026
    For Sale
    3 Bedrooms
    1 Bathrooms (-4)
    2 Garage (-1)
    478 Frankford Road
    • $589,900
    • Detached
    478 Frankford Road, Quinte West, Sidney Ward
  • 3.50 KM
  • 1193-frankford-road-quinte-west-ontario-x13577274
    1193 Frankford Road
    5
    Date: 17 Jul 2026
    For Sale
    3 + 1 Bedrooms
    4 Bathrooms (-1)
    2 Garage (-1)
    1193 Frankford Road
    • $869,900
    • Detached
    1193 Frankford Road, Quinte West, Sidney Ward
  • 3.73 KM
  • 376-gallivan-road-quinte-west-ontario-x13496770
    376 Gallivan Road
    6
    Date: 29 Jun 2026
    For Sale
    3 + 2 Bedrooms
    3 Bathrooms (-2)
    3 Garage
    376 Gallivan Road
    • $1,200,000
    • Detached
    376 Gallivan Road, Quinte West, Sidney Ward
  • 3.95 KM
  • 1365-frankford-road-quinte-west-ontario-x13173302
    1365 Frankford Road
    7
    Date: 26 May 2026
    For Sale
    3 Bedrooms
    3 Bathrooms (-2)
    2 Garage (-1)
    1365 Frankford Road
    • $749,900
    • Detached
    1365 Frankford Road, Quinte West, Sidney Ward
  • 4.12 KM
  • 13-forester-drive-quinte-west-ontario-x13461874
    13 Forester Drive
    8
    Date: 18 Jun 2026
    For Sale
    3 + 2 Bedrooms
    3 Bathrooms (-2)
    1 Garage (-2)
    13 Forester Drive
    • $579,900
    • Detached
    13 Forester Drive, Quinte West, Sidney Ward
  • 4.20 KM