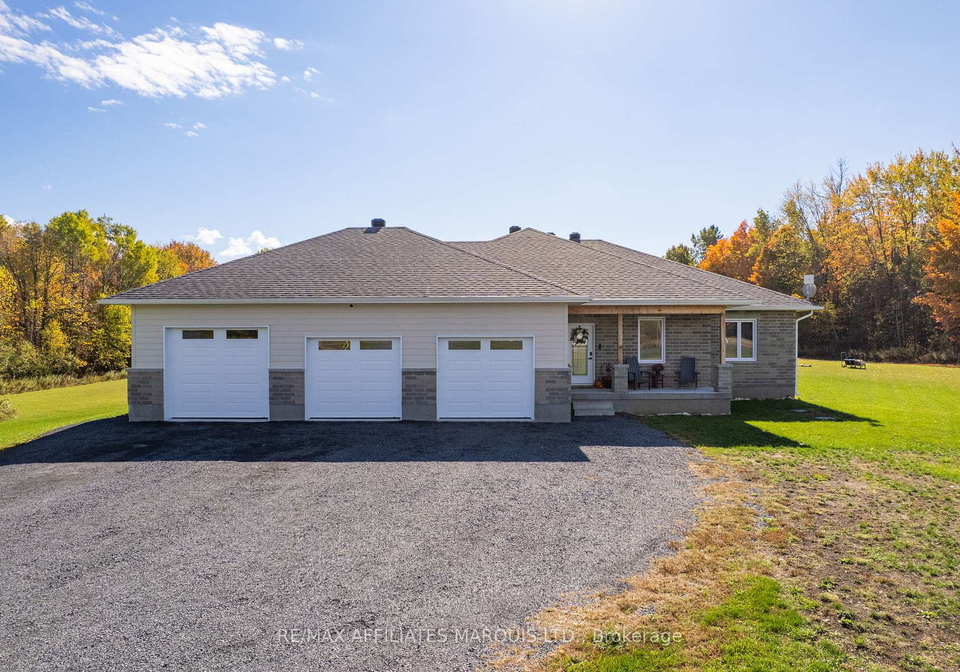
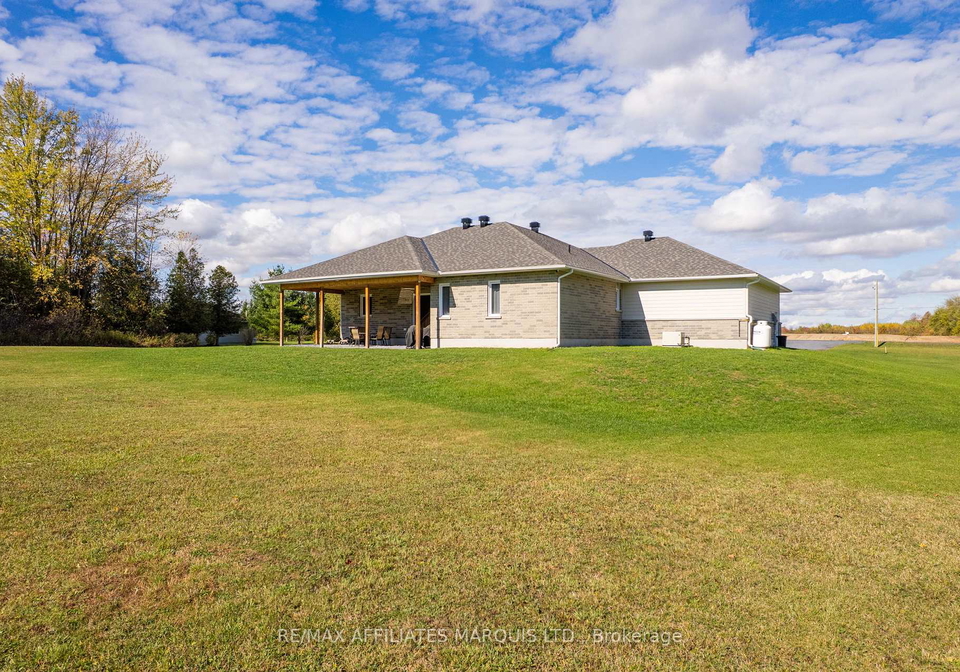
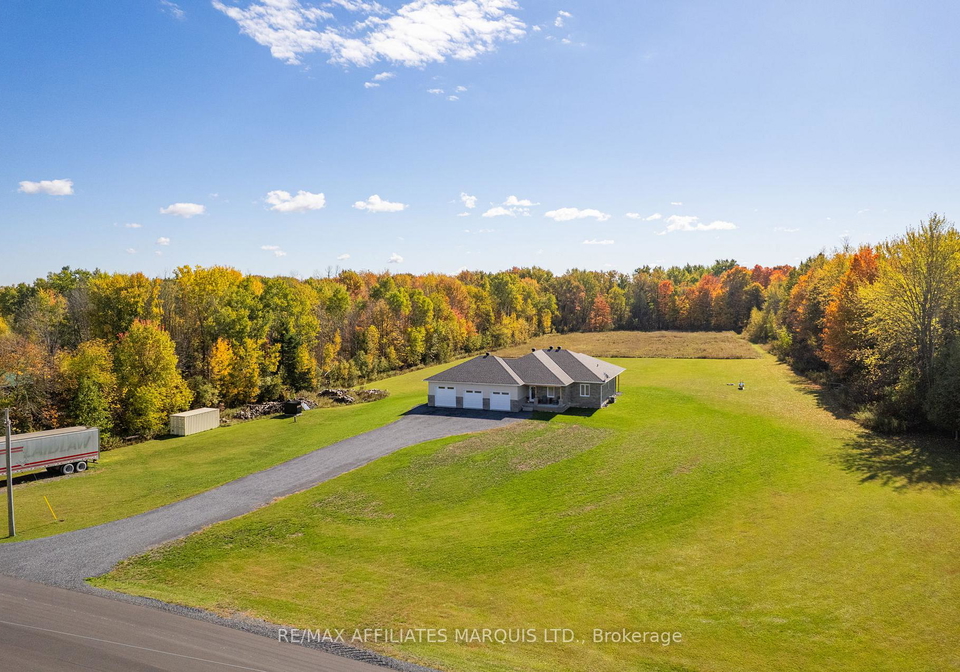
Nestled in the picturesque area of Stormont, Dundas and Glengarry, this stunning house for sale in South Stormont is a true gem. Located at 17026 Myers Road, South Stormont, this detached bungalow is a modern marvel that boasts a wealth of features and a generous living space. With two bedrooms and two dens, there’s plenty of room for family, guests, or even a home office setup. The house is designed with an open-concept layout that creates a warm and inviting atmosphere, perfect for both relaxing and entertaining.
As you step inside this house for sale in South Stormont, you’ll immediately notice the quality craftsmanship that has gone into its construction. The main living area is flooded with natural light, making it a bright and cheerful space. The kitchen is a standout feature, equipped with birch soft-close cabinetry, a built-in double oven and microwave, and an oversized centre island that’s perfect for gatherings. There’s even a dedicated coffee bar for those who enjoy their morning brew. This space flows seamlessly into the living room, which includes a custom entertainment unit and provides access to a covered rear porch, ideal for those summer evenings spent relaxing outdoors.
At 17026 Myers Road, South Stormont, the house offers three bathrooms, ensuring that there’s no need to queue in the mornings. The finished basement with a walk-up adds even more living space, making it perfect for a family room or additional recreational area. With a total of nine rooms, including five additional rooms, this home is designed for comfort and functionality.
While this house for sale in South Stormont does not come with a pool or fireplace, it makes up for it with its impressive features. The central air conditioning ensures that you stay cool during those hot summer months, while the forced air heating system keeps the home warm and cosy in winter. The property is serviced by a well and septic system, designed for efficiency and future expansion, which is a fantastic advantage for potential buyers.
One of the highlights of this property is the attached triple garage, which spans an impressive 1,250 sq. ft. This space is perfect for car enthusiasts or hobbyists, featuring in-floor heating and arena-style lighting. With three dedicated breaker zones, it’s designed to function as a serious workshop. Additionally, the driveway is private and can accommodate up to ten parking spaces, making it convenient for family and friends visiting your new home.
The house at 17026 Myers Road, South Stormont, is less than five years old, meaning you can enjoy modern living without the hassle of extensive renovations. The property sits on a sprawling lot measuring 281 x 1314 feet, providing ample outdoor space for activities or future expansion. There’s even potential for a secondary dwelling or workshop, which adds to the versatility of this remarkable home.
This house for sale in South Stormont is equipped with a host of modern conveniences, including pre-run conduits for future internet and Fibe, full home network wiring with multiple Wi-Fi boosters, and gas BBQ hookups for those summer cookouts. A security system with backup power ensures peace of mind, making this home not only beautiful but also safe and secure.
In summary, if you’re looking for a house for sale in South Stormont that combines modern design with practical features, look no further than 17026 Myers Road, South Stormont. This property offers a unique opportunity to own a contemporary home in a serene country setting, perfect for anyone looking to enjoy the best of both worlds. Don’t miss out on this rare chance to make this stunning bungalow your new home! Please allow 24-hour irrevocable on all offers, as this property is sure to attract plenty of interest.
716 - South Stormont, located within the township of South Stormont near Cornwall, is a picturesque and welcoming area characterised by its charming rural landscapes and a strong sense of community spirit. Nestled along the banks of the St. Lawrence River, this region boasts a mix of agricultural land, serene parks, and scenic waterfront views, making it ideal for outdoor enthusiasts and families alike. Residents enjoy a tranquil lifestyle, with access to local amenities, including shops and recreational facilities, while being just a short drive from the vibrant city of Cornwall. The area is known for its friendly atmosphere, making it a perfect place for those seeking a close-knit environment with the beauty of nature at their doorstep.
Schools in the Neighbourhood
The property is conveniently located near St. Andrew's Catholic School, an esteemed elementary institution situated just 4.8 kilometers away in St Andrews West, Cornwall. This school is part of the Catholic District School Board of Eastern Ontario and offers a nurturing environment for students from Junior Kindergarten to Grade 8. With a focus on French language studies, St. Andrew's provides a unique educational experience that emphasizes both academic excellence and cultural enrichment. The school has received a commendable rating of 3.8, reflecting its commitment to quality education and student development. Families looking for a supportive community with a strong emphasis on Catholic values will find this school an excellent choice for their children. Its proximity to the property adds to the convenience for parents, making school commutes easier and fostering a sense of community. Overall, St. Andrew's Catholic School is a significant asset for potential buyers seeking a family-friendly neighborhood with access to quality education.
Key Statistics of the Neighbourhood
The area surrounding the property has a population of 421 residents, with an average household size of 2.5 individuals. The community is characterized by a relatively mature demographic, with an average age of 43.7 years. The average household income stands at an impressive $105,000, reflecting the affluence of the area, although 7.6% of the population is classified as low-income. The average property price is approximately $395,000, indicating a stable real estate market. A notable 28.17% of the residents are single, while 37.04% live in households with children, highlighting a family-friendly environment. The area has a small immigrant population, comprising 4.88%, and a low percentage of renters at 5.88%, with no condos present in the vicinity. Education levels are high, with over half (53.42%) of the population holding a college or university degree. However, a significant portion of the community, 35.62%, is not in the labor force, which may influence the local economy. Overall, this demographic profile suggests a well-educated, predominantly stable community with a mix of families and singles, making it an attractive area for potential homeowners.