| Floor | Bedrooms | Bathrooms |
|---|---|---|
| Ground | 2 | 1 |
No open houses are currently scheduled for this property.


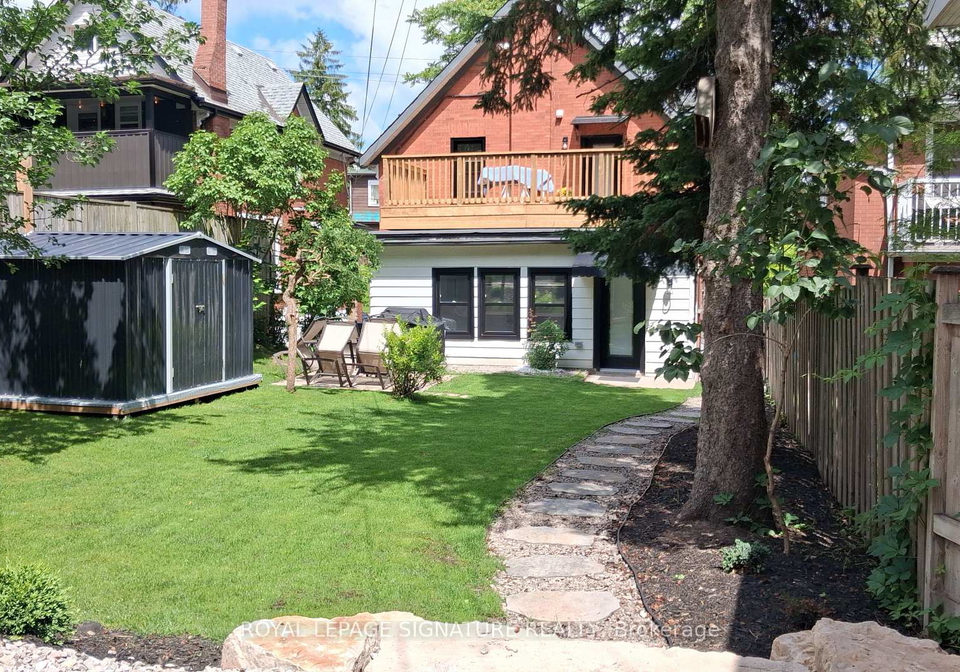
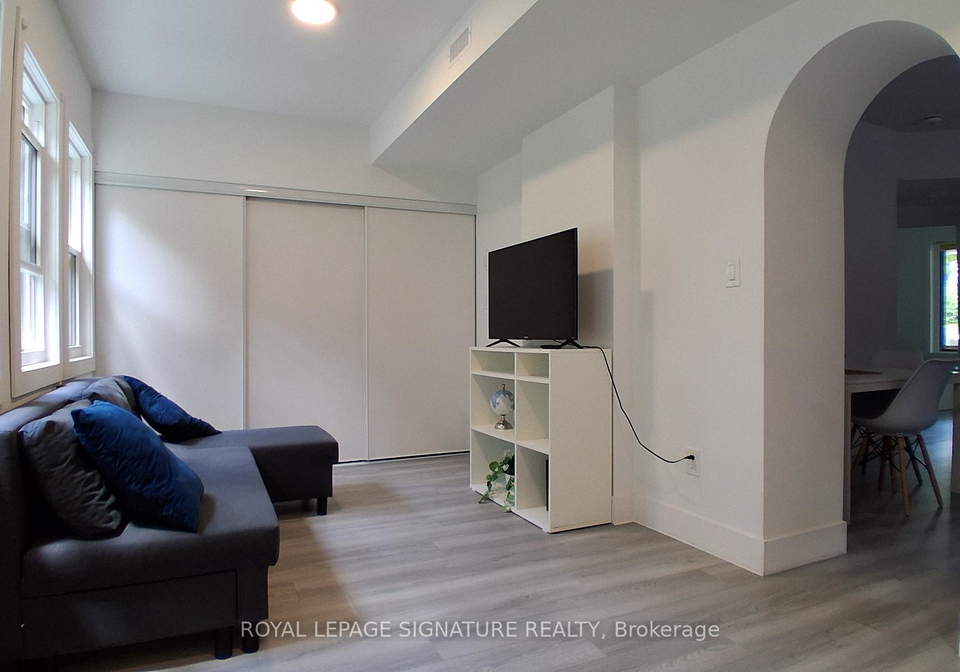
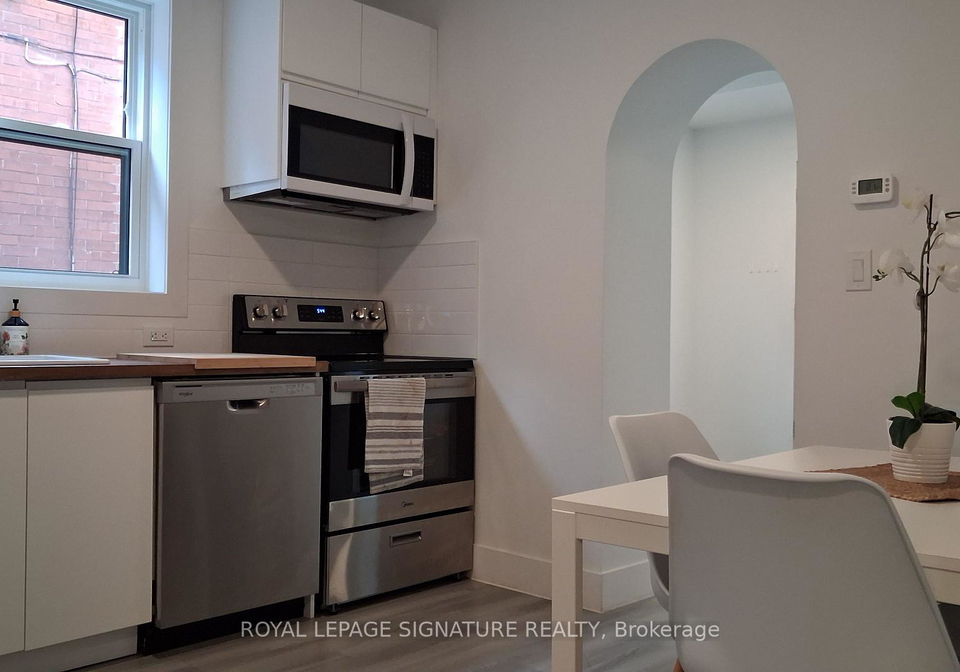
Start living where everything happens. This clean, move-in-ready 2-bedroom, 1-bath main-floor apartment puts you just minutes from Downtown Kitchener, Grand River Hospital, Google Kitchener, Kitchener GO Station, the ION LRT, cafés, restaurants, and everyday essentials. Inside, you'll find a bright modern kitchen with stainless steel appliances, including a fridge, stove, dishwasher, and built-in microwave. Two well-sized bedrooms, the convenience of ensuite laundry, and plenty of natural light make it easy to work from home, relax, or share wi
Loading..
Loading..
Loading..


Loading..
This property features 1 bathroom(s) and 2 bedroom(s).
This Triplex property does not have an additional bedroom or a den.
The total square footage of this Triplex 2 bed property in Kitchener is 700.
17 Shanley Street boasts 1 convenient parking spaces.
This property does not feature a garage.
Information about the garage type is not provided.
Yes, this property has a basement.
This property features Apartment basement.
It is not specified whether this property has a swimming pool.
There is no fireplace in this property.
This property includes 1 kitchen(s).
Information about the maintenance fee is not available.
Information about whether this property is furnished is not available.
The heating system in place is a Forced Air.
Information about utilities is not available.
Sign Into see near by schools
Real Estate Board require you toSign Into see the full details of this property

Loading....