Real estate boards require you to be signed in to see the full details of this property
Real Estate Board require you toSign Into see the full details of this property

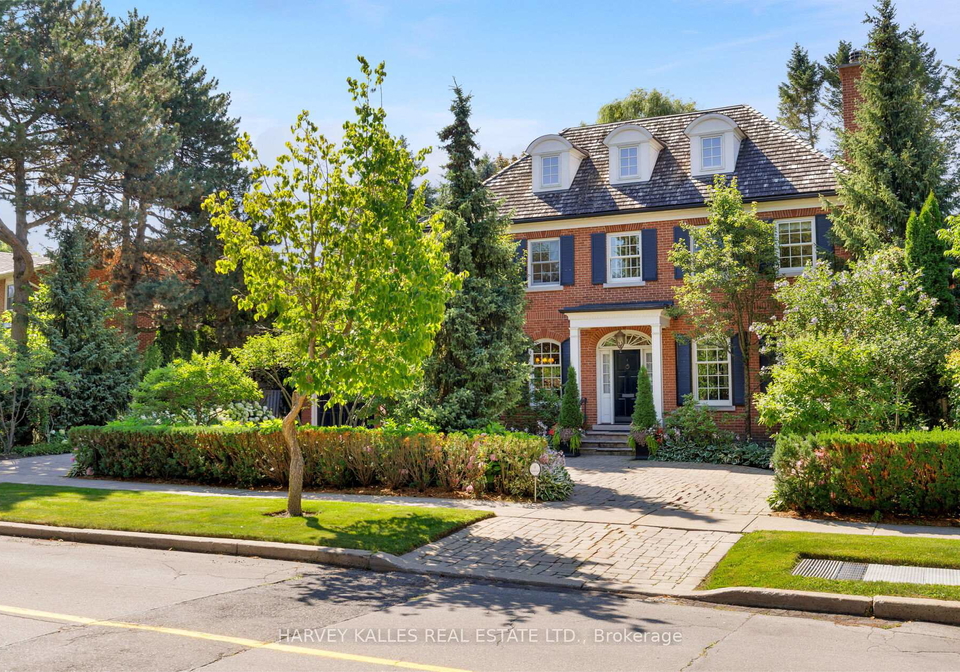
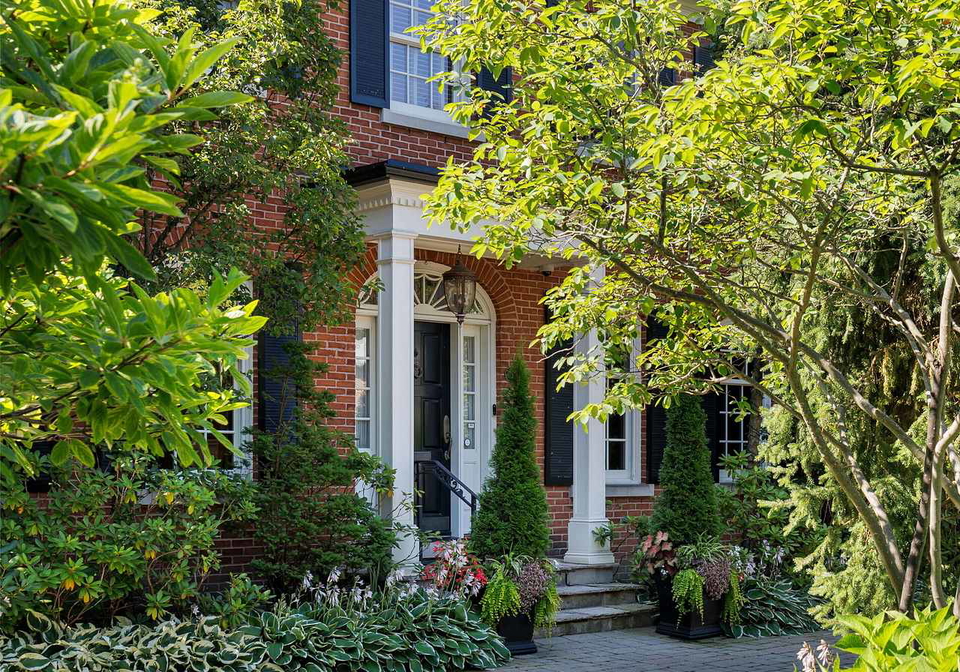
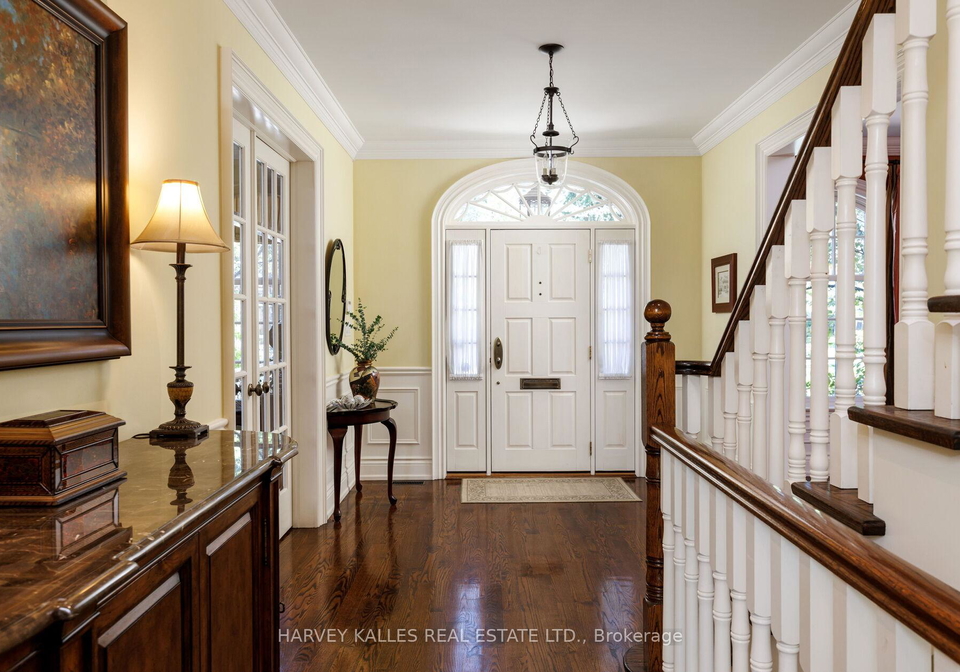
Loading...A distinguished custom Georgian residence in Toronto's prestigious Windfields neighbourhood, thoughtfully designed by renowned architect Tom Spragge with interiors by ColeDesign Studio. Timeless architecture, exceptional craftsmanship & beautifully landscaped grounds combine to create an elegant family estate in the heart of the city. The classic red-brick façade, cedar shake roof and symmetrical dormers establish a memorable first impression. Offering approximately 6,800 sf of total living space, the residence features 4+1 beds, 6 baths, a rar
Real Estate Board require you toSign Into see the full details of this property
Loading..
Loading..
Loading..
Real Estate Board require you toSign Into see the full details of this property

30 Year , 3.99% interest
No open houses are currently scheduled for this property.


Loading..
This property features 6 bathroom(s) and 4 bedroom(s).
This Detached property includes 1 additional bedrooms.
The total square footage of this Detached 4 bed property in North York is 5000.
17 Sagewood Drive Toronto boasts 6 convenient parking spaces.
This property features a garage with space for 4 cars.
This property includes an Attached garage with space for 4 cars.
Yes, this property has a basement.
This property features Full, Finished basement.
Yes, this property has a Inground swimming pool.
A fireplace is available in this property.
This property includes 1 kitchen(s).
Information about the maintenance fee is not available.
Information about whether this property is furnished is not available.
The heating system in place is a Forced Air.
Information about utilities is not available.
Sign Into see near by schools
Real Estate Board require you toSign Into see the full details of this property
Loading....