Real estate boards require you to be signed in to see the full details of this property
Real Estate Board require you toSign Into see the full details of this property
| Floor | Bedrooms | Bathrooms |
|---|---|---|
| Basement | 2 | 1 |
| Second | 4 | 3 |
Real Estate Board require you toSign Into see the full details of this property

Loading...No open houses are currently scheduled for this property.
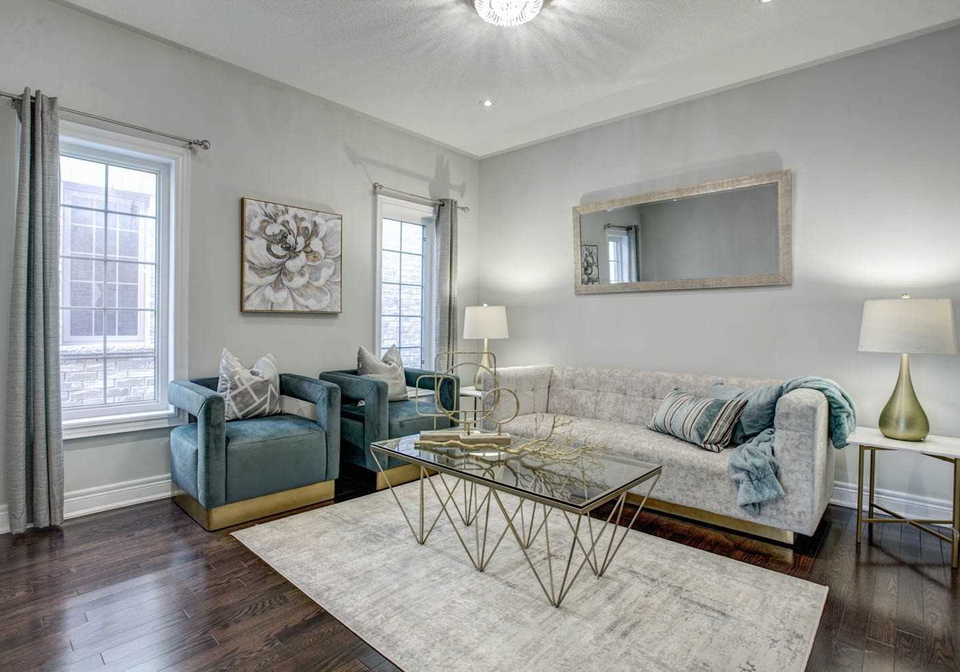
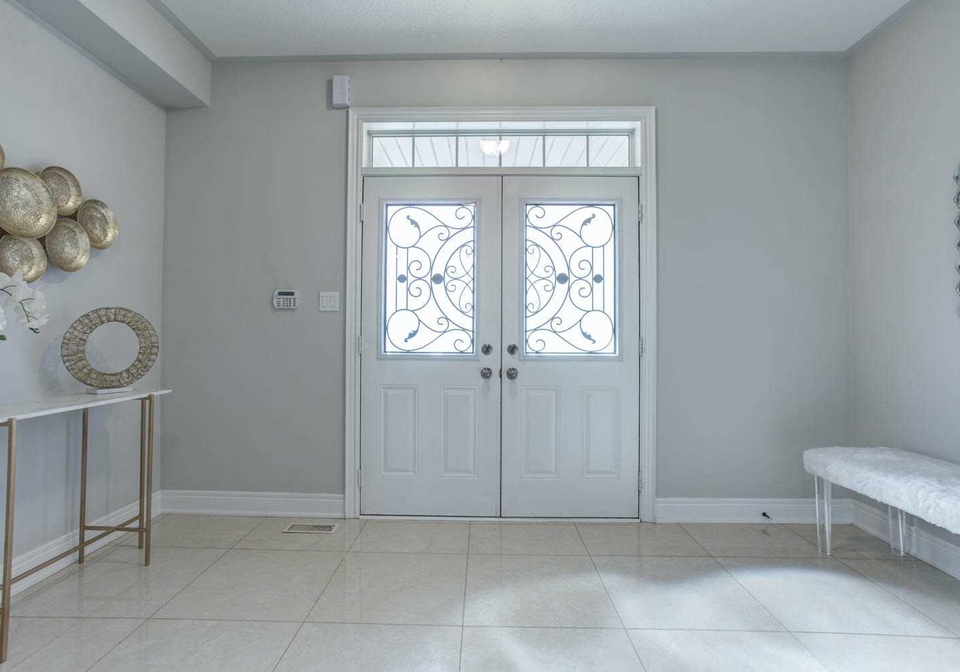
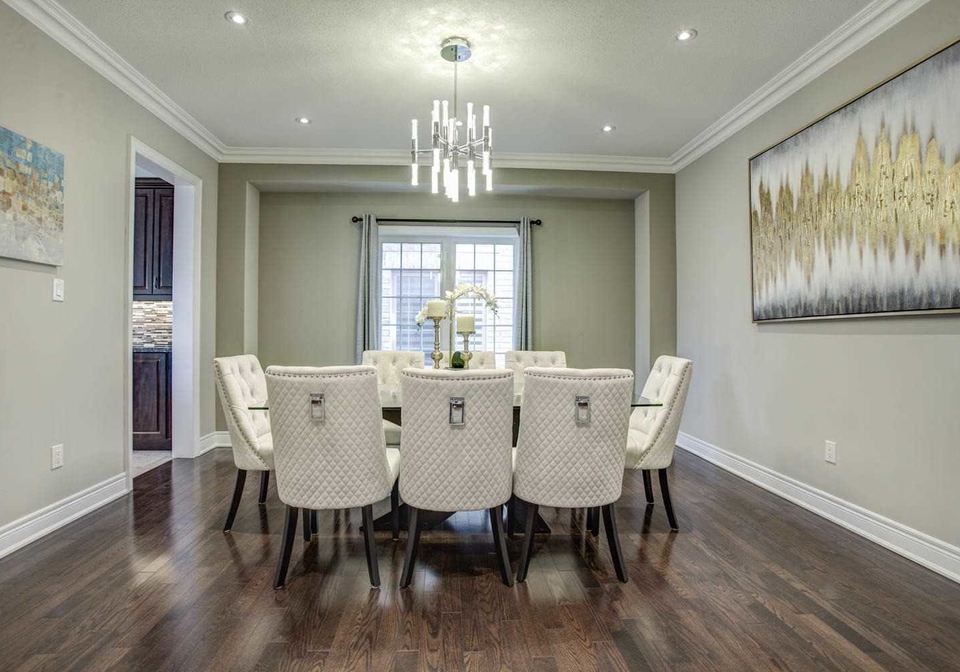
Spectacular & Elegant 4+2 Br & 6 Ba Home Nestled In Prestigious Upper Thornhill Estates. 3560 Sf Above Grade Plus Fully Finished Walk-Out Basmnt W/2 Brs, 2 Baths, Full Kitchen & Huge Living Rm. This Home Drips With Good Taste. Offers Stone Floors In Foyer; Dark Hardwood Flrs On 1st & 2nd Flr; Large Gourmet Kitchen With Centre Island&Overlooking To Family Rm;3 Full Baths On 2nd Flr;Crown Moldings!Host Dinner Parties In Elegant Dining Rm! See V-Tour! Walk-Out Finished Bsmnt Is Ideal As Nanny/In-Law Suite! No Sidewalk!Parks 6 Cars! Large Rooms!St
Real Estate Board require you toSign Into see the full details of this property

Loading..
Loading..
Loading..
Real Estate Board require you toSign Into see the full details of this property
30 Year , 3.99% interest


Loading..
This property features 6 bathroom(s) and 4 bedroom(s).
This Detached property includes 2 additional bedrooms.
The total square footage of this Detached 4 bed property in Vaughan is 3500 - 5000.
17 Lady Karen Crescent boasts 4 convenient parking spaces.
This property features a garage with space for 2 cars.
This property includes an Built-In garage with space for 2 cars.
Yes, this property has a basement.
This property features Fin W/O, Sep Entrance basement.
It is not specified whether this property has a swimming pool.
A fireplace is available in this property.
This property includes 1 kitchen(s).
Information about the maintenance fee is not available.
Information about whether this property is furnished is not available.
Information about heating system is not available.
Information about utilities is not available.
Sign Into see near by schools
Real Estate Board require you toSign Into see the full details of this property
Loading....