Real estate boards require you to be signed in to see the full details of this property
Real Estate Board require you toSign Into see the full details of this property
| Floor | Bedrooms | Bathrooms |
|---|---|---|
| Basement | 1 | 1 |
| Ground | 3 | 1 |
Real Estate Board require you toSign Into see the full details of this property

Loading...No open houses are currently scheduled for this property.
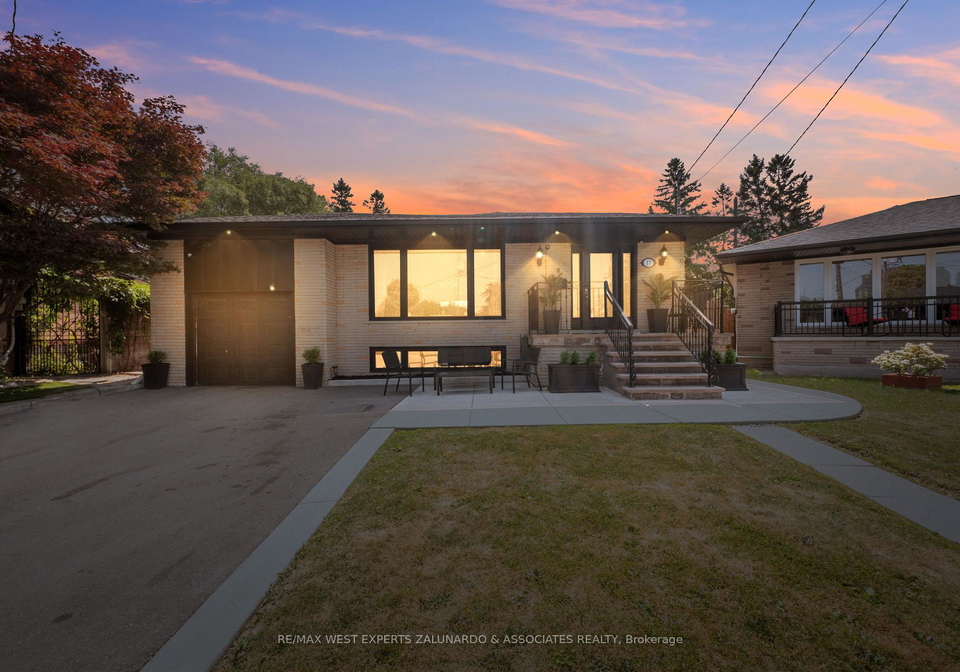
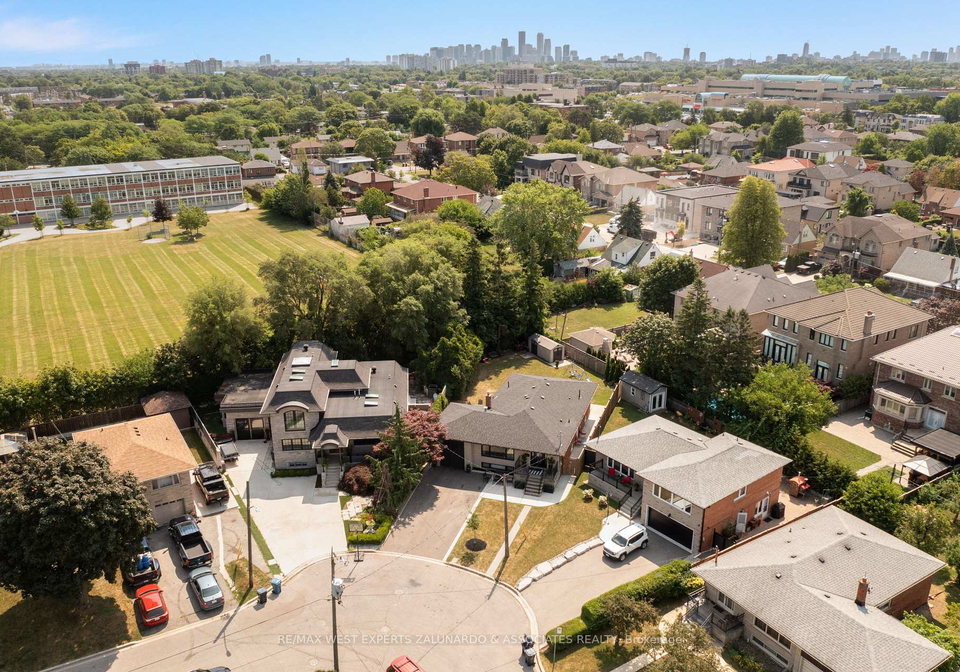
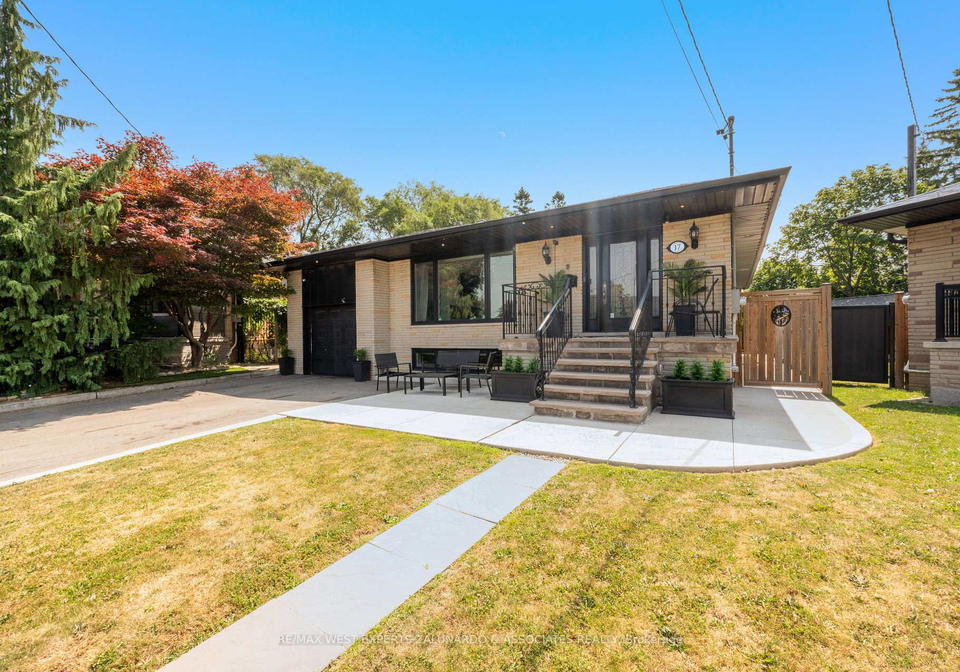
Welcome To 17 Krieger Crescent, A Beautifully Reimagined Detached Bungalow Tucked Away On A Quiet Dead-End Street In The Prestigious Yorkdale-Glen Park Community. Set On A Rare Pie-Shaped Lot And Surrounded By Newly Built Custom Homes, This 3+1 Bedroom Residence Has Been Fully Renovated From Top To Bottom With No Detail Overlooked. Step Inside To A Bright, Open-Concept Layout Showcasing Sand-In-Place Hardwood Flooring, Elegant Wainscotting, Crown Moulding, And Designer Light Fixtures Throughout. The Stunning Chef's Kitchen Features Caesarstone
Real Estate Board require you toSign Into see the full details of this property

Loading..
Loading..
Loading..
Real Estate Board require you toSign Into see the full details of this property
30 Year , 3.99% interest


Loading..
This property features 2 bathroom(s) and 3 bedroom(s).
This Detached property includes 1 additional bedrooms.
The total square footage of this Detached 3 bed property in North York is 1100 - 1500.
17 Krieger Crescent Toronto boasts 4 convenient parking spaces.
This property features a garage with space for 1 cars.
This property includes an Attached garage with space for 1 cars.
Yes, this property has a basement.
This property features Finished, Separate Entrance basement.
It is not specified whether this property has a swimming pool.
A fireplace is available in this property.
This property includes 1 kitchen(s).
Information about the maintenance fee is not available.
Information about whether this property is furnished is not available.
The heating system in place is a Forced Air.
Information about utilities is not available.
Sign Into see near by schools
Real Estate Board require you toSign Into see the full details of this property
Loading....