Real estate boards require you to be signed in to see the full details of this property
Real Estate Board require you toSign Into see the full details of this property
| Floor | Bedrooms | Bathrooms |
|---|---|---|
| Ground | 2 | 1 |
Real Estate Board require you toSign Into see the full details of this property

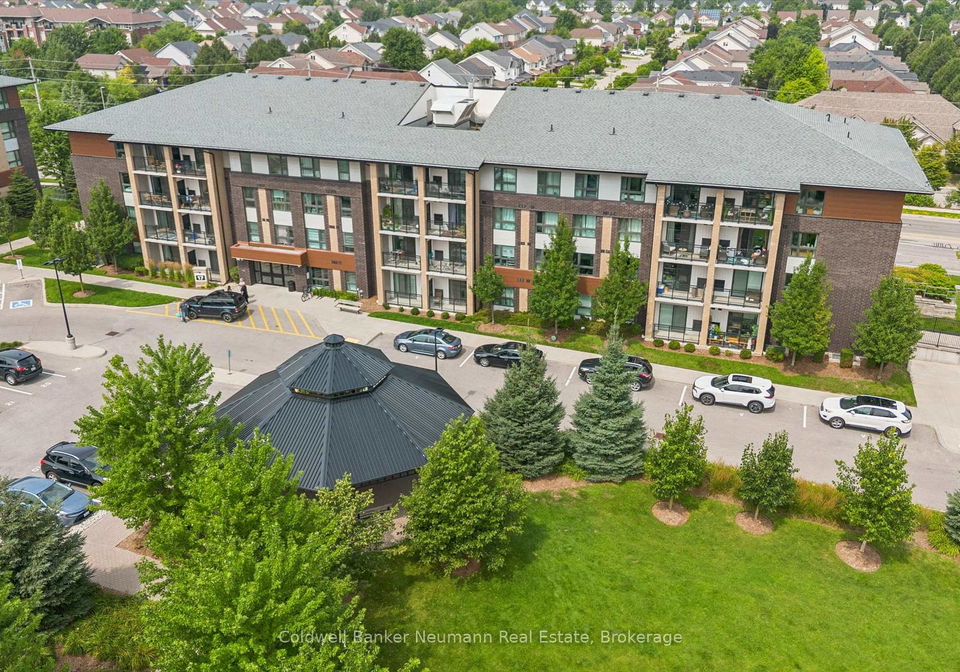
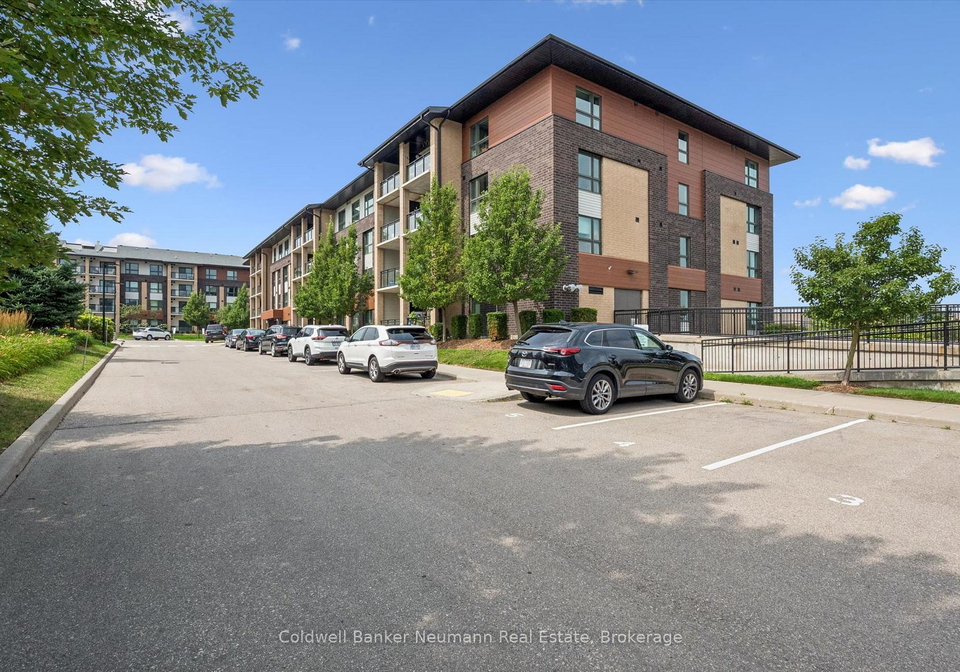
Loading...Welcome to Unit 412 at 17 Kay Crescent, a bright and beautifully maintained 2-bedroom, 1-bathroom condo with an owned underground parking space-providing year-round convenience and peace of mind. Located on the building's top floor with added privacy and no neighbours above, this thoughtfully designed suite is ideally positioned in Guelph's sought-after South End, offering exceptional value in an enviable location. Inside, neutral décor, high-end laminate wood flooring throughout and custom window coverings create a warm and inviting feel. The
Real Estate Board require you toSign Into see the full details of this property

Loading..
Loading..
Loading..
Real Estate Board require you toSign Into see the full details of this property
30 Year , 3.99% interest
No open houses are currently scheduled for this property.


Loading..
This property features 1 bathroom(s) and 2 bedroom(s).
This Condo property does not have an additional bedroom or a den.
The total square footage of this Condo 2 bed property in Guelph is 800 - 899.
There are no parking spaces available with this property.
This property features a garage with space for 1 cars.
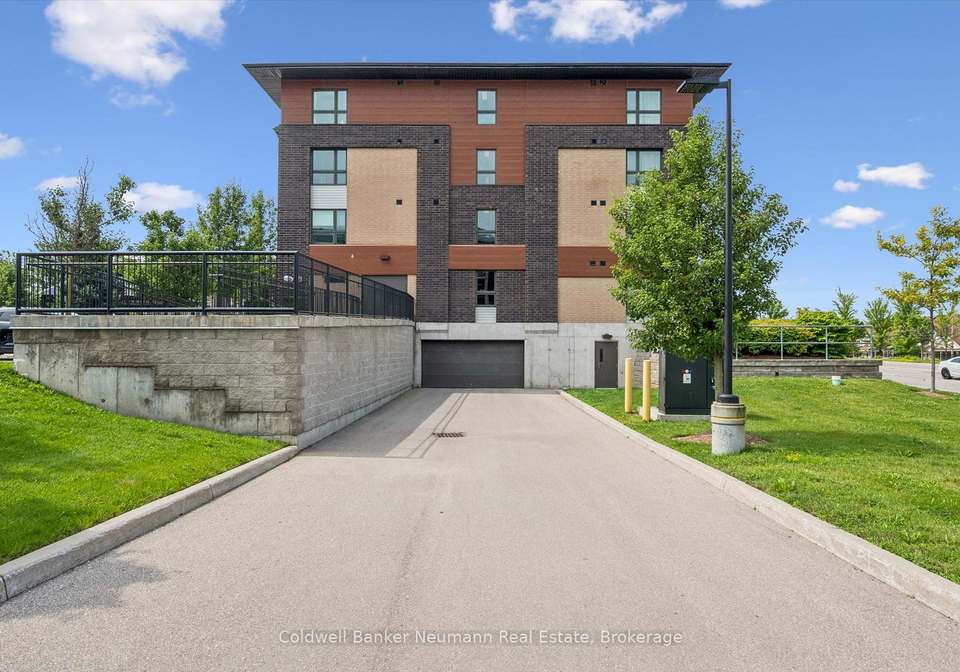
This property includes an Underground garage with space for 1 cars.
There is no basement in this property.
Information about basement type is not available.
It is not specified whether this property has a swimming pool.
There is no fireplace in this property.
This property includes 1 kitchen(s).
Yes, it has an annual maintenance fee of $451.00.
Information about whether this property is furnished is not available.
The heating system in place is a Forced Air.
Information about utilities is not available.
Sign Into see near by schools
Real Estate Board require you toSign Into see the full details of this property
Loading....