Real estate boards require you to be signed in to see the full details of this property
Real Estate Board require you toSign Into see the full details of this property
| Floor | Bedrooms | Bathrooms |
|---|---|---|
| Basement | 3 | 1 |
| Ground | * | 1 |
| Second | 3 | 2 |
Real Estate Board require you toSign Into see the full details of this property

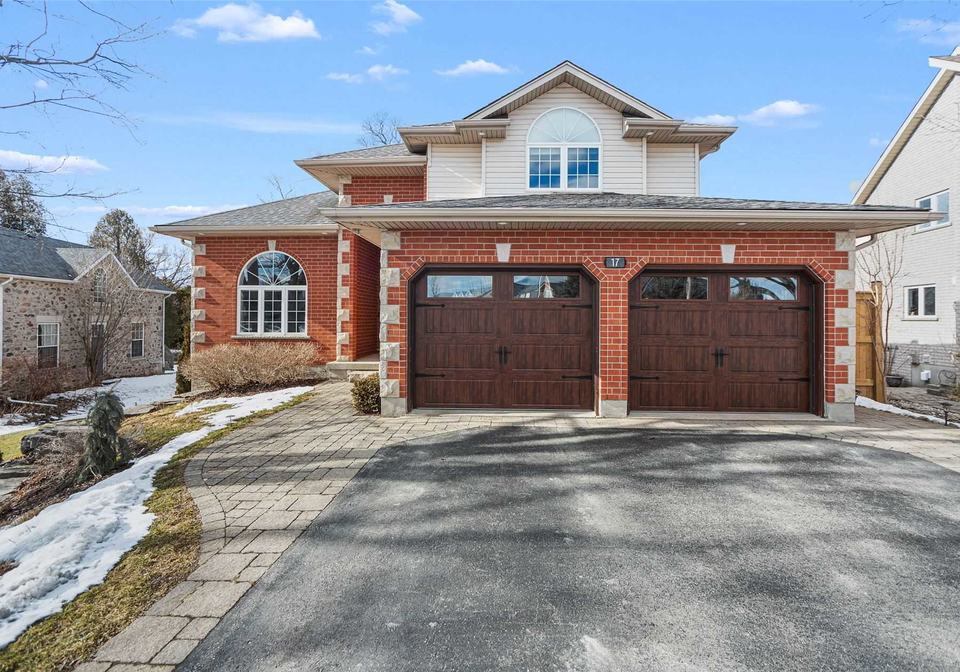
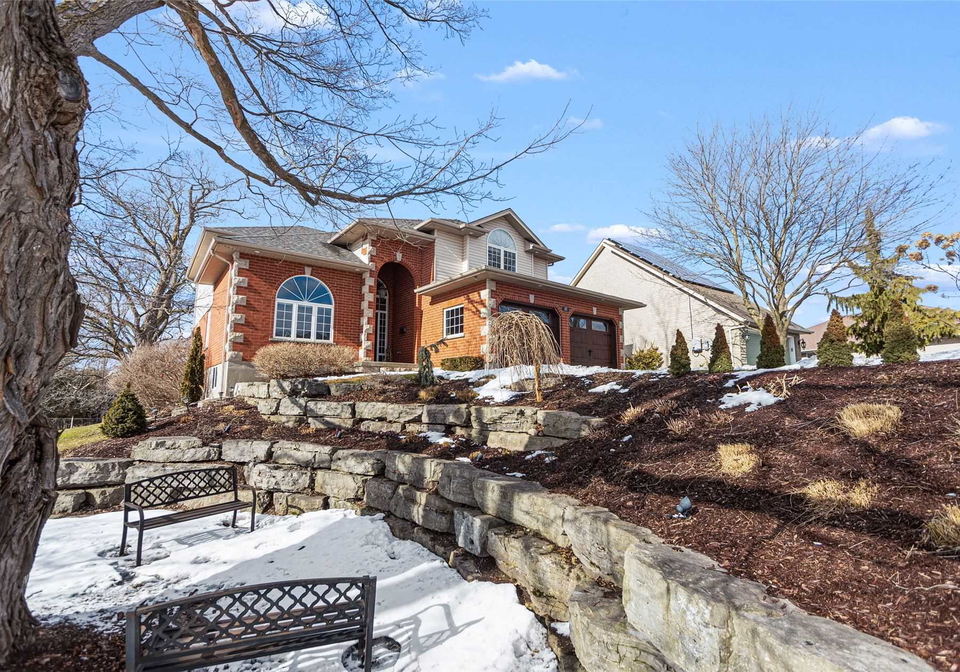
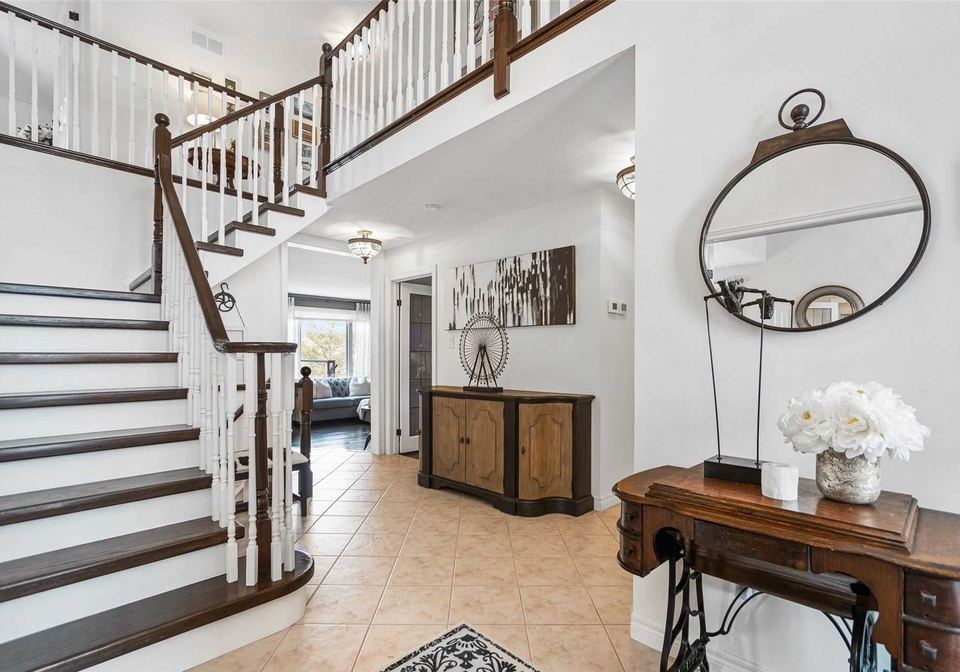
Loading...Set On An Oversized Pie Shaped Lot, Backing Onto Conservation Lands Including Ponds, This Extensively Renovated 4+2 Bedroom Home Checks All The Boxes. Located On A Quiet Desirable Crescent, You Will Benefit From All The Nearby Sought After Amenities All While Being Surrounded By Panoramic Views Of Protected Greenspace, Heritage Trees, And Most Certainly Sights And Sounds Of Wildlife, Right From Your Backyard. Legal 1 Bdrm Apartment In The Walk-Out Lower Level.
Real Estate Board require you toSign Into see the full details of this property

Loading..
Loading..
Loading..
Real Estate Board require you toSign Into see the full details of this property
30 Year , 3.99% interest
No open houses are currently scheduled for this property.


Loading..
This property features 4 bathroom(s) and 4 bedroom(s).
This Detached property includes 2 additional bedrooms.
The total square footage of this Detached 4 bed property in Guelph is 2500 - 3000.
17 Jean Anderson Crescent boasts 4 convenient parking spaces.
This property features a garage with space for 2 cars.
This property includes an Attached garage with space for 2 cars.
Yes, this property has a basement.
This property features Apartment basement.
It is not specified whether this property has a swimming pool.
A fireplace is available in this property.
This property includes 2 kitchen(s).
Information about the maintenance fee is not available.
Information about whether this property is furnished is not available.
Information about heating system is not available.
Information about utilities is not available.
Sign Into see near by schools
Real Estate Board require you toSign Into see the full details of this property
Loading....