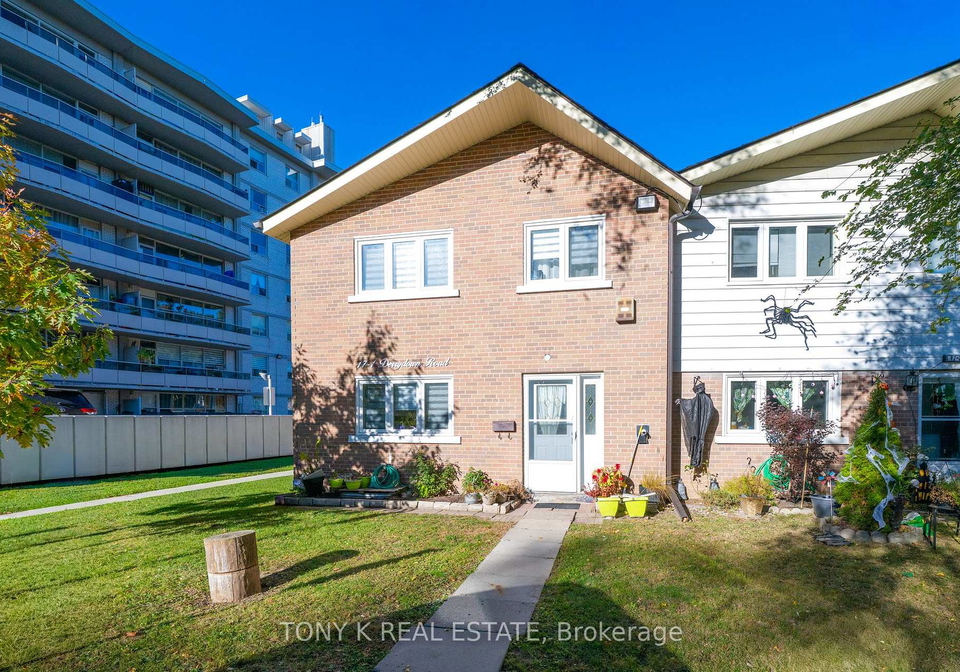
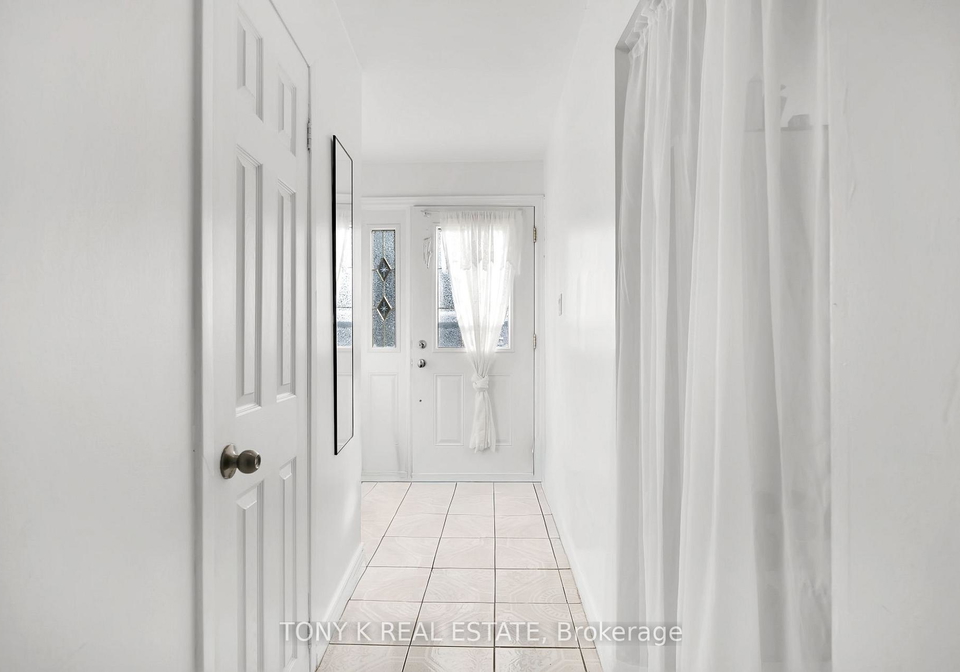
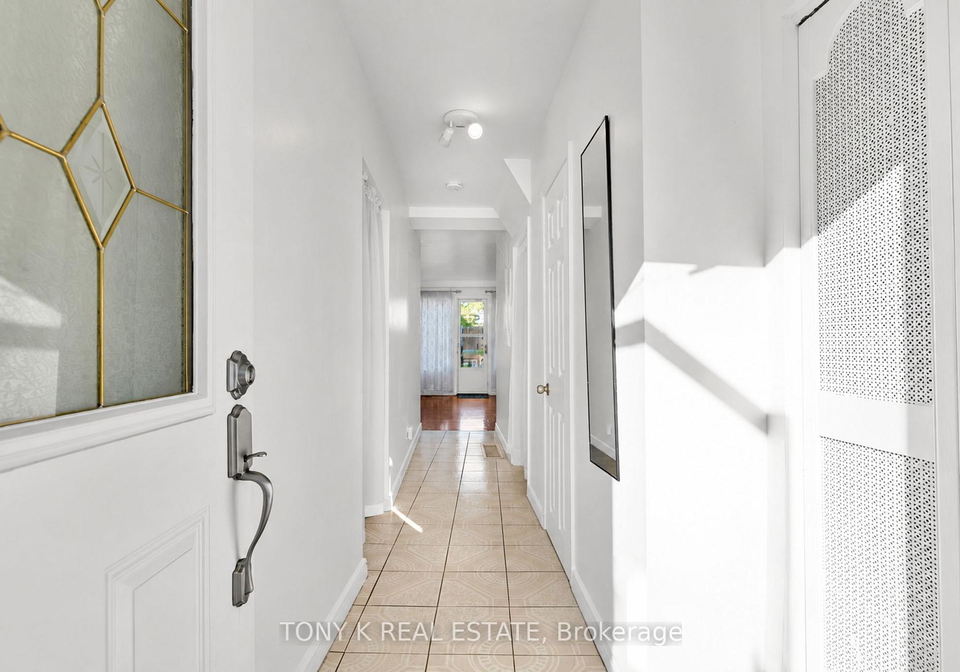
- For SaleAdded 14 days ago
- Condo Townhouse
1 - 17 Derrydown Road Toronto
- 3 + 1 Bedrooms
- 3 Bathrooms
| Floor | Bedrooms | Bathrooms |
|---|---|---|
| Basement | * | 1 |
| Ground | 1 |
| Second | 3 | 1 |


This home offers a practical layout with comfortable spaces for everyday living and room for the whole family. The main floor features a welcoming living area and an adjoining dining space, providing a natural flow for relaxing or hosting friends and family. The kitchen offers ample storage and space for casual meals, keeping daily routines convenient. Upstairs, the bedrooms provide flexibility for family members, overnight guests or a dedicated home office. The finished basement extends the living space with room for a recreation area, hobbies
Loading..
Loading..
Loading..
30 Year , 3.99% interest
No open houses are currently scheduled for this property.


Loading..
Find out what home price you can afford.
Are you a first time home buyer ?
Affordability Calculation for a repeat buyer has multiple factors to be considered. Schedule a call with our mortgage specialist to learn more.
This property features 3 bathroom(s) and 3 bedroom(s).
This Condo Townhouse property includes 1 additional bedrooms.
The total square footage of this Condo Townhouse 3 bed property in York is 1200 - 1399.
17 Derrydown Road Toronto boasts 1 convenient parking spaces.
This property does not feature a garage.
Information about the garage type is not provided.
Yes, this property has a basement.
This property features Finished basement.
It is not specified whether this property has a swimming pool.
There is no fireplace in this property.
This property includes 1 kitchen(s).
Yes, it has an annual maintenance fee of $1222.00.
Information about whether this property is furnished is not available.
The heating system in place is a Forced Air.
Information about utilities is not available.
Real Estate Board require you toSign Into see the full details of this property
Sign Into see near by schools

Loading....