• Map Search
    • Houses For Sale
    • Apartments For Sale
    • Precon & Assignment For Sale
    • Townhouse For Sale
    • Open Houses
    • Houses For Rent
    • Apartments For Rent
    • Townhouse For Rent
    • Estimate Your House Value
  • Blog
  • Market Trends
  • Ontario
Address
THE CANADIAN HOME REALTY INC2810 Matheson Blvd E unit 801, MississaugaOntario
Quick links
  • About Us
  • Career
  • Blog
  • Zero Down Payment Program*
  • Our Team
  • FAQ
  • Terms & Conditions
  • Privacy Policy
  • Contact Us
  • Disclaimer
  • Sitemap
get the app
play storeApp Store
download qr code

Copyright © 2026 The Canadian Home Realty Inc.
  • Ontario
  • Huntsville
  • Chaffey
  • 17 Deerhurst Highlands Drive
17-deerhurst-highlands-drive-huntsville-ontario-x12677896
Login/Sign UpTo see all photos

Sign in Required

Real estate boards require you to be signed in to see the full details of this property

to see all images.
  • Sold Sold in Feb 2026
  • Detached

17 Deerhurst Highlands Drive

Huntsville, Chaffey
  • 2 + 2 Bedrooms
  • 4 Bathrooms
  • 0 Garage
  • Share
Sold Price: $ 800,000
4.18%
Listed Price: $ 834,900
Discuss with partner/expertView on Map

Real Estate Board require you toSign Into see the full details of this property

Contact an Experienced Real Estate Agent

Upon submitting this form, you acknowledge your agreement to receive marketing phone calls, text messages and emails from The Canadian Home. See more
join-the-canadian-home
JOIN OUR TEAM

Latest listing in Huntsville

  • 1196 Ravenscliffe Road, Huntsville
  • 0 Crown Island Island, Huntsville
  • 4 STOCKING Lane, Huntsville
  • 52-105 - 1235 Deerhurst Drive, Huntsville
  • 16 Walpole Street, Huntsville
  • 6 Serenity Place Crescent, Huntsville
  • 791 Old Muskoka Road, Huntsville
  • 256 Woodland Drive, Huntsville
  • 61 Robert Road W, Huntsville
  • 960 Brunel Road, Huntsville
  • 87 Deerfoot Trail, Huntsville

Near By Cities

  • Dwight
  • Lake of Bays (twp)
  • Novar
  • Port Sydney
  • Utterson
  • Baysville
  • Dorset
  • Emsdale
  • McMurrich/Monteith
  • Perry
  • Sprucedale

Popular Searches in Huntsville

  • House for sale in Huntsville
  • Condo Apartment for sale in Huntsville
  • Townhouse for sale in Huntsville
  • Open House in Huntsville
  • Price dropped properties in Huntsville
  • Investment properties in Huntsville
  • Not sold for 30 days in Huntsville
  • House for rent in Huntsville
  • Condos for rent in Huntsville
  • Townhouse for rent in Huntsville
  • Detached properties in Huntsville

Room Details of 17 Deerhurst Highlands Drive, Huntsville

FloorBedroomsBathrooms
Basement 2 1
Ground 1 2
Second 1 1

Real Estate Board require you toSign Into see the full details of this property

sell-with-the-canadian-homesell-with-the-canadian-homeLoading...

Open House

View all upcoming open houses in Huntsville

No open houses are currently scheduled for this property.

Key Facts About 17 Deerhurst Highlands Drive, Huntsville

  • Tax $7,863 / 2025
  • Property Type Residential
  • Building Type Detached
  • Building Style Bungaloft
  • Building Age 6-15
  • Size 1500 - 2000 feet²
  • Lot Size 118.11 x 197.57 feet
  • Parking 0 garage, 2 parking
  • Basement Finished with Walk-Out
  • Listing # X12677896
  • Data Source PROPTX
  • Days on Market 45
  • Listed On 08/01/2026
  • Updated On 23/02/2026
  • Market Demand
    the canadian homethe canadian home

Description

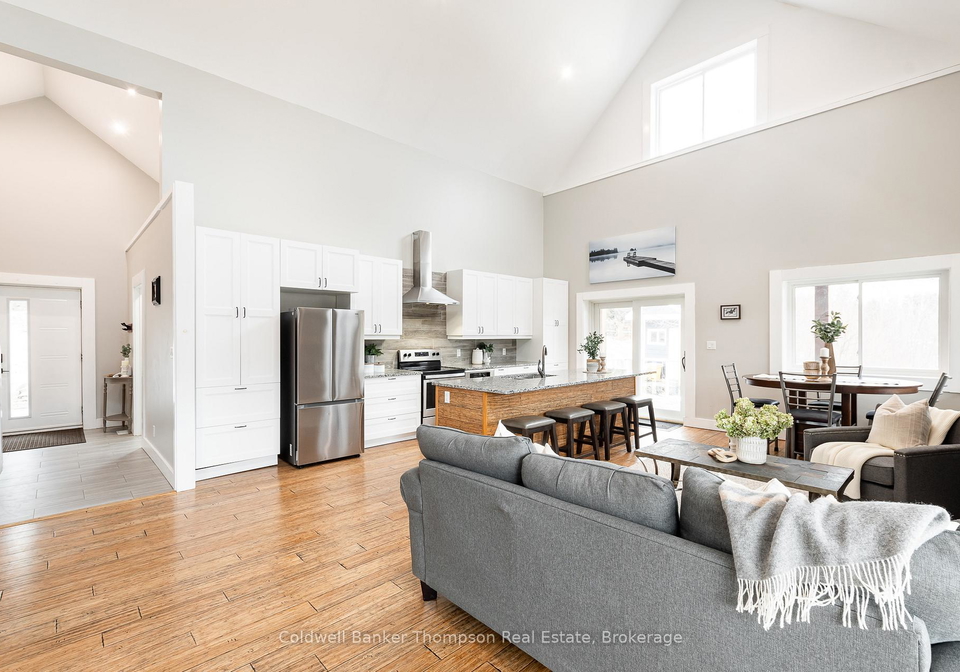
Nestled in the heart of Muskoka, this stunning executive home or off-water cottage overlooks the picturesque Deerhurst Highlands Golf Course, offering breathtaking views and an unbeatable location. Step into the spacious foyer, where a large coat room and a convenient powder room provide a warm welcome. The main floor features soaring vaulted ceilings throughout most of the space, enhancing the open-concept living, dining, and kitchen areas, which are designed for both comfort and entertaining. The kitchen is a chef's dream, boasting a massive

Real Estate Board require you toSign Into see the full details of this property

Property Details of 17 Deerhurst Highlands Drive, Huntsville

Property

  • Property Type Detached
  • Style Bungaloft
  • Fronting On N
  • Community Chaffey
  • Municipality Huntsville

Inside

  • Bedrooms 2
  • Bathrooms 4
  • Bathroom Details 1, 2pc Main
  • Bathroom Details 1, 4pc Main
  • Bathroom Details 1, 3pc Second
  • Bathroom Details 1, 4pc Lower
  • Basement Finished with Walk-Out
  • Kitchen 1 + 1
  • Rooms 9
  • Family Rooms Y
  • Central Vac N
  • Fireplace Y

Utilities

  • Water Municipal
  • Cooling Central Air
  • Heating Type Forced Air
  • Heating Fuel Gas
    • Gas Y
    • Electricity Y

Building

  • Size 1500 - 2000 feet²
  • Architecture Style Bungaloft
  • Exterior Feature Wood
  • Building Age 6-15

Parking

  • Drive Way Private Double
  • Garage 0
  • Parking Places 2
  • Total Parking Places 2

Land

  • Sewer Sewer
  • Frontage 118.11
  • Depth 197.57
  • Zoning RRC (R1-0559)
  • Lot Size 118.11 x 197.57 feet
  • Lot Size Code Feet
  • Acreage < .50
  • Cross Street Highway 60 & Deerhurst Highlands Dr

Features

  • Golf Y
  • Hospital Y
  • Skiing Y

Real Estate Board require you toSign Into see the full details of this property

Listings In the Same Street at 17 Deerhurst Highlands Drive, Huntsville

Houses For Sale

View

Houses For Rent

View

Recently Sold

View

Homes listed below the last sold prices in Huntsville

Loading..

Similar Sold
Similar Properties

Loading..

Loading..

Rooms

Recreation (8.58X5.97 metre)
Level: Lower
Bedroom (3.05X2.49 metre)
Level: Lower
Bedroom (3.33X3.65 metre)
Level: Lower
Bathroom (4.1X2.07 metre)
Level: Lower
Bathroom (1.17X3.04 metre)
Level: Main
Kitchen (6.19X2.75 metre)
Level: Main
Primary Bedroom (6.33X3.19 metre)
Level: Main
Bathroom (2.56X2.59 metre)
Level: Main
Bedroom (6.3X3.51 metre)
Level: Second
Living Room (7.4X3.19 metre)
Level: Main

Real Estate Board require you toSign Into see the full details of this property

Expense Breakdown

Monthly Mortgage Payment

$0/monthly

30 Year , 3.99% interest

Cash Expenditure for Home Purchase

$1,000

  • Downpayment
    $0
  • PST on Mortgage Insurance
    $0
  • Land Transfer Tax
    $0
  • Lawyer Fees
    $1,000
  • Title Insurance
    $0

Monthly Expenses After Home Purchase

$569

  • Mortgage Payment
    $0
  • Property Insurance
    $50
  • Property Tax
    $250
  • Phone
    $40
  • Monthly debt payments
    $0
  • Cable
    $60
  • Utilities
    $124
  • Internet
    $45
join-our-teamjoin-our-team

Loading..

MLS® Trusted listing from Toronto Real Estate Board The trademarks MLS®, Multiple Listing Service® and the associated logos identify professional services rendered by REALTOR® members of CREA to effect the purchase, sale and lease of real estate as part of a cooperative selling system.

Copyright:© The Canadian Home Realty Inc. All rights reserved. The Canadian Home Realty Inc is a registered real estate brokerage.

About 17 Deerhurst Highlands Drive, Huntsville

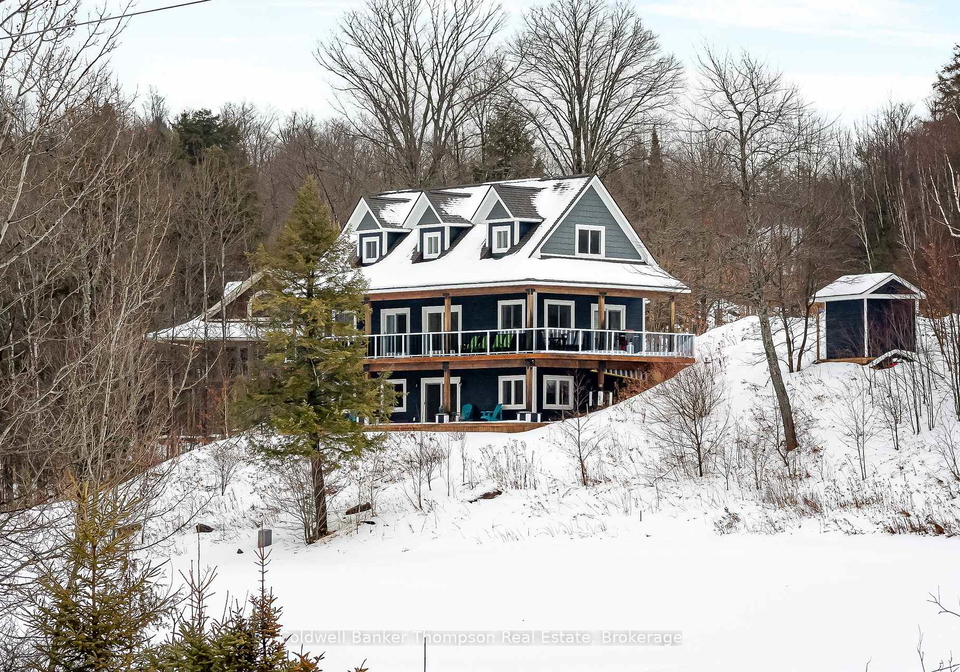
Welcome to your dream home, a stunning house for sale in Huntsville , located at 17 Deerhurst Highlands Drive, Huntsville. Nestled in the beautiful Muskoka region, this exceptional detached bungaloft is perfectly positioned to overlook the scenic Deerhurst Highlands Golf Course, providing breathtaking views that are sure to impress. This property offers a unique blend of luxury and comfort, making it an ideal choice for anyone seeking a tranquil lifestyle in a vibrant community.

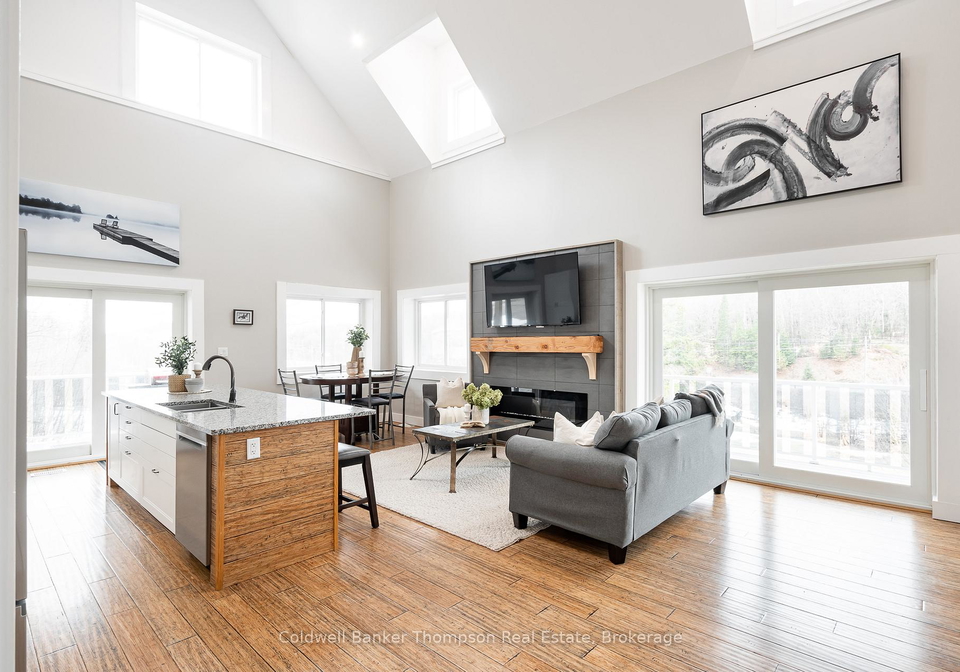
As you approach the house, the charming wood exterior sets the tone for what lies within. The moment you step inside, you’re greeted by a spacious foyer that features a large coat room, perfect for storing your outdoor gear, and a convenient powder room that adds to the welcoming atmosphere. The main floor of this house for sale in Huntsville boasts soaring vaulted ceilings that create an airy, open-concept feel throughout the living, dining, and kitchen areas. This design is not only aesthetically pleasing but also perfect for entertaining guests or enjoying family time.

The kitchen is truly a chef's delight, equipped with a massive island that provides ample space for meal preparation and casual dining. With an abundance of cabinetry, including a pantry with pull-out drawers, you’ll find plenty of storage for all your culinary needs. The living room, centred around a modern electric fireplace, offers a warm and inviting space to relax after a long day. From the kitchen, you can step out onto the expansive wrap-around porch, constructed with durable composite deck boards, where you can take in those stunning golf course views. It’s the perfect spot for unwinding or hosting gatherings with friends and family.

The main-floor primary suite is designed as a true retreat, featuring a luxurious 4-piece ensuite and a spacious walk-in closet, along with the added convenience of private laundry facilities. This thoughtful layout ensures that you have everything you need at your fingertips. Upstairs, you’ll find a versatile loft-style bedroom that includes a 3-piece washroom and generous closet space, making it an excellent option for guests or as a home office.

The fully finished walkout basement of this house for sale in Huntsville is a fantastic bonus, offering a spacious recreation room, two additional bedrooms, and another 4-piece bathroom with secondary laundry facilities. This area is perfect for entertaining or accommodating visitors, providing ample space for everyone. The well-organised utility room adds to the functionality of the home, ensuring that everything is neatly tucked away.

One of the many advantages of this property is its access to municipal services, including natural gas, water, and sewer, as well as curbside garbage pickup and high-speed internet. You’ll enjoy the convenience of modern living while being surrounded by the natural beauty of Muskoka. Plus, with no pool to maintain, you can spend more time enjoying the great outdoors.

Located near the renowned Deerhurst Resort, the Mark O'Meara Golf Course, and the Hidden Valley Ski Resort, this house for sale in Huntsville is ideally situated for those who love outdoor activities. Additionally, you’re just a short drive from downtown Huntsville, where you can explore a variety of amenities, shops, and dining options.

In summary, this exceptional house for sale in Huntsville at 17 Deerhurst Highlands Drive, Huntsville, offers a perfect blend of luxury, functionality, and an unbeatable location. With its stunning views, spacious layout, and proximity to recreational activities, this home truly embodies Muskoka living at its finest. Don’t miss your chance to make this remarkable property your own!

Chaffey, nestled within the vibrant city of Huntsville, offers a charming blend of suburban tranquillity and urban convenience. This picturesque neighbourhood is characterised by its tree-lined streets, well-maintained parks, and a welcoming atmosphere that makes it an ideal place for families and individuals alike. Residents enjoy easy access to local amenities, including shops, schools, and recreational facilities, all while being just a short drive from the bustling heart of Huntsville. With its strong sense of community and beautiful surroundings, Chaffey presents an appealing option for those seeking a peaceful yet connected lifestyle in this dynamic city.

Schools in the Neighbourhood

The property is conveniently located near Spruce Glen Public School, which is just 4.2 km away, making it an excellent option for families with young children. This public school is operated by the Trillium Lakelands District School Board and offers education from junior kindergarten through to grade 8, ensuring a solid foundation for early learners. The school provides instruction in English, catering to the linguistic needs of the community. Although the school rating is currently not available, its proximity to the property adds value for potential buyers looking for educational opportunities for their children. The surrounding area is family-friendly, with access to various amenities that support a nurturing environment for growth and development. Overall, the availability of a nearby public school enhances the appeal of the property, making it an ideal choice for families prioritizing education and convenience.

Key Statistics of the Neighbourhood

The area surrounding the property has a population of 936 residents, with an average household size of 2.2 individuals. The community is characterized by a mature demographic, with an average age of 49.2 years. Economic indicators show a robust average household income of $136,500, although 8% of the population is classified as low-income. The real estate market reflects a strong demand, with average property prices at $776,000. Socially, the area has a diverse composition, with 37.13% of residents identifying as single and 31.67% of households having children. Additionally, 10.75% of the population are immigrants, contributing to the area's cultural richness. The rental market is relatively small, with 10.47% of residents renting their homes, while 29.07% live in condominiums. Education levels are notably high, with 73.96% of residents holding a college or university degree. However, a significant portion of the population, 40.24%, is not in the labor force, which may indicate a retirement community or a demographic focused on education and family life. Overall, this area presents a stable and affluent environment, ideal for families and individuals seeking a well-educated community.
FAQs About 17 Deerhurst Highlands Drive, Huntsville

How many bathrooms does this property have?

This property features 4 bathroom(s) and 2 bedroom(s).

Does this 2 bedroom property have additional bedrooms or a den?

This Detached property includes 2 additional bedrooms.

What is the square footage (sqft) of this Detached property?

The total square footage of this Detached 2 bed property in Huntsville is 1500 - 2000.

How many parking spaces are available with this property?

17 Deerhurst Highlands Drive boasts 2 convenient parking spaces.

How many cars can be parked in the garage of 17 Deerhurst Highlands Drive?

This property does not feature a garage.

What type of garage does this property have?

Information about the garage type is not provided.

Does this property have a basement?

Yes, this property has a basement.

What type of basement is it?

This property features Finished with Walk-Out basement.

Does this property have a swimming pool?

It is not specified whether this property has a swimming pool.

Does this property have a fireplace?

A fireplace is available in this property.

How many kitchens does this property have?

This property includes 1 kitchen(s).

Is there a maintenance fee associated with this property?

Information about the maintenance fee is not available.

Is this property furnished?

Information about whether this property is furnished is not available.

What type of heating system is in place?

The heating system in place is a Forced Air.

What utilities are available for this property?

This property include following utilities : Gas, Electricity.

School Rating for 17 Deerhurst Highlands Drive, Huntsville

XXX

Properties near top rated schools in Huntsville

Sign Into see near by schools

Listing History

See more recently sold homes in Huntsville

Real Estate Board require you toSign Into see the full details of this property

Banner Image

Loading....

Similar Properties

See More
22-st-andrews-circle-huntsville-ontario-x13653102
22 St Andrews Circle
1
Date: 08 Aug 2026
For Sale
3 Bedrooms (+1)
3 Bathrooms (-1)
0 Garage
22 St Andrews Circle
  • $ $849,900
  • Detached
22 St Andrews Circle, Huntsville, Chaffey
  • 0.55 KM
  • 148-golden-pheasant-drive-huntsville-ontario-x13458564
    148 Golden Pheasant Drive
    2
    Date: 17 Jun 2026
    For Sale
    3 + 1 Bedrooms (+1)
    4 Bathrooms
    0 Garage
    148 Golden Pheasant Drive
    • $ $1,795,900
    • Detached
    148 Golden Pheasant Drive, Huntsville, Chaffey
  • 1.65 KM
  • 1616-skyline-drive-huntsville-ontario-x13095248
    1616 Skyline Drive
    3
    Date: 07 May 2026
    For Sale
    3 Bedrooms (+1)
    2 Bathrooms (-2)
    0 Garage
    1616 Skyline Drive
    • $429,990
    • Detached
    1616 Skyline Drive, Huntsville, Chaffey
  • 1.85 KM
  • 213-woodland-drive-huntsville-ontario-x13658412
    213 Woodland Drive
    4
    Date: 10 Aug 2026
    For Sale
    2 Bedrooms
    1 Bathrooms (-3)
    0 Garage
    213 Woodland Drive
    • $449,900
    • Detached
    213 Woodland Drive, Huntsville, Chaffey
  • 2.07 KM
  • 1755-skyline-drive-huntsville-ontario-x13599344
    1755 Skyline Drive
    5
    Date: 23 Jul 2026
    For Sale
    3 Bedrooms (+1)
    1 Bathrooms (-3)
    0 Garage
    1755 Skyline Drive
    • $529,900
    • Detached
    1755 Skyline Drive, Huntsville, Chaffey
  • 2.09 KM
  • 1802-valley-road-huntsville-ontario-x13495796
    1802 Valley Road
    6
    Date: 29 Jun 2026
    For Sale
    1 + 2 Bedrooms (-1)
    2 Bathrooms (-2)
    0 Garage
    1802 Valley Road
    • $ $529,900
    • Detached
    1802 Valley Road, Huntsville, Chaffey
  • 2.10 KM
  • 536-springfield-road-huntsville-ontario-x12974948
    536 SPRINGFIELD Road
    7
    Date: 09 Apr 2026
    For Sale
    1 + 2 Bedrooms (-1)
    5 Bathrooms (+1)
    0 Garage
    536 SPRINGFIELD Road
    • $3,700,000
    • Detached
    536 SPRINGFIELD Road, Huntsville, Brunel
  • 2.49 KM
  • 161-town-line-road-e-huntsville-ontario-x13621828
    161 Town Line Road E
    8
    Date: 30 Jul 2026
    For Sale
    2 + 3 Bedrooms
    5 Bathrooms (+1)
    0 Garage
    161 Town Line Road E
    • $3,199,999
    • Detached
    161 Town Line Road E, Huntsville, Chaffey
  • 4.92 KM