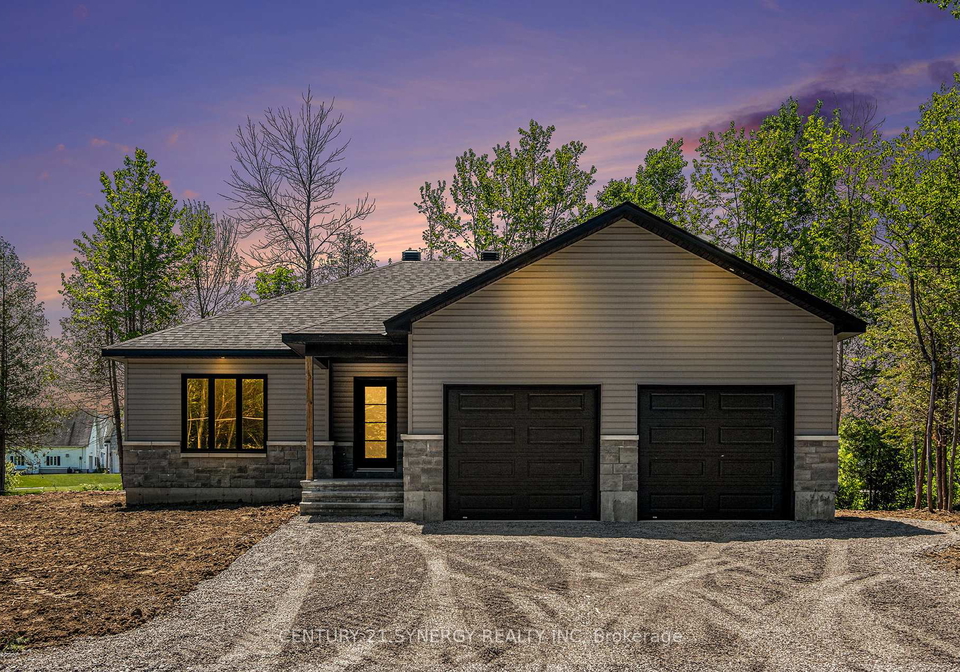
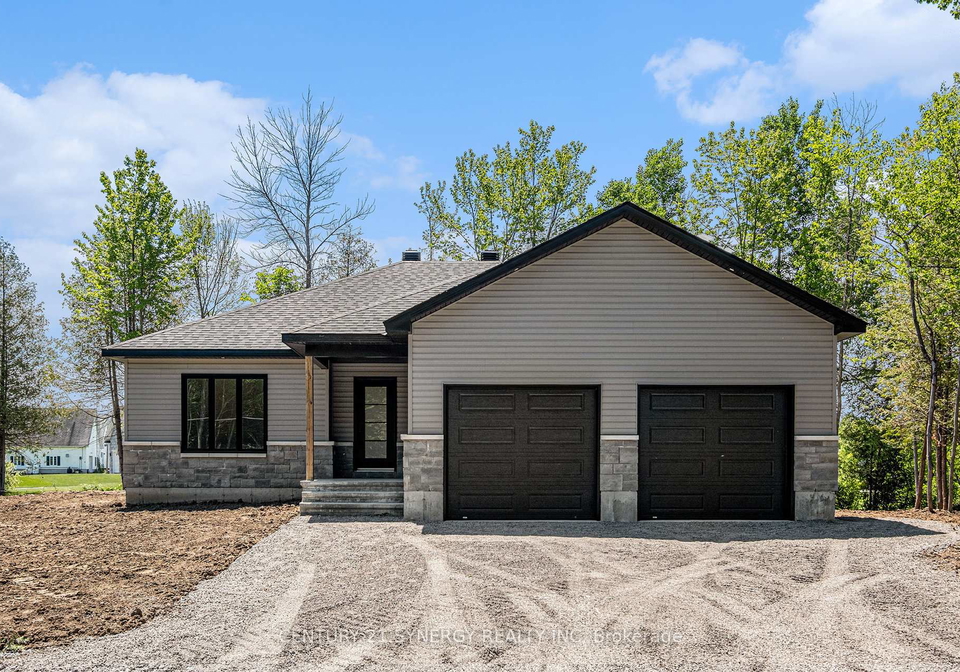
Welcome to the charming **house for sale in North Stormont **, located at 16998 Chevrier Street, North Stormont. This delightful bungalow, built by the reputable SNL Homes, is nestled on a private, treed lot that spans an impressive 120 x 134 feet. The tranquil setting provides a perfect retreat while still being conveniently situated just 20 minutes from Cornwall and approximately 45 minutes from Ottawa. If you’re searching for a peaceful yet accessible location, this **house for sale in North Stormont** is an excellent choice.
As you step inside this lovely property, you will be greeted by a modern open-concept layout that is both stylish and functional. The bright and welcoming atmosphere is enhanced by elegant pot lights that illuminate the space beautifully. The main kitchen is a chef's dream, featuring a central island that offers ample workspace and generous storage solutions. This seamless flow into the dining area makes it ideal for entertaining guests or enjoying family meals together. The spacious living room serves as a cosy retreat, perfect for unwinding after a long day or gathering with loved ones for a movie night.
This **house for sale in North Stormont** boasts three well-appointed bedrooms, providing plenty of space for family or guests. The primary suite is a true sanctuary, complete with a walk-in closet and a luxurious four-piece ensuite. This ensuite is designed for relaxation, featuring a double vanity and a glass-enclosed walk-in shower, ensuring you have a private space to unwind. The two additional bedrooms are generously sized, offering ample storage and comfort for everyone. The practicality of this home is further enhanced by a three-piece main bathroom and a dedicated laundry room, making daily living a breeze.
For those who appreciate the potential for expansion, the large unfinished basement includes a three-piece rough-in, presenting an excellent opportunity to create a custom space tailored to your needs. Whether you envision a home gym, a playroom for the children, or an entertainment area, the possibilities are endless.
Parking will never be an issue with the oversized 24' x 24.6' two-car attached garage, which not only provides inside entry but also ample room for vehicles and additional storage. The private lane driveway accommodates up to six parking spaces, making it ideal for hosting family and friends.
This **house for sale in North Stormont** is equipped with central air conditioning, ensuring comfort during the warmer months. Although there is no pool or fireplace, the home’s design and features more than compensate, providing a warm and inviting atmosphere. The property is unfurnished, allowing you the freedom to personalise it to your taste. Additionally, the home utilises a forced air heating system, with water sourced from a well and a septic sewer system in place.
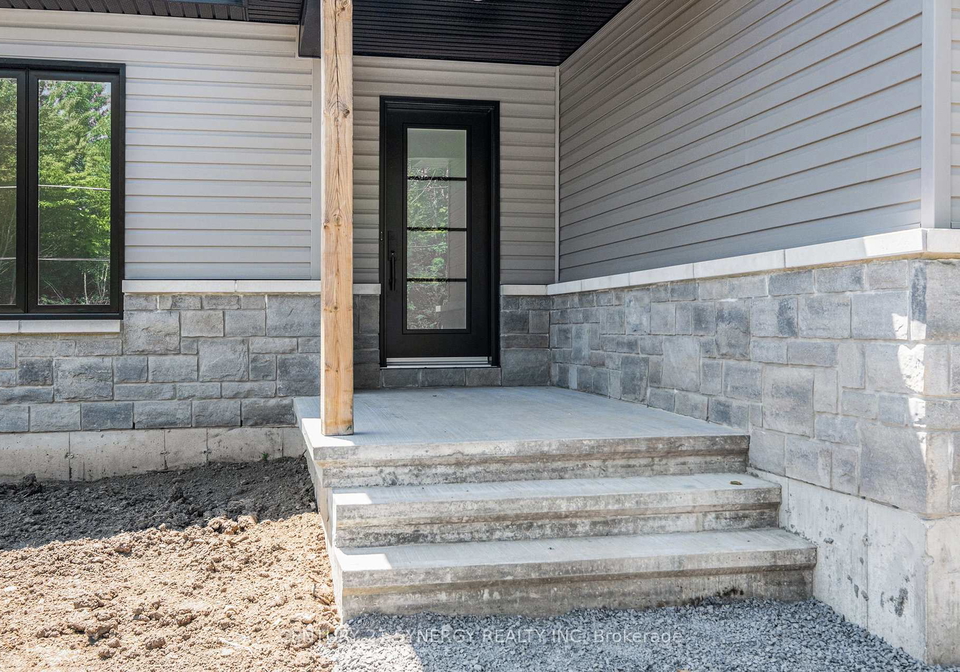
The exterior of the home is finished with durable vinyl siding and brick, promising low maintenance and longevity. With its new construction, this property is move-in ready and full of potential for you to make it your own.
In summary, if you are looking for a beautiful, modern home in a serene setting, this **house for sale in North Stormont** at 16998 Chevrier Street, North Stormont, is a must-see. With its blend of contemporary design, quality craftsmanship, and peaceful surroundings, this property offers endless possibilities. Don’t miss out on this fantastic opportunity—call today to book a private showing and see for yourself what makes this house such a wonderful place to call home!
North Stormont (Roxborough) Township, nestled in the heart of Eastern Ontario, offers a charming blend of rural tranquillity and scenic beauty, making it an appealing choice for potential residents. This picturesque area is characterised by its rolling landscapes, lush farmlands, and serene waterways, providing ample opportunities for outdoor activities such as hiking, cycling, and fishing. The township boasts a close-knit atmosphere, where neighbours often come together for community events and local markets, fostering a sense of belonging. With its rich agricultural heritage and a range of amenities, including schools and recreational facilities, North Stormont (Roxborough) is ideal for those seeking a peaceful lifestyle while remaining connected to the vibrant culture and services of nearby towns.
Schools in the Neighbourhood
The property is conveniently located near Tagwi Secondary School, a reputable public institution that caters to students from grades 7 to 12. Situated just 1.8 kilometers away at 16750 Hwy 43 in Avonmore, North Stormont, this school is part of the Upper Canada District School Board and offers a French language of study. With a solid school rating of 3.7, Tagwi Secondary School is known for its commitment to academic excellence and student development. The proximity to this school makes it an attractive option for families with school-aged children, providing easy access to quality education. This educational facility not only enhances the appeal of the property but also contributes to the overall community atmosphere, ensuring that residents have access to essential resources for their children's educational needs. Living near Tagwi Secondary School means that families can enjoy the benefits of a supportive learning environment while being part of a vibrant community. Overall, this property offers an excellent opportunity for potential buyers looking for a family-friendly location with educational facilities nearby.
Key Statistics of the Neighbourhood
The area surrounding the property has a small population of 534 residents, with an average household size of 2.6 individuals. The community has a relatively mature demographic, with an average age of 39.4 years. Economically, the average household income stands at a robust $108,000, indicating a prosperous environment, although 6.8% of the population is classified as low-income. The average property price in the area is $356,000, reflecting a stable real estate market. A significant portion of the community, 51.61%, comprises households with children, while 30.23% of residents are single. The rental market is minimal, with only 7.5% of residents renting their homes, and there are no condominiums in the area. Educational attainment is high, with 59.77% of the population holding a college or university degree. However, a notable 32.18% of residents are not in the labor force, which may influence the local economy and community dynamics. Overall, this demographic profile suggests a well-educated, family-oriented community with a strong economic base and limited rental options.