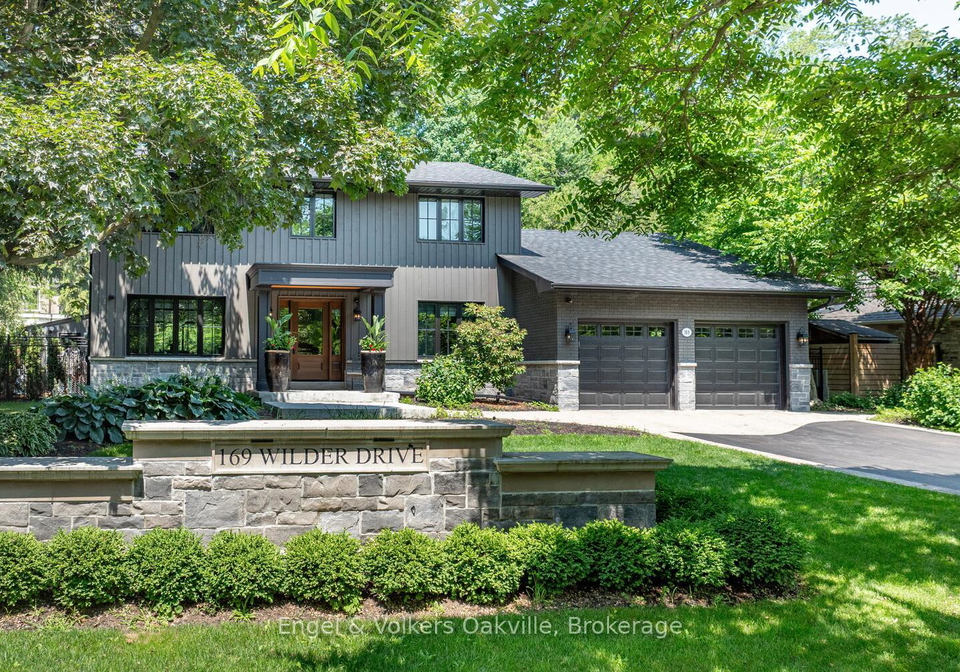
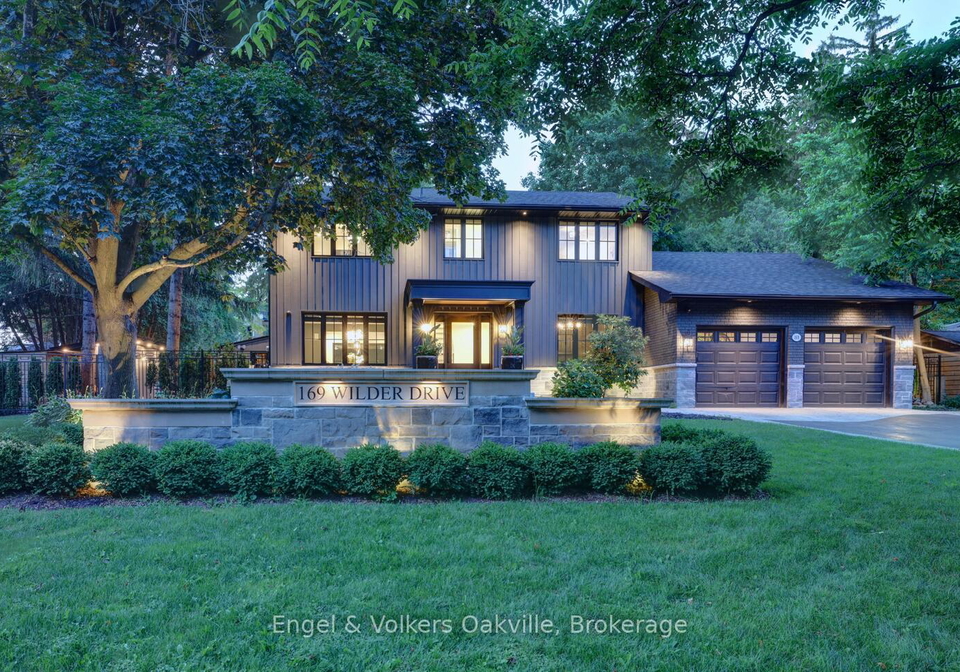
Introducing a remarkable opportunity: a stunning house for sale in Oakville , located at 169 Wilder Drive, Oakville. This exceptional property is rarely available in this highly sought-after neighbourhood, making it a prime choice for discerning buyers. Spanning an impressive 4,200 square feet of meticulously updated living space, this detached two-storey home boasts a wealth of luxurious features and amenities, all set upon a generous 120 x 150 feet lot.
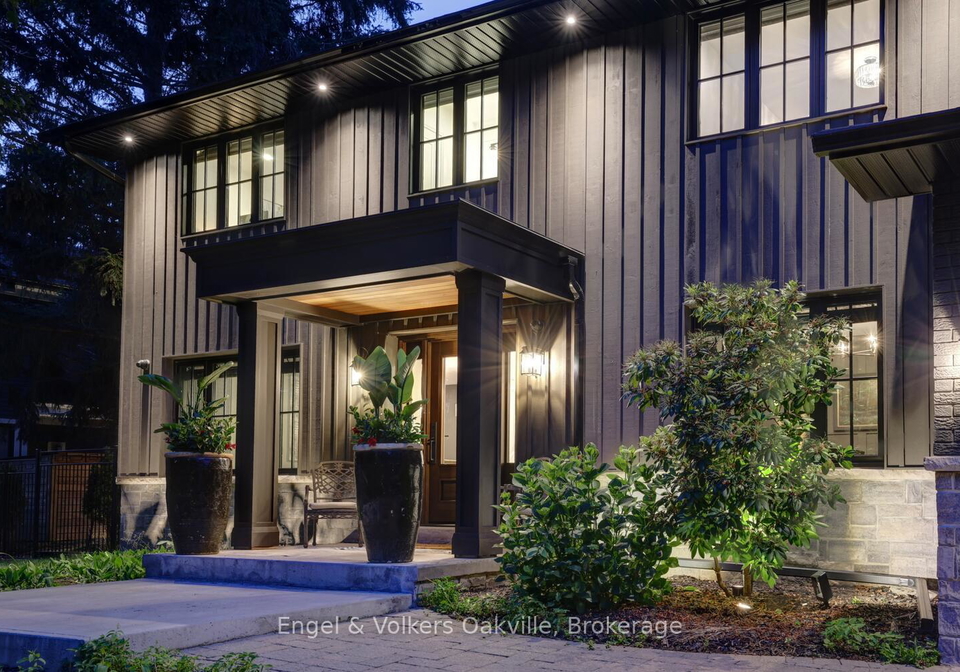
As you approach the property at 169 Wilder Drive, Oakville, you will immediately appreciate the charming exterior, which combines board and batten with brick for a classic yet contemporary look. This home is designed for both comfort and elegance, featuring four spacious bedrooms, one den, and five bathrooms, making it ideal for families of all sizes. The thoughtfully designed layout includes a total of 14 rooms, ensuring ample space for relaxation and entertainment.
Upon entering the house for sale in Oakville, you are welcomed into a formal dining room that sets the tone for sophisticated gatherings. The open-concept kitchen is a chef's dream, seamlessly connecting to the family room, which features a striking linear gas fireplace that adds warmth and ambience. The breakfast area offers expansive views of the rear yard and provides direct access to the large patio and inground pool, perfect for summer entertaining or simply enjoying the serene surroundings.
The main level also includes a well-appointed office/den, complete with its own gas fireplace and picturesque views of the front yard, making it an ideal space for remote work or study. Additionally, the laundry room, with convenient side-door access, leads to the oversized attached two-car garage, enhancing the practicality of this stunning home.
Venturing to the second floor of this magnificent house for sale in Oakville, you will discover a spacious primary suite featuring a three-piece en-suite bathroom and his and her closets, providing a luxurious retreat. The second and third bedrooms share a well-appointed four-piece bathroom, while the fourth bedroom enjoys the privacy of its own four-piece en-suite. Each bedroom is designed with comfort in mind, ensuring restful nights for all family members.
The lower level of 169 Wilder Drive, Oakville, is a true highlight of this home. It features a fifth bedroom and a three-piece bathroom, making it an ideal space for guests or older children seeking independence. The expansive recreation room and media room, equipped with a large screen projection and sound system, provide the perfect setting for movie nights or entertaining friends.
This house for sale in Oakville has been completely renovated in 2021, with significant upgrades including a new storage shed and pool house. The furnace, instant hot water system, central air conditioning, roof, windows, doors, security cameras, and sound system have all been updated in 2023, ensuring peace of mind for the new owners. The irrigation system, cartridge, and pool filter will be installed in 2024, with fire alarms scheduled for 2025.
Situated on one of Oakville's most desirable streets, this property is within walking distance of Appleby College, one of Canada’s finest educational institutions. Additionally, it offers easy access to major highways, downtown Oakville, and Pearson International Airport, making it an ideal location for both families and professionals.
In summary, this house for sale in Oakville at 169 Wilder Drive is a must-see opportunity. With its blend of luxury, comfort, and convenience, it stands out as a premier choice in the Oakville real estate market. Don’t miss your chance to own this exquisite home; schedule a viewing today and experience all that this remarkable property has to offer.
The 1017 - SW Southwest area of Oakville is a charming and picturesque neighbourhood that offers a delightful blend of suburban tranquility and urban convenience. Nestled close to scenic parks and the serene shores of Lake Ontario, this community boasts well-maintained streets lined with beautiful homes and lush greenery. Residents can enjoy easy access to local amenities, including shops, cafes, and schools, all within a short drive or pleasant walk. The area is well-connected by public transport and major roadways, making it an ideal location for those commuting to nearby cities. With its welcoming atmosphere and family-friendly environment, 1017 - SW Southwest is a wonderful place to call home.
Schools in the Neighbourhood
This property is ideally located near several reputable educational institutions, making it a great choice for families. Within a short distance, you'll find Brookdale Public School and Pine Grove Public School, both offering elementary education with ratings of 6.9 and 7.9, respectively, and providing English and French language options for students from Junior Kindergarten to Grade 8. For secondary education, T. A. Blakelock High School is just 0.6 km away, boasting a solid rating of 8, and offers both English and French programs for Grades 9 to 12. Additionally, St. Thomas Aquinas Catholic Secondary School, located 1.7 km from the property, has an impressive rating of 8.1, catering to students in the same grade range with an English curriculum. Families seeking a Catholic education will also find St. Nicholas Catholic Elementary School nearby, although it has a lower rating. Overall, the area is well-served by a variety of public and Catholic schools, ensuring quality educational options for children of all ages.
Key Statistics of the Neighbourhood
The area surrounding the property has a population of 627 residents, with an average household size of 3.1 individuals. The demographic profile reveals an average age of 41.2 years, indicating a mature community. The average household income is notably high at $372,000, with 13.2% of the population classified as low-income. The real estate market reflects this affluence, with an average property price of $3,360,000. A significant portion of the population, 62.86%, comprises households with children, while 38.68% of residents are single. The community is diverse, with 44.14% of residents being immigrants, contributing to a rich cultural fabric. The rental market is minimal, with only 5.41% of households renting, and there are no condominiums in the area. Education levels are impressive, with 70.53% of the population holding college or university degrees. However, a notable 40% of the residents are not in the labor force, which may reflect lifestyle choices or retirement status. Overall, this demographic snapshot suggests a well-educated, affluent community with a family-oriented focus and a diverse population.