• Map Search
    • Houses For Sale
    • Apartments For Sale
    • Precon & Assignment For Sale
    • Townhouse For Sale
    • Open Houses
    • Houses For Rent
    • Apartments For Rent
    • Townhouse For Rent
    • Estimate Your House Value
  • Blog
  • Market Trends
  • Ontario
Address
THE CANADIAN HOME REALTY INC2810 Matheson Blvd E unit 801, MississaugaOntario
Quick links
  • About Us
  • Career
  • Blog
  • Zero Down Payment Program*
  • Our Team
  • FAQ
  • Terms & Conditions
  • Privacy Policy
  • Contact Us
  • Disclaimer
  • Sitemap
get the app
play storeApp Store
download qr code

Copyright © 2026 The Canadian Home Realty Inc.
  • Ontario
  • East Gwillimbury
  • Mt Albert
  • 169 King Street
169-king-street-east-gwillimbury-ontario-n12451858
Login/Sign UpTo see all photos

Sign in Required

Real estate boards require you to be signed in to see the full details of this property

to see all images.
  • Sold Sold in Oct 2025
  • Detached

169 King Street

East Gwillimbury, Mt Albert
  • 4 Bedrooms
  • 3 Bathrooms
  • 2 Garage
  • Share
Sold Price: $ 980,000
Listed Price: $ 974,900
Discuss with partner/expertView on Map

Real Estate Board require you toSign Into see the full details of this property

Contact an Experienced Real Estate Agent

Upon submitting this form, you acknowledge your agreement to receive marketing phone calls, text messages and emails from The Canadian Home. See more
join-the-canadian-home
JOIN OUR TEAM

Latest listing in East Gwillimbury

  • 179 Sharon Creek Drive, East Gwillimbury
  • 151 Sand Road, East Gwillimbury
  • 1369 Ravenshoe Road, East Gwillimbury
  • 2768 Davis Drive, East Gwillimbury
  • 115 Park Avenue, East Gwillimbury
  • 39 Nature Way Crescent, East Gwillimbury
  • 33 Concert Hill Way, East Gwillimbury
  • 48 Maple Way, East Gwillimbury
  • 173 Thompson Drive, East Gwillimbury
  • 253 Morning Side Road, East Gwillimbury
  • 140 Sand Road, East Gwillimbury

Near By Cities

  • Whitchurch-Stouffville
  • Holland Landing
  • Newmarket
  • Georgina
  • Uxbridge
  • Keswick
  • Aurora
  • Gilford
  • Stouffville
  • Holland Centre
  • Pefferlaw

Popular Searches in East Gwillimbury

  • House for sale in East Gwillimbury
  • Condo Apartment for sale in East Gwillimbury
  • Townhouse for sale in East Gwillimbury
  • Open House in East Gwillimbury
  • Price dropped properties in East Gwillimbury
  • Investment properties in East Gwillimbury
  • Not sold for 30 days in East Gwillimbury
  • House for rent in East Gwillimbury
  • Condos for rent in East Gwillimbury
  • Townhouse for rent in East Gwillimbury
  • Detached properties in East Gwillimbury
sell-with-the-canadian-homesell-with-the-canadian-homeLoading...

Open House

View all upcoming open houses in East Gwillimbury

No open houses are currently scheduled for this property.

Key Facts About 169 King Street, East Gwillimbury

  • Tax $5,109 / 2025
  • Property Type Residential
  • Building Type Detached
  • Building Style 2-Storey
  • Size 1500 - 2000 feet²
  • Lot Size 57.28 x 114 feet
  • Parking 2 garage, 4 parking
  • Basement Finished
  • Listing # N12451858
  • Data Source PROPTX
  • Days on Market 6
  • Listed On 08/10/2025
  • Updated On 15/10/2025
  • Market Demand
    the canadian homethe canadian home

Description

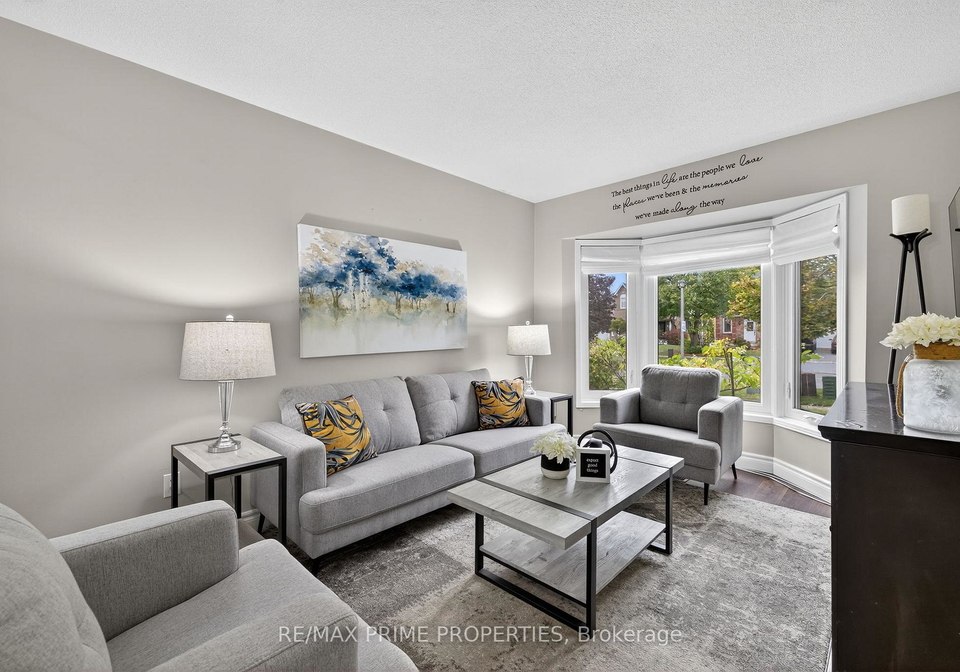
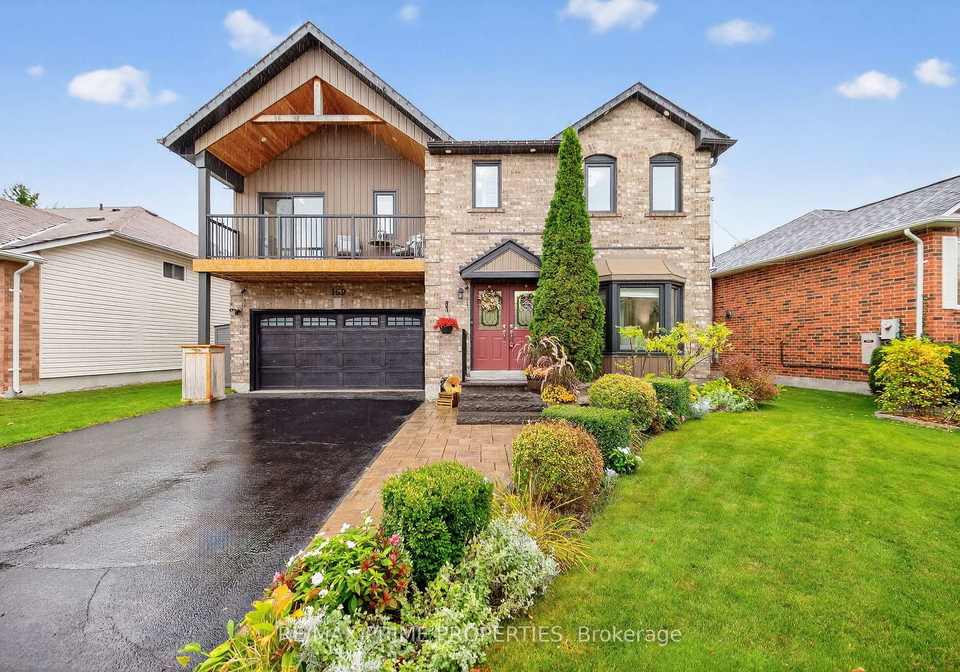
Welcome to 169 King Street, a stunningly updated and expanded 4 bedroom, almost 2000 sqft home offering the perfect blend of charm, comfort, and modern upgrades. Located in the sought-after family-friendly community of Mount Albert, this home has been thoughtfully renovated inside and out with high-end finishes and smart features designed for todays lifestyle. Interior Highlights; Spacious Layout with a recent 2022 second-floor addition featuring a new primary suite, spa-inspired ensuite with heated floors, extra-deep jetted tub, rainfall showe

Real Estate Board require you toSign Into see the full details of this property

Property Details of 169 King Street, East Gwillimbury

Property

  • Property Type Detached
  • Style 2-Storey
  • Fronting On S
  • Community Mt Albert
  • Municipality East Gwillimbury

Inside

  • Bedrooms 4
  • Bathrooms 3
  • Bathroom Details 1, 2pc Main
  • Bathroom Details 1, 4pc Second
  • Bathroom Details 1, 5pc Second
  • Basement Finished
  • Kitchen 1
  • Rooms 9
  • Family Rooms Y
  • Central Vac N
  • Fireplace N

Utilities

  • Water Municipal
  • Cooling Central Air
  • Heating Type Forced Air
  • Heating Fuel Gas

Building

  • Size 1500 - 2000 feet²
  • Architecture Style 2-Storey
  • Exterior Feature Brick

Parking

  • Garage Type Attached
  • Garage 2
  • Parking Places 4
  • Total Parking Places 6

Land

  • Sewer Sewer
  • Frontage 57.28
  • Depth 114
  • Lot Size 57.28 x 114 feet
  • Lot Size Code Feet
  • Cross Street King St & Royal Amber Cres

Real Estate Board require you toSign Into see the full details of this property

Our Estimate

See Real Estate Market Trends in East Gwillimbury

Estimated Rent

$ 3,496

Rental Yield

3.74%

School Score

1.4/10

Rental Score

4/5

Listings In the Same Street at 169 King Street, East Gwillimbury

Houses For Sale

View

Houses For Rent

View

Recently Sold

View

Homes listed below the last sold prices in East Gwillimbury

Loading..

Similar Sold
Similar Properties

Loading..

Loading..

Rooms

Bathroom (2 pcs)
Level: Main
Bathroom (4 pcs)
Level: Second
Bathroom (5 pcs)
Level: Second

Real Estate Board require you toSign Into see the full details of this property

Expense Breakdown

Monthly Mortgage Payment

$0/monthly

30 Year , 3.99% interest

Cash Expenditure for Home Purchase

$1,000

  • Downpayment
    $0
  • PST on Mortgage Insurance
    $0
  • Land Transfer Tax
    $0
  • Lawyer Fees
    $1,000
  • Title Insurance
    $0

Monthly Expenses After Home Purchase

$569

  • Mortgage Payment
    $0
  • Property Insurance
    $50
  • Property Tax
    $250
  • Phone
    $40
  • Monthly debt payments
    $0
  • Cable
    $60
  • Utilities
    $124
  • Internet
    $45
join-our-teamjoin-our-team

Loading..

MLS® Trusted listing from Toronto Real Estate Board The trademarks MLS®, Multiple Listing Service® and the associated logos identify professional services rendered by REALTOR® members of CREA to effect the purchase, sale and lease of real estate as part of a cooperative selling system.

Copyright:© The Canadian Home Realty Inc. All rights reserved. The Canadian Home Realty Inc is a registered real estate brokerage.

About 169 King Street, East Gwillimbury

Introducing a remarkable opportunity to own a stunning residence at 169 King Street, East Gwillimbury. This exquisite house for sale in East Gwillimbury boasts an impressive four bedrooms and nearly 2000 square feet of thoughtfully designed living space. Nestled in the highly sought-after community of Mount Albert, this detached two-storey home offers a perfect blend of charm, comfort, and modern upgrades, making it an ideal choice for families seeking a welcoming environment.

Upon entering this beautifully updated home, you will be greeted by a spacious layout that has been meticulously renovated both inside and out. The recent addition of a second floor in 2022 has introduced a luxurious primary suite, complete with a spa-inspired ensuite featuring heated floors, an extra-deep jetted tub, and a rainfall shower. This private upper deck adds an exclusive touch, providing a serene space to unwind. The house for sale in East Gwillimbury truly caters to contemporary living with its bright modern kitchen, which was updated in 2020. This culinary haven features quartz countertops, stainless fingerprint-resistant appliances, custom soft-close cabinetry, and a generous pantry, making it a delight for any home cook.

The living and dining areas are designed for both relaxation and entertainment, with multiple spaces to accommodate family gatherings. A main-floor addition, completed in 2022, includes custom shelving and a cosy window seat, perfect for curling up with a good book. For those seeking a retreat, the finished basement, updated in 2019, offers a custom bar, new flooring, and ample storage, creating an inviting atmosphere for leisure and entertainment.

Comfort and convenience are paramount in this house for sale in East Gwillimbury. Equipped with a central air conditioning system and smart home features such as an Ecobee thermostat and triple-pane windows, the home ensures a comfortable environment year-round. The mechanical systems, including the AC, furnace, and hot water tank, have all been updated in 2023, providing peace of mind for the new owners. Additionally, the convenience of upstairs laundry, installed in 2023, and custom blinds throughout the home add to the modern lifestyle this property offers.

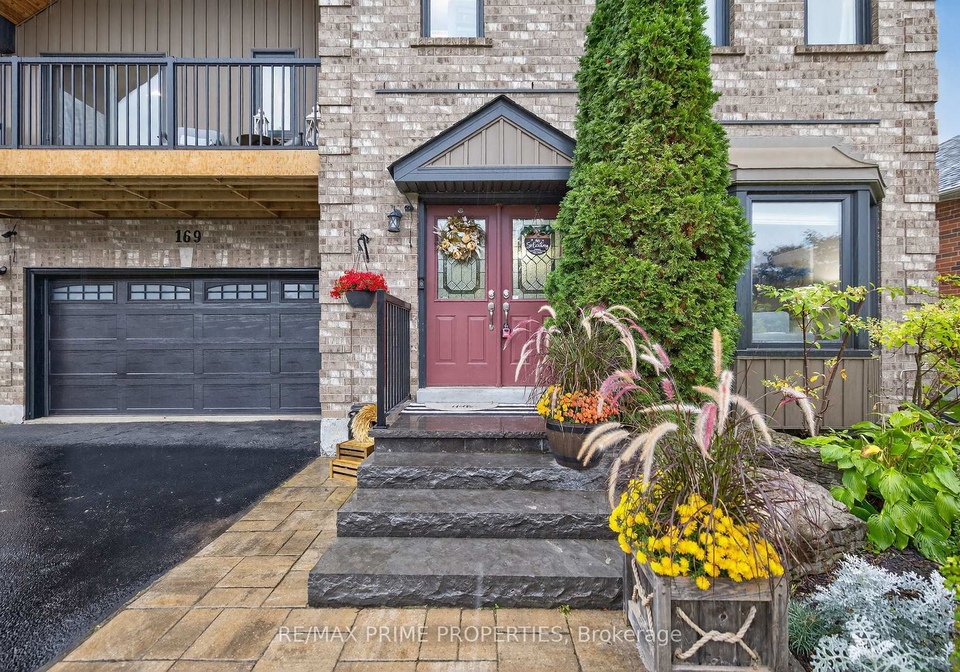
The exterior of 169 King Street, East Gwillimbury, is equally impressive. The stunning curb appeal is enhanced by new stone front steps, a landing, railings, and a walkway, all completed in 2023. The 20-year roof, installed in 2022, and a new garage door, also added in 2022, contribute to the home’s overall aesthetic and functionality. The fully drywalled garage, completed in 2023, provides additional storage and parking space. With professional landscaping featuring in-ground sprinklers installed in 2023, exterior pot lights, and app-controlled smart systems, the outdoor living space is designed for enjoyment and ease.

For those who love to entertain outdoors, the house for sale in East Gwillimbury offers ample backyard space for family fun, complemented by new addition windows and a sliding door from 2022, allowing for seamless indoor-outdoor living. The festive permanent exterior lights, set to be installed in 2024, will ensure that your gatherings are illuminated with charm and warmth.

All major appliances are included in your purchase, making this home truly move-in ready. With its prime location at 169 King Street, East Gwillimbury, this house for sale in East Gwillimbury is not just a property; it is a lifestyle choice that promises comfort, elegance, and a sense of community. Don’t miss the opportunity to make this exceptional home yours.

Mt Albert, nestled within the charming city of East Gwillimbury, offers a picturesque blend of rural charm and modern convenience. This quaint geographic area is characterised by its lush landscapes, rolling hills, and serene surroundings, making it an ideal retreat for those seeking a peaceful lifestyle. With a close-knit feel, Mt Albert boasts a range of local amenities, including quaint shops, parks, and recreational facilities, all while maintaining easy access to larger urban centres. The community's rich history and friendly atmosphere create a welcoming environment for new residents, making it a delightful place to call home.

Schools in the Neighbourhood

The property is conveniently located near two public elementary schools, making it an excellent choice for families with young children. Robert Munsch Public School, situated just 1.1 km away, serves grades JK to 3 and is part of the York District Region School Board. This school offers an English language of study, providing a solid foundation for early education. Additionally, Mount Albert Public School is located 1.3 km from the property and caters to students in grades 4 to 8, also under the York District Region School Board. This proximity to educational institutions ensures that children have access to quality education within a short distance from home. Both schools are community-oriented and provide a nurturing environment for students. While the school ratings are currently not available, the established reputation of the York District Region School Board suggests a commitment to educational excellence. Overall, this property is ideally situated for families seeking convenient access to educational facilities, promoting a supportive and engaging learning environment for children.

Key Statistics of the Neighbourhood

The area surrounding the property has a population of 1,078 residents, with an average household size of 2.9 individuals. The demographic profile indicates a relatively mature community, with an average age of 39.6 years. Economic indicators show a robust average household income of $134,500, with only 5.2% of the population classified as low-income. The average property price in the area is $808,000, reflecting a strong real estate market. Socially, the community is diverse, with 33.71% of residents identifying as single and 53.73% living in households with children. Immigrants make up 13.57% of the population, contributing to the area's cultural richness. Notably, there are no renters in the community, and condominiums represent a small fraction at 3.95%. Educational attainment is high, with 56.25% of residents holding a college or university degree. However, a significant portion of the population, 28.13%, is not in the labor force, which may indicate a mix of retirees, students, or individuals engaged in other pursuits. Overall, this demographic snapshot highlights a well-educated, affluent community with a strong family presence and a stable housing market.
FAQs About 169 King Street, East Gwillimbury

How many bathrooms does this property have?

This property features 3 bathroom(s) and 4 bedroom(s).

Does this 4 bedroom property have additional bedrooms or a den?

This Detached property does not have an additional bedroom or a den.

What is the square footage (sqft) of this Detached property?

The total square footage of this Detached 4 bed property in East Gwillimbury is 1500 - 2000.

How many parking spaces are available with this property?

169 King Street boasts 4 convenient parking spaces.

How many cars can be parked in the garage of 169 King Street?

This property features a garage with space for 2 cars.

What type of garage does this property have?

This property includes an Attached garage with space for 2 cars.

Does this property have a basement?

Yes, this property has a basement.

What type of basement is it?

This property features Finished basement.

Does this property have a swimming pool?

It is not specified whether this property has a swimming pool.

Does this property have a fireplace?

There is no fireplace in this property.

How many kitchens does this property have?

This property includes 1 kitchen(s).

Is there a maintenance fee associated with this property?

Information about the maintenance fee is not available.

Is this property furnished?

Information about whether this property is furnished is not available.

What type of heating system is in place?

The heating system in place is a Forced Air.

What utilities are available for this property?

Information about utilities is not available.

School Rating for 169 King Street, East Gwillimbury

XXX

Properties near top rated schools in East Gwillimbury

Sign Into see near by schools

Listing History

See more recently sold homes in East Gwillimbury

Real Estate Board require you toSign Into see the full details of this property

Banner Image

Similar Properties

See More
77-margaret-graham-crescent-east-gwillimbury-ontario-n13499522
77 Margaret Graham Crescent
1
Date: 30 Jun 2026
For Sale
3 Bedrooms (-1)
3 Bathrooms
1 Garage (-1)
77 Margaret Graham Crescent
  • $879,900
  • Detached
77 Margaret Graham Crescent, East Gwillimbury, Mt Albert
  • 0.73 KM
  • 86-margaret-graham-crescent-east-gwillimbury-ontario-n13460146
    86 Margaret Graham Crescent
    2
    Date: 18 Jun 2026
    For Sale
    3 Bedrooms (-1)
    3 Bathrooms
    1 Garage (-1)
    86 Margaret Graham Crescent
    • $1,075,000
    • Detached
    86 Margaret Graham Crescent, East Gwillimbury, Mt Albert
  • 0.77 KM
  • 72-margaret-graham-crescent-east-gwillimbury-ontario-n13506134
    72 Margaret Graham Crescent
    3
    Date: 30 Jun 2026
    For Sale
    3 Bedrooms (-1)
    2 Bathrooms (-1)
    1 Garage (-1)
    72 Margaret Graham Crescent
    • $795,000
    • Detached
    72 Margaret Graham Crescent, East Gwillimbury, Mt Albert
  • 0.78 KM
  • 58-margaret-graham-crescent-east-gwillimbury-ontario-n13496116
    58 Margaret Graham Crescent
    4
    Date: 29 Jun 2026
    For Sale
    3 Bedrooms (-1)
    2 Bathrooms (-1)
    1 Garage (-1)
    58 Margaret Graham Crescent
    • $799,000
    • Detached
    58 Margaret Graham Crescent, East Gwillimbury, Mt Albert
  • 0.81 KM
  • 48-manor-glen-crescent-east-gwillimbury-ontario-n13111520
    48 Manor Glen Crescent
    5
    Date: 11 May 2026
    For Sale
    4 + 1 Bedrooms
    5 Bathrooms (+2)
    2 Garage
    48 Manor Glen Crescent
    • $1,285,000
    • Detached
    48 Manor Glen Crescent, East Gwillimbury, Mt Albert
  • 1.11 KM
  • 19113-highway-48-east-gwillimbury-ontario-n13506772
    19113 Highway 48
    6
    Date: 30 Jun 2026
    For Sale
    3 + 1 Bedrooms (-1)
    2 Bathrooms (-1)
    1.5 Garage (-0.5)
    19113 Highway 48
    • $824,900
    • Detached
    19113 Highway 48, East Gwillimbury, Mt Albert
  • 1.18 KM
  • 22-manor-glen-crescent-east-gwillimbury-ontario-n13214700
    22 Manor Glen Crescent
    7
    Date: 29 May 2026
    For Sale
    3 + 2 Bedrooms (-1)
    4 Bathrooms (+1)
    1 Garage (-1)
    22 Manor Glen Crescent
    • $1,024,998
    • Detached
    22 Manor Glen Crescent, East Gwillimbury, Mt Albert
  • 1.28 KM
  • 40-ridge-gate-crescent-east-gwillimbury-ontario-n12810312
    40 Ridge Gate Crescent
    8
    Date: 23 Feb 2026
    For Sale
    4 + 1 Bedrooms
    4 Bathrooms (+1)
    2 Garage
    40 Ridge Gate Crescent
    • $1,177,000
    • Detached
    40 Ridge Gate Crescent, East Gwillimbury, Mt Albert
  • 1.41 KM
  • Loading....