• Map Search
    • Houses For Sale
    • Apartments For Sale
    • Precon & Assignment For Sale
    • Townhouse For Sale
    • Open Houses
    • Houses For Rent
    • Apartments For Rent
    • Townhouse For Rent
    • Estimate Your House Value
  • Blog
  • Market Trends
  • Ontario
Address
THE CANADIAN HOME REALTY INC2810 Matheson Blvd E unit 801, MississaugaOntario
Quick links
  • About Us
  • Career
  • Blog
  • Zero Down Payment Program*
  • Our Team
  • FAQ
  • Terms & Conditions
  • Privacy Policy
  • Contact Us
  • Disclaimer
  • Sitemap
get the app
play storeApp Store
download qr code

Copyright © 2026 The Canadian Home Realty Inc.
  • Ontario
  • Mississippi Mills
  • 912 - Mississippi Mills (Ramsay) Twp
  • 169 Frank Fisher Crescent
169-frank-fisher-crescent-mississippi-mills-ontario-x12703444
Login/Sign UpTo see all photos

Sign in Required

Real estate boards require you to be signed in to see the full details of this property

to see all images.
  • Sold Sold in Feb 2026
  • Detached

169 Frank Fisher Crescent

Mississippi Mills, 912 - Mississippi Mills (Ramsay) Twp
  • 4 Bedrooms
  • 5 Bathrooms
  • 2 Garage
  • Share
Sold Price: $ 1,037,000
1.14%
Listed Price: $ 1,049,000
Discuss with partner/expertView on Map

Real Estate Board require you toSign Into see the full details of this property

Contact an Experienced Real Estate Agent

Upon submitting this form, you acknowledge your agreement to receive marketing phone calls, text messages and emails from The Canadian Home. See more
join-the-canadian-home
JOIN OUR TEAM

Latest listing in Mississippi Mills

  • 329 Wylie Street, Mississippi Mills
  • 154 Fairbairn Bros Street, Mississippi Mills
  • 1054 Wolf Grove Road, Mississippi Mills
  • 5 Clay Street, Mississippi Mills
  • 233 Strathburn Street, Mississippi Mills
  • 971 LEISHMAN Drive, Mississippi Mills
  • 396 Ann Street, Mississippi Mills
  • 800 Waba Road, Mississippi Mills
  • 2572 County Road 29 N, Mississippi Mills
  • 272 Antler Court, Mississippi Mills
  • 149 Heather Crescent, Mississippi Mills

Near By Cities

  • Almonte
  • Clayton
  • Pakenham
  • Carleton Place
  • Kinburn
  • Ashton
  • Carp
  • Nepean
  • Stittsville
  • Arnprior
  • Kanata

Popular Searches in Mississippi Mills

  • House for sale in Mississippi Mills
  • Condo Apartment for sale in Mississippi Mills
  • Townhouse for sale in Mississippi Mills
  • Open House in Mississippi Mills
  • Price dropped properties in Mississippi Mills
  • Investment properties in Mississippi Mills
  • Not sold for 30 days in Mississippi Mills
  • House for rent in Mississippi Mills
  • Condos for rent in Mississippi Mills
  • Townhouse for rent in Mississippi Mills
  • Detached properties in Mississippi Mills

Room Details of 169 Frank Fisher Crescent, Mississippi Mills

FloorBedroomsBathrooms
Ground 1 2
Second 3 3

Real Estate Board require you toSign Into see the full details of this property

sell-with-the-canadian-homesell-with-the-canadian-homeLoading...

Open House

View all upcoming open houses in Mississippi Mills

No open houses are currently scheduled for this property.

Key Facts About 169 Frank Fisher Crescent, Mississippi Mills

  • Property Type Residential
  • Building Type Detached
  • Building Style 2-Storey
  • Building Age New
  • Size 3000 - 3500 feet²
  • Lot Size 82.02 x 208.99 feet
  • Parking 2 garage, 6 parking
  • Basement Walk-Out, Separate Entrance, Unfinished
  • Listing # X12703444
  • Data Source PROPTX
  • Days on Market 21
  • Listed On 16/01/2026
  • Updated On 10/02/2026
  • Market Demand
    the canadian homethe canadian home

Description

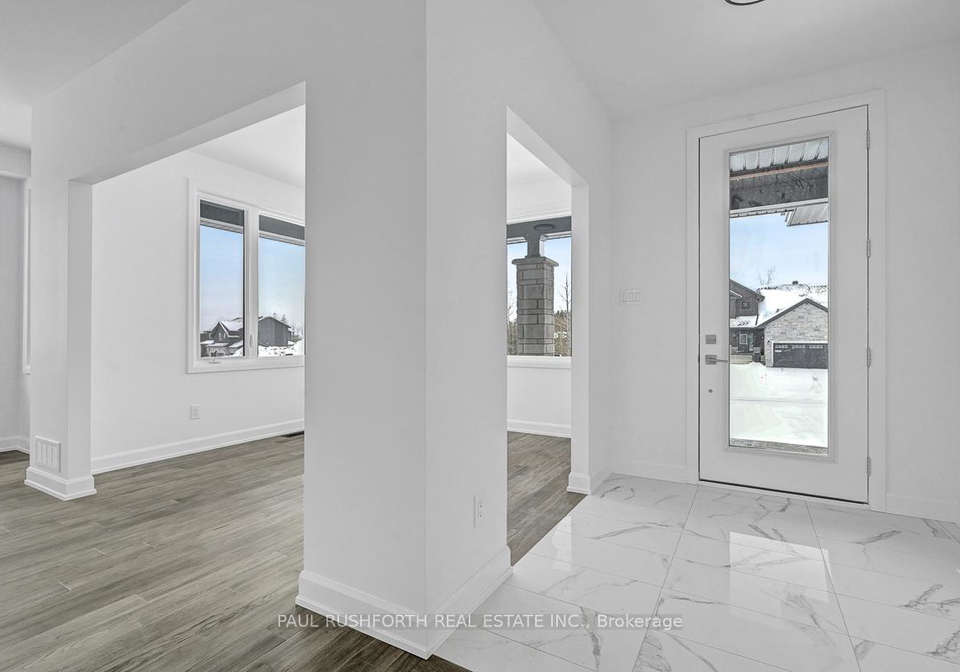
ABSOLUTELY STUNNING. BRAND NEW, 4 bedroom, 5 bathroom home on a quiet lot with hardwood (main) and LVP (2nd) flooring throughout (NO CARPET), a walkout basement and a double car garage. The prestigious Newington model offers 3454 sq ft above grade with a main floor BEDROOM w/ ENSUITE, fabulous 2 storey ceilings open to second floor and a gorgeous eat-in kitchen. The formal living (or office) and dining room offer space for any sized dining table. The designer kitchen features loads of cabinet and counter space with quartz counters, a huge break

Real Estate Board require you toSign Into see the full details of this property

Property Details of 169 Frank Fisher Crescent, Mississippi Mills

Property

  • Property Type Detached
  • Style 2-Storey
  • Fronting On N
  • Community 912 - Mississippi Mills (Ramsay) Twp
  • Municipality Mississippi Mills

Inside

  • Bedrooms 4
  • Bathrooms 5
  • Bathroom Details 1, 2pc Main
  • Bathroom Details 1, 4pc Main
  • Bathroom Details 1, 3pc Second
  • Bathroom Details 1, 5pc Second
  • Bathroom Details 1, 5pc Second
  • Basement Walk-Out, Separate Entrance, Unfinished
  • Kitchen 1
  • Rooms 11
  • Family Rooms Y
  • Central Vac N
  • Fireplace Y

Utilities

  • Water Municipal
  • Cooling Central Air
  • Heating Type Forced Air
  • Heating Fuel Gas

Building

  • Size 3000 - 3500 feet²
  • Architecture Style 2-Storey
  • Exterior Feature Stone, Vinyl Siding
  • Building Age New

Parking

  • Drive Way Private Double
  • Garage Type Attached
  • Garage 2
  • Parking Places 6
  • Total Parking Places 8

Land

  • Sewer Other
  • Frontage 82.02
  • Depth 208.99
  • Zoning RU
  • Lot Size 82.02 x 208.99 feet
  • Lot Size Code Feet
  • Cross Street Martin St. N / White Tail Dr.

Real Estate Board require you toSign Into see the full details of this property

Listings In the Same Street at 169 Frank Fisher Crescent, Mississippi Mills

Houses For Sale

View

Houses For Rent

View

Recently Sold

View

Homes listed below the last sold prices in Mississippi Mills

Loading..

Similar Sold
Similar Properties

Loading..

Loading..

Rooms

Bathroom (2.21X1.06 metre)
Level: Main
Bathroom (1.65X2.95 metre)
Level: Main
Bedroom 4 (3.18X4.74 metre)
Level: Main
Breakfast (3.93X3.04 metre)
Level: Main
Dining Room (4.83X3.34 metre)
Level: Main
Foyer (1.92X2.32 metre)
Level: Main
Great Room (5.08X6.04 metre)
Level: Main
Kitchen (3.93X3.99 metre)
Level: Main
Laundry (3X2.35 metre)
Level: Main
Bathroom (1.77X2.45 metre)
Level: Second
Bathroom (3.21X2.79 metre)
Level: Second
Bathroom (4.5X4.86 metre)
Level: Second
Bedroom 2 (6.19X4.87 metre)
Level: Second
Bedroom 3 (3.19X5.88 metre)
Level: Second
Family Room (4.67X4.79 metre)
Level: Second
Primary Bedroom (3.99X5.11 metre)
Level: Second
Other (2.85X2.99 metre)
Level: Second
Living Room (3.21X3.18 metre)
Level: Main

Real Estate Board require you toSign Into see the full details of this property

Expense Breakdown

Monthly Mortgage Payment

$0/monthly

30 Year , 3.99% interest

Cash Expenditure for Home Purchase

$1,000

  • Downpayment
    $0
  • PST on Mortgage Insurance
    $0
  • Land Transfer Tax
    $0
  • Lawyer Fees
    $1,000
  • Title Insurance
    $0

Monthly Expenses After Home Purchase

$569

  • Mortgage Payment
    $0
  • Property Insurance
    $50
  • Property Tax
    $250
  • Phone
    $40
  • Monthly debt payments
    $0
  • Cable
    $60
  • Utilities
    $124
  • Internet
    $45
join-our-teamjoin-our-team

Loading..

MLS® Trusted listing from Toronto Real Estate Board The trademarks MLS®, Multiple Listing Service® and the associated logos identify professional services rendered by REALTOR® members of CREA to effect the purchase, sale and lease of real estate as part of a cooperative selling system.

Copyright:© The Canadian Home Realty Inc. All rights reserved. The Canadian Home Realty Inc is a registered real estate brokerage.

About 169 Frank Fisher Crescent, Mississippi Mills

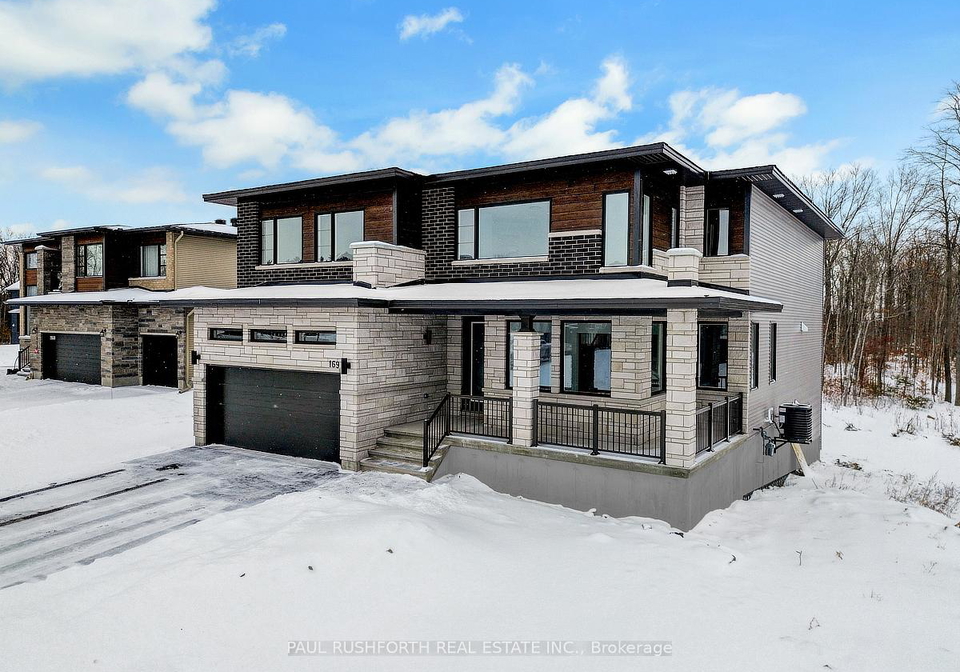
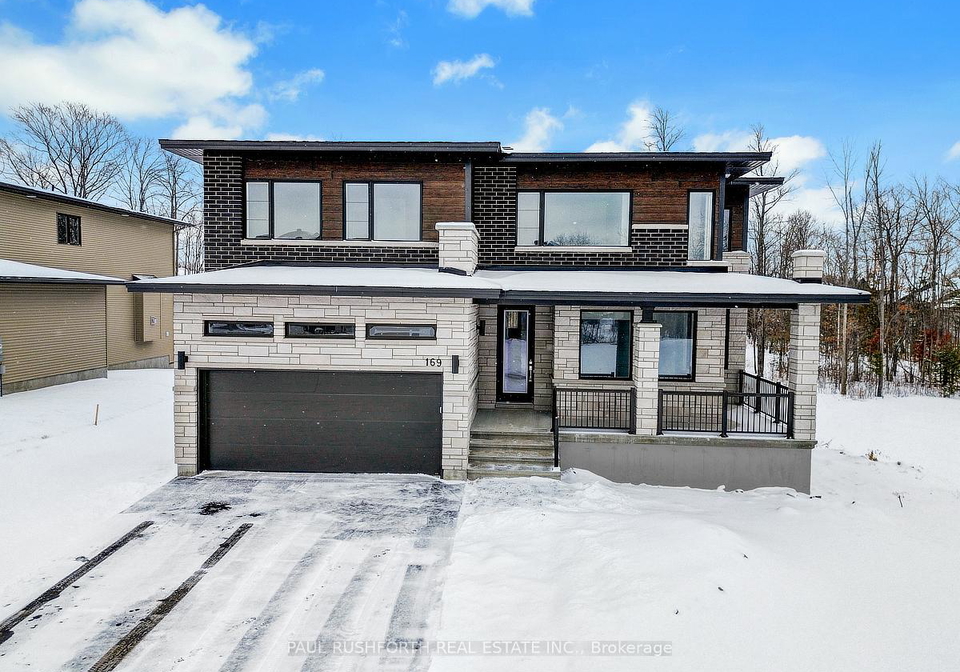
Introducing an exceptional opportunity to own a stunning house for sale in Mississippi Mills , located at 169 Frank Fisher Crescent, Mississippi Mills. This brand new, detached two-storey residence boasts an impressive 3,454 square feet of above-grade living space, making it the perfect family home. Nestled in a tranquil enclave, this property is set on a generous half-acre lot measuring 82 by 209 feet, providing ample outdoor space for relaxation and recreation.

As you approach the house for sale in Mississippi Mills, the striking combination of stone and vinyl siding creates an inviting first impression. The property features a private double driveway, offering parking for up to six vehicles, and an attached double car garage, ensuring convenience for you and your family. Upon entering, you will be greeted by a magnificent foyer that showcases the home’s elegant design, highlighted by soaring two-storey ceilings that open to the second floor.

The main floor of this exquisite home features four spacious bedrooms, including a master suite with an ensuite bathroom, ensuring comfort and privacy for all family members. The house for sale in Mississippi Mills is designed with functionality in mind, featuring five well-appointed bathrooms throughout the property. The main floor also includes a formal living room, which can easily be transformed into a home office, and a dining room that can accommodate any size dining table, making it ideal for entertaining guests.

The heart of the home is undoubtedly the fabulous eat-in kitchen, which is a chef's dream. This designer kitchen is equipped with an abundance of cabinet and counter space, complete with stunning quartz countertops. The large breakfast bar is perfect for casual dining, while the butler bar and incredible walk-in pantry provide additional storage and convenience. This space is not only practical but also stylish, making it the perfect gathering spot for family and friends.

As you ascend to the second level, you will find a bonus loft space that offers versatility and can easily be converted into a fifth bedroom if desired. This floor also houses three generously sized bedrooms, each featuring its own ensuite bathroom, ensuring that everyone enjoys their own private space. The primary bedroom is particularly impressive, boasting an expansive walk-in closet and a spa-inspired five-piece ensuite, complete with an oversized shower and a luxurious soaker tub.

The house for sale in Mississippi Mills also includes a walk-out basement with a separate entrance, providing endless possibilities for future development. Although the basement is currently unfinished, it presents an opportunity for the new owners to create additional living space tailored to their needs.

Additional features of this remarkable property include central air conditioning for year-round comfort, a family room that invites relaxation, and a fireplace that adds a touch of warmth and charm to the living space. It is important to note that this home is unfurnished, allowing you to personalise the interior to your taste. The heating system is forced air, ensuring efficient warmth during the colder months.

Located in the vibrant community of Mississippi Mills, this house for sale in Mississippi Mills is just minutes away from the booming town of Almonte, offering easy access to shops, restaurants, and recreational activities. The property is connected to municipal water and has an alternative sewer system, ensuring all modern conveniences are at your fingertips.

In summary, 169 Frank Fisher Crescent, Mississippi Mills, is an absolutely stunning home that combines modern luxury with practical living. With its impressive features and prime location, this house for sale in Mississippi Mills is a must-see for anyone seeking their dream home in a prestigious neighbourhood. Don't miss out on this incredible opportunity to make this beautiful property your own!

The 912 - Mississippi Mills (Ramsay) Township is a charming and picturesque area nestled within the larger municipality of Mississippi Mills, Ontario. This rural enclave boasts a rich tapestry of natural beauty, characterised by rolling hills, lush forests, and meandering waterways that create a serene backdrop for outdoor enthusiasts. The township is dotted with quaint farms and historic buildings, offering a sense of heritage and community spirit. Residents enjoy a peaceful lifestyle, with ample opportunities for hiking, cycling, and exploring the scenic countryside. With its close-knit atmosphere and proximity to the vibrant amenities of nearby towns, 912 - Mississippi Mills (Ramsay) Township presents an inviting option for those seeking a tranquil yet connected way of life.

Schools in the Neighbourhood

This property is conveniently located near several reputable schools, making it an ideal choice for families. Within a short distance, you will find R. Tait McKenzie Public School, just 2.8 km away, offering grades JK to 6 with a school rating of 6.4, and providing education in French. Closer at 2.5 km is Holy Name of Mary Catholic School, which serves grades 1 to 8 and boasts a solid rating of 7, also offering French language instruction. For secondary education, Almonte and District High School is only 1.8 km from the property, catering to students in grades 7 to 12 with a school rating of 6.2. Additionally, there is another Holy Name of Mary Catholic School nearby, which serves grades JK to 8 and shares the same address, further emphasizing the quality of education available in the area. The combination of public and Catholic schooling options, all within a short commute, ensures that families will have access to quality education that meets their needs. This proximity to educational institutions enhances the appeal of the property for potential buyers looking for a family-friendly neighborhood.
FAQs About 169 Frank Fisher Crescent, Mississippi Mills

How many bathrooms does this property have?

This property features 5 bathroom(s) and 4 bedroom(s).

Does this 4 bedroom property have additional bedrooms or a den?

This Detached property does not have an additional bedroom or a den.

What is the square footage (sqft) of this Detached property?

The total square footage of this Detached 4 bed property in Mississippi Mills is 3000 - 3500.

How many parking spaces are available with this property?

169 Frank Fisher Crescent boasts 6 convenient parking spaces.

How many cars can be parked in the garage of 169 Frank Fisher Crescent?

This property features a garage with space for 2 cars.

What type of garage does this property have?

This property includes an Attached garage with space for 2 cars.

Does this property have a basement?

Yes, this property has a basement.

What type of basement is it?

This property features Walk-Out, Separate Entrance, Unfinished basement.

Does this property have a swimming pool?

It is not specified whether this property has a swimming pool.

Does this property have a fireplace?

A fireplace is available in this property.

How many kitchens does this property have?

This property includes 1 kitchen(s).

Is there a maintenance fee associated with this property?

Information about the maintenance fee is not available.

Is this property furnished?

Information about whether this property is furnished is not available.

What type of heating system is in place?

The heating system in place is a Forced Air.

What utilities are available for this property?

Information about utilities is not available.

School Rating for 169 Frank Fisher Crescent, Mississippi Mills

XXX

Properties near top rated schools in Mississippi Mills

Sign Into see near by schools

Listing History

See more recently sold homes in Mississippi Mills

Real Estate Board require you toSign Into see the full details of this property

Banner Image

Similar Properties

See More
272-antler-court-mississippi-mills-ontario-x13227744
272 Antler Court
1
Date: 02 Jun 2026
For Sale
4 Bedrooms
4 Bathrooms (-1)
3 Garage (+1)
272 Antler Court
  • $1,049,000
  • Detached
272 Antler Court, Mississippi Mills, 912 - Mississippi Mills (Ramsay) Twp
  • 0.17 KM
  • 280-antler-court-mississippi-mills-ontario-x13209990
    280 Antler Court
    2
    Date: 28 May 2026
    Sold Conditional
    3 Bedrooms (-1)
    2 Bathrooms (-3)
    2 Garage
    280 Antler Court
    • $884,071
    • Detached
    280 Antler Court, Mississippi Mills, 912 - Mississippi Mills (Ramsay) Twp
  • 0.22 KM
  • 307-antler-court-mississippi-mills-ontario-x13539962
    307 Antler Court
    3
    Date: 08 Jul 2026
    For Sale
    5 Bedrooms (+1)
    5 Bathrooms
    2 Garage
    307 Antler Court
    • $1,089,999
    • Detached
    307 Antler Court, Mississippi Mills, 912 - Mississippi Mills (Ramsay) Twp
  • 0.27 KM
  • 920-leishman-drive-mississippi-mills-ontario-x13490128
    920 Leishman Drive
    4
    Date: 29 Jun 2026
    For Sale
    3 Bedrooms (-1)
    2 Bathrooms (-3)
    2 Garage
    920 Leishman Drive
    • $789,900
    • Detached
    920 Leishman Drive, Mississippi Mills, 912 - Mississippi Mills (Ramsay) Twp
  • 1.75 KM
  • 669-bracewell-street-mississippi-mills-ontario-x13211676
    669 Bracewell Street
    5
    Date: 28 May 2026
    For Sale
    3 Bedrooms (-1)
    2 Bathrooms (-3)
    2 Garage
    669 Bracewell Street
    • $799,900
    • Detached
    669 Bracewell Street, Mississippi Mills, 912 - Mississippi Mills (Ramsay) Twp
  • 1.91 KM
  • 219-mckenny-street-mississippi-mills-ontario-x13102860
    219 McKenny Street
    6
    Date: 08 May 2026
    For Sale
    3 + 1 Bedrooms (-1)
    3 Bathrooms (-2)
    2 Garage
    219 McKenny Street
    • $885,000
    • Detached
    219 McKenny Street, Mississippi Mills, 912 - Mississippi Mills (Ramsay) Twp
  • 1.99 KM
  • 406-van-dusen-street-n-mississippi-mills-ontario-x13454548
    406 Van Dusen Street N
    7
    Date: 17 Jun 2026
    For Sale
    3 Bedrooms (-1)
    2 Bathrooms (-3)
    2 Garage
    406 Van Dusen Street N
    • $744,900
    • Detached
    406 Van Dusen Street N, Mississippi Mills, 911 - Almonte
  • 3.00 KM
  • 973-stewart-lee-avenue-mississippi-mills-ontario-x13449230
    973 Stewart Lee Avenue
    8
    Date: 16 Jun 2026
    For Sale
    3 Bedrooms (-1)
    2 Bathrooms (-3)
    2 Garage
    973 Stewart Lee Avenue
    • $899,900
    • Detached
    973 Stewart Lee Avenue, Mississippi Mills, 911 - Almonte
  • 3.39 KM
  • Loading....