• Map Search
    • Houses For Sale
    • Apartments For Sale
    • Precon & Assignment For Sale
    • Townhouse For Sale
    • Open Houses
    • Houses For Rent
    • Apartments For Rent
    • Townhouse For Rent
    • Estimate Your House Value
  • Blog
  • Market Trends
  • Ontario
Address
THE CANADIAN HOME REALTY INC2810 Matheson Blvd E unit 801, MississaugaOntario
Quick links
  • About Us
  • Career
  • Blog
  • Zero Down Payment Program*
  • Our Team
  • FAQ
  • Terms & Conditions
  • Privacy Policy
  • Contact Us
  • Disclaimer
  • Sitemap
get the app
play storeApp Store
download qr code

Copyright © 2026 The Canadian Home Realty Inc.
  • Ontario
  • Halton Hills
  • 1049 - Rural Halton Hills
  • 16731 Leslie Hill Road
16731-leslie-hill-road-halton-hills-ontario-w13225298
Login/Sign UpTo see all photos
  • For SaleAdded in Jun 2026
  • Detached

16731 Leslie Hill Road

Halton Hills, 1049 - Rural Halton Hills
  • 3 + 1 Bedrooms
  • 3 Bathrooms
  • 0 Garage
  • Share
Listed for: $1,399,900
Estimated Price: $ 1,369,589
2.17%
Discuss with partner/expertView on Map

Contact an Experienced Real Estate Agent

Upon submitting this form, you acknowledge your agreement to receive marketing phone calls, text messages and emails from The Canadian Home. See more
join-the-canadian-home
JOIN OUR TEAM

Latest listing in Halton Hills

  • 75 Charles Street, Halton Hills
  • 13569 Dublin Line, Halton Hills
  • 73 James Young Drive, Halton Hills
  • 74 Mountainview Road S, Halton Hills
  • 15 Trillium Terrace, Halton Hills
  • 90 Prince Charles Drive, Halton Hills
  • 122 Longfield Road, Halton Hills
  • 82 Miller Drive, Halton Hills
  • 70 Greystone Crescent, Halton Hills
  • 205 Acton Boulevard, Halton Hills
  • 15 Gibbons Place, Halton Hills

Near By Cities

  • Glen Williams
  • Georgetown
  • Acton
  • Caledon
  • Erin
  • Brampton
  • Bramalea
  • Hillsburgh
  • Caledon East
  • Rockwood
  • Meadowvale

Popular Searches in Halton Hills

  • House for sale in Halton Hills
  • Condo Apartment for sale in Halton Hills
  • Townhouse for sale in Halton Hills
  • Open House in Halton Hills
  • Price dropped properties in Halton Hills
  • Investment properties in Halton Hills
  • Not sold for 30 days in Halton Hills
  • House for rent in Halton Hills
  • Condos for rent in Halton Hills
  • Townhouse for rent in Halton Hills
  • Detached properties in Halton Hills

Room Details of 16731 Leslie Hill Road, Halton Hills

FloorBedroomsBathrooms
Basement12
Ground31
Loading...

Open House

View all upcoming open houses in Halton Hills

No open houses are currently scheduled for this property.

Key Facts About 16731 Leslie Hill Road, Halton Hills

  • Tax$2,309 / 2026
  • Property TypeResidential
  • Building TypeDetached
  • Building StyleBungalow
  • Size1500 - 2000 feet²
  • Lot IrregularitiesApprox 0.44 Acres
  • Lot Size140 x 100 feet
  • Parking0 garage, 6 parking
  • BasementFinished, Separate Entrance
  • Listing #W13225298
  • Data SourcePROPTX
  • Days on Market35
  • Listed On01/06/2026
  • Updated On01/06/2026
  • Market Demand
    the canadian homethe canadian home

Description

Elegant 3-Bedroom, 2-Bath Home Set On A Beautiful .44-Acre Lot In The Charming Village Of Terra Cotta, Tucked Away On A Private Country Road Surrounded By Stunning Nature And Peaceful Views. This Warm And Inviting Property Offers A Rare Blend Of Small-Town Charm, Privacy, And Functional Living Space. The Main Level Has Been Tastefully Maintained With Gleaming Hardwood Floors, Spacious Bedrooms, And An Updated Main Bath. The Extended Eat-In Kitchen Has Been Beautifully Updated And Features Quartz Countertops, Stainless Steel Appliances, Skylight

Property Details of 16731 Leslie Hill Road, Halton Hills

Property

  • Property TypeDetached
  • StyleBungalow
  • Fronting OnN
  • Community1049 - Rural Halton Hills
  • MunicipalityHalton Hills

Inside

  • Bedrooms3
  • Bathrooms3
  • Bathroom Details1, 4pc Main
  • Bathroom Details1, 2pc Basement
  • Bathroom Details1, 2pc Basement
  • BasementFinished, Separate Entrance
  • Kitchen1
  • Rooms8
  • Family RoomsY
  • Central VacN
  • FireplaceY

Utilities

  • WaterWell
  • CoolingCentral Air
  • Heating TypeForced Air
  • Heating FuelOil

Building

  • Size1500 - 2000 feet²
  • Architecture StyleBungalow
  • Exterior FeatureAluminum Siding, Brick

Parking

  • Drive WayPrivate Double
  • Garage0
  • Parking Places6
  • Total Parking Places6

Land

  • SewerSeptic
  • Frontage140
  • Depth100
  • Zoningresidential
  • Lot Size140 x 100 feet
  • Lot Size CodeFeet
  • Acreage< .50
  • Cross StreetWinston Churchill/Leslie Hill

Features

  • Clear ViewY
  • Cul de Sac/Dead EndY
  • Greenbelt/ConservationY
  • ParkY
  • Wooded/TreedY

Our Estimate

See Real Estate Market Trends in Halton Hills

Estimated Home Value

$ 1,369,589

Date of Estimation

01-Jun-2026

Estimated Rent

$ 3,885

Rental Yield

3.79%

School Score

1/10

Rental Score

4/5

Listings In the Same Street at 16731 Leslie Hill Road, Halton Hills

Houses For Sale

View

Houses For Rent

View

Recently Sold

View

Homes listed below the last sold prices in Halton Hills

Loading..

Similar Sold
Similar Properties

Loading..

Loading..

Rooms

Recreation (7.25 metre)
Recreation
Level: Basement
Bedroom (4.45 metre)
Bedroom
Level: Basement
Laundry (3X2.13 metre)
Level: Basement
Kitchen (3.45 metre)
Kitchen
Level: Main
Breakfast (4.85 metre)
Breakfast
Level: Main
Dining Room (3.6 metre)
Dining Room
Level: Main
Family Room (6.5 metre)
Family Room
Level: Main
Primary Bedroom (3.55 metre)
Primary Bedroom
Level: Main
Bedroom 2 (3.55 metre)
Bedroom 2
Level: Main
Bedroom 3 (3 metre)
Bedroom 3
Level: Main
Living Room (4.25 metre)
Living Room
Level: Main
Bathroom (4 pcs)
Level: Main
Bathroom (2 pcs)
Level: Basement
Bathroom (2 pcs)
Level: Basement

Expense Breakdown

Monthly Mortgage Payment

$0/monthly

30 Year , 3.99% interest

Cash Expenditure for Home Purchase

$1,000

  • Downpayment
    $0
  • PST on Mortgage Insurance
    $0
  • Land Transfer Tax
    $0
  • Lawyer Fees
    $1,000
  • Title Insurance
    $0

Monthly Expenses After Home Purchase

$569

  • Mortgage Payment
    $0
  • Property Insurance
    $50
  • Property Tax
    $250
  • Phone
    $40
  • Monthly debt payments
    $0
  • Cable
    $60
  • Utilities
    $124
  • Internet
    $45
join-our-teamjoin-our-team

Loading..

MLS® Trusted listing from Toronto Real Estate Board The trademarks MLS®, Multiple Listing Service® and the associated logos identify professional services rendered by REALTOR® members of CREA to effect the purchase, sale and lease of real estate as part of a cooperative selling system.

Copyright:© The Canadian Home Realty Inc. All rights reserved. The Canadian Home Realty Inc is a registered real estate brokerage.

Affordability Calculator

Find out what home price you can afford.

Are you a first time home buyer ?

Affordability Calculation for a repeat buyer has multiple factors to be considered. Schedule a call with our mortgage specialist to learn more.

About 16731 Leslie Hill Road, Halton Hills

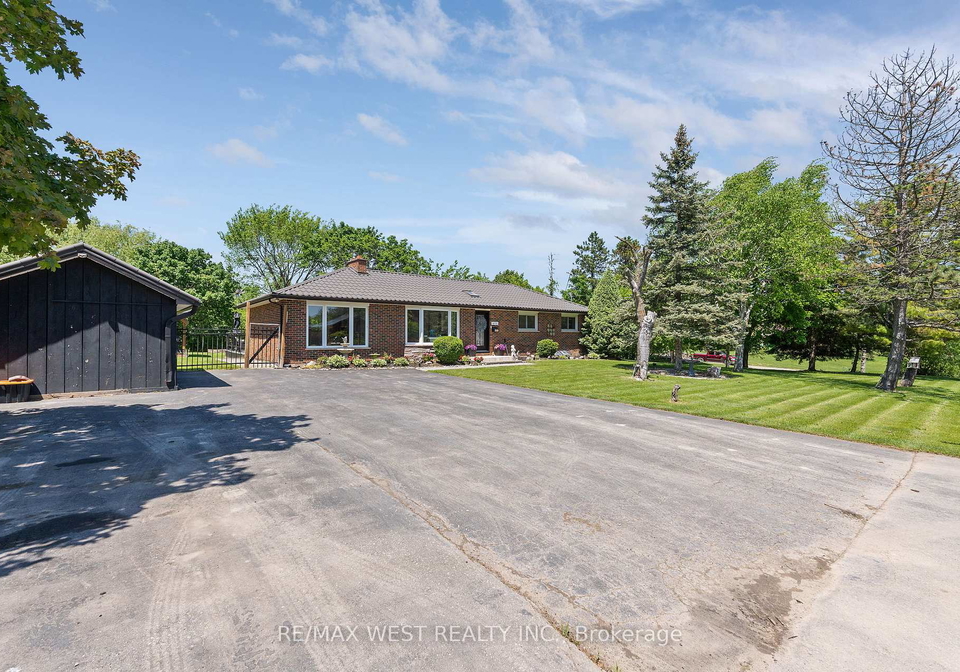
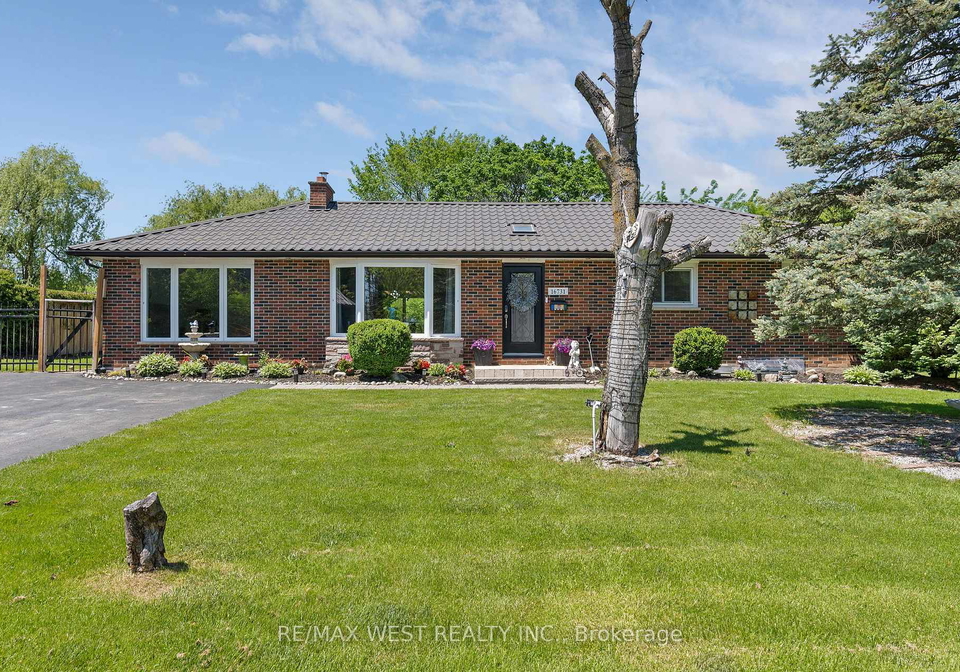
Nestled in the picturesque community of 1049 - Rural Halton Hills, this charming house for sale in Halton Hills is a delightful bungalow located at 16731 Leslie Hill Road, Halton Hills. Set on a generous 140 x 100 feet lot, this property offers a perfect blend of tranquil country living and modern convenience, making it an ideal home for families and individuals alike.

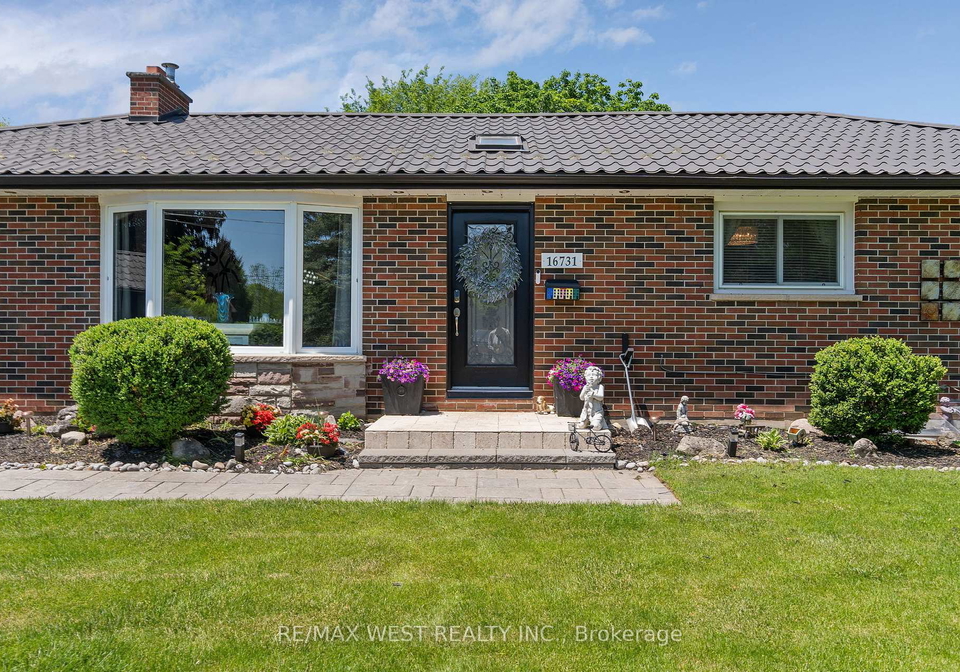
As you approach this detached house, you will be greeted by its elegant exterior, featuring a combination of aluminium siding and brick that exudes a classic charm. The warmth of the property is evident as you step inside, where you will find a spacious and inviting layout. The main level boasts three well-appointed bedrooms, providing ample space for relaxation and privacy. Each bedroom is designed to be a peaceful retreat, ensuring restful nights and rejuvenating mornings.

In addition to the bedrooms, this house for sale in Halton Hills includes a den, perfect for a home office or a quiet reading nook. The main bathroom has been thoughtfully updated, showcasing modern fixtures and a stylish design that complements the overall aesthetic of the home. With three bathrooms in total, convenience is at the forefront, catering to the needs of a busy household.

The heart of the home is undoubtedly the extended eat-in kitchen, which has been beautifully updated with quartz countertops and stainless steel appliances. Skylights flood the space with natural light, creating a bright and airy atmosphere that is perfect for culinary adventures. The kitchen offers plenty of counter and cupboard space, along with a delightful breakfast area that features a walk-out to the outdoors, making it an ideal spot for morning coffee or casual meals.

The combined living and dining room is another highlight of this house for sale in Halton Hills. Large windows allow for an abundance of natural light, while a charming fireplace adds a touch of warmth and character to the space. For those who enjoy additional living areas, the separate family room provides a cosy retreat, complete with built-in shelving and another fireplace, perfect for family gatherings or quiet evenings in.

Venturing downstairs, the finished basement presents a versatile space that can be tailored to your needs. It includes a recreation room, a laundry area with built-in cabinets that could serve as a kitchenette, and potential for an in-law suite with a fourth bedroom and ensuite shower. With a separate entrance, this area offers great flexibility for extended family living or guests, making this house for sale in Halton Hills an exceptional choice for multi-generational families.

Outside, the property transforms into a private oasis, featuring an oversized deck that has been freshly painted and partially covered, perfect for entertaining or simply enjoying the serene surroundings. A fire pit area invites cosy evenings under the stars, while a covered tiki bar adds a fun touch for summer gatherings. The garden area and three storage sheds provide additional space for hobbies and outdoor activities, ensuring that this home is as functional as it is beautiful.

Parking is a breeze with a private double driveway that accommodates up to six vehicles, making it easy for family and friends to visit. The property is equipped with central air conditioning, ensuring comfort throughout the seasons, and is serviced by a well for water and a septic system for sewage.

In summary, this house for sale in Halton Hills at 16731 Leslie Hill Road, Halton Hills, is a remarkable opportunity to embrace sophisticated country living in a desirable setting. With its blend of modern amenities, spacious living areas, and a beautiful outdoor space, it offers the perfect retreat while still being conveniently close to the amenities of the city. Don't miss out on this chance to make this lovely bungalow your new home!

Rural Halton Hills, located within the picturesque city of Halton Hills, offers a serene and idyllic setting for those seeking a tranquil lifestyle amidst nature. Characterised by rolling hills, lush farmland, and charming small villages, this area boasts a rich agricultural heritage and a close-knit atmosphere. Residents can enjoy the beauty of the countryside while being just a short drive away from urban amenities. The region is ideal for outdoor enthusiasts, with ample opportunities for hiking, cycling, and exploring local parks. With its friendly ambiance and stunning landscapes, Rural Halton Hills presents an inviting retreat for anyone looking to embrace a peaceful rural existence.

Schools in the Neighbourhood

The property is conveniently located near Glen Williams Public School, an elementary institution that serves grades from Junior Kindergarten to Grade 5. Situated just 4.6 kilometers away in Georgetown, this school is part of the Halton District School Board, ensuring a structured and quality education within the public system. The primary language of instruction is English, making it accessible for families who prioritize English-language education. Although the school rating is currently listed as 0, it's important to consider that ratings can change over time based on various factors, including academic performance and community involvement. The proximity of Glen Williams Public School makes this property an attractive option for families with young children seeking educational opportunities within a reasonable distance. With its focus on early education, this school provides a nurturing environment for young learners, contributing to the overall appeal of the neighborhood for potential buyers looking to settle in a family-friendly area.

Key Statistics of the Neighbourhood

The area surrounding the property has a population of 608 residents, with an average household size of 2.8 individuals. The community is characterized by a relatively mature demographic, with an average age of 45.7 years. Economic indicators reveal a strong financial standing, as the average household income is approximately $180,000, and only 3.6% of the population falls below the low-income threshold. The real estate market reflects this affluence, with average property prices reaching $1,360,000. Socially, 37.14% of residents are single, while nearly half (48.57%) of households include children, indicating a family-friendly environment. The area is also home to a diverse population, with 18.85% of residents being immigrants. Renters constitute a small fraction at 4.76%, and there are no condominiums in the vicinity, suggesting a preference for single-family homes. Education levels are high, with over half (51.52%) of the population holding a college or university degree. However, a notable 38.38% of residents are not actively participating in the labor force, which may reflect a mix of retirees and individuals pursuing education or other interests. Overall, this community offers a blend of affluence, family-oriented living, and educational attainment.

FAQs About 16731 Leslie Hill Road, Halton Hills

How many bathrooms does this property have?

This property features 3 bathroom(s) and 3 bedroom(s).

Does this 3 bedroom property have additional bedrooms or a den?

This Detached property includes 1 additional bedrooms.

What is the square footage (sqft) of this Detached property?

The total square footage of this Detached 3 bed property in Halton Hills is 1500 - 2000.

How many parking spaces are available with this property?

16731 Leslie Hill Road boasts 6 convenient parking spaces.

How many cars can be parked in the garage of 16731 Leslie Hill Road?

This property does not feature a garage.

What type of garage does this property have?

Information about the garage type is not provided.

Does this property have a basement?

Yes, this property has a basement.

What type of basement is it?

This property features Finished, Separate Entrance basement.

Does this property have a swimming pool?

It is not specified whether this property has a swimming pool.

Does this property have a fireplace?

A fireplace is available in this property.

How many kitchens does this property have?

This property includes 1 kitchen(s).

Is there a maintenance fee associated with this property?

Information about the maintenance fee is not available.

Is this property furnished?

Information about whether this property is furnished is not available.

What type of heating system is in place?

The heating system in place is a Forced Air.

What utilities are available for this property?

Information about utilities is not available.

School Rating for 16731 Leslie Hill Road, Halton Hills

XXX

Properties near top rated schools in Halton Hills

Sign Into see near by schools

Listing History

See more recently sold homes in Halton Hills

Real Estate Board require you toSign Into see the full details of this property

Banner Image

Loading....

Similar Properties

See More
161-confederation-street-halton-hills-ontario-w13455928
161 Confederation Street
1
Date: 17 Jun 2026
For Sale
4 + 1 Bedrooms (+1)
4 Bathrooms (+1)
0 Garage
161 Confederation Street
  • $1,799,900
  • Detached
161 Confederation Street, Halton Hills, Glen Williams
  • 3.86 KM
  • 19-confederation-street-halton-hills-ontario-w13511518
    19 Confederation Street
    2
    Date: 02 Jul 2026
    For Sale
    3 Bedrooms
    2 Bathrooms (-1)
    0 Garage
    19 Confederation Street
    • $1,649,000
    • Detached
    19 Confederation Street, Halton Hills, Glen Williams
  • 5.18 KM
  • 1390813958-trafalgar-road-halton-hills-ontario-w13423104
    13908/13958 Trafalgar Road
    3
    Date: 09 Jun 2026
    For Sale
    2 + 1 Bedrooms (-1)
    1 Bathrooms (-2)
    0 Garage
    13908/13958 Trafalgar Road
    • $1,738,000
    • Detached
    13908/13958 Trafalgar Road, Halton Hills, 1049 - Rural Halton Hills
  • 5.37 KM
  • 13958-trafalgar-road-halton-hills-ontario-w13423028
    13958 Trafalgar Road
    4
    Date: 09 Jun 2026
    For Sale
    2 + 1 Bedrooms (-1)
    1 Bathrooms (-2)
    0 Garage
    13958 Trafalgar Road
    • $639,900
    • Detached
    13958 Trafalgar Road, Halton Hills, 1049 - Rural Halton Hills
  • 5.39 KM
  • 30-victoria-street-halton-hills-ontario-w13431008
    30 Victoria Street
    5
    Date: 11 Jun 2026
    For Sale
    2 Bedrooms (-1)
    2 Bathrooms (-1)
    0 Garage
    30 Victoria Street
    • $849,900
    • Detached
    30 Victoria Street, Halton Hills, Georgetown
  • 6.02 KM
  • 70-maple-avenue-halton-hills-ontario-w13249728
    70 Maple Avenue
    6
    Date: 05 Jun 2026
    Sold Conditional
    2 + 2 Bedrooms (-1)
    2 Bathrooms (-1)
    0 Garage
    70 Maple Avenue
    • $849,900
    • Detached
    70 Maple Avenue, Halton Hills, Georgetown
  • 6.46 KM
  • 20-elgin-street-halton-hills-ontario-w13487770
    20 Elgin Street
    7
    Date: 29 Jun 2026
    Sold Conditional
    3 + 1 Bedrooms
    4 Bathrooms (+1)
    0 Garage
    20 Elgin Street
    • $1,074,900
    • Detached
    20 Elgin Street, Halton Hills, Georgetown
  • 6.58 KM
  • 2-bard-lane-halton-hills-ontario-w13455648
    2 Bard Lane
    8
    Date: 17 Jun 2026
    For Sale
    2 + 2 Bedrooms (-1)
    2 Bathrooms (-1)
    0 Garage
    2 Bard Lane
    • $809,900
    • Detached
    2 Bard Lane, Halton Hills, Georgetown
  • 6.70 KM
