Real estate boards require you to be signed in to see the full details of this property
Real Estate Board require you toSign Into see the full details of this property
| Floor | Bedrooms | Bathrooms |
|---|---|---|
| Basement | * | 1 |
| Ground | * | 1 |
| Second | 3 | 3 |
Real Estate Board require you toSign Into see the full details of this property

No open houses are currently scheduled for this property.
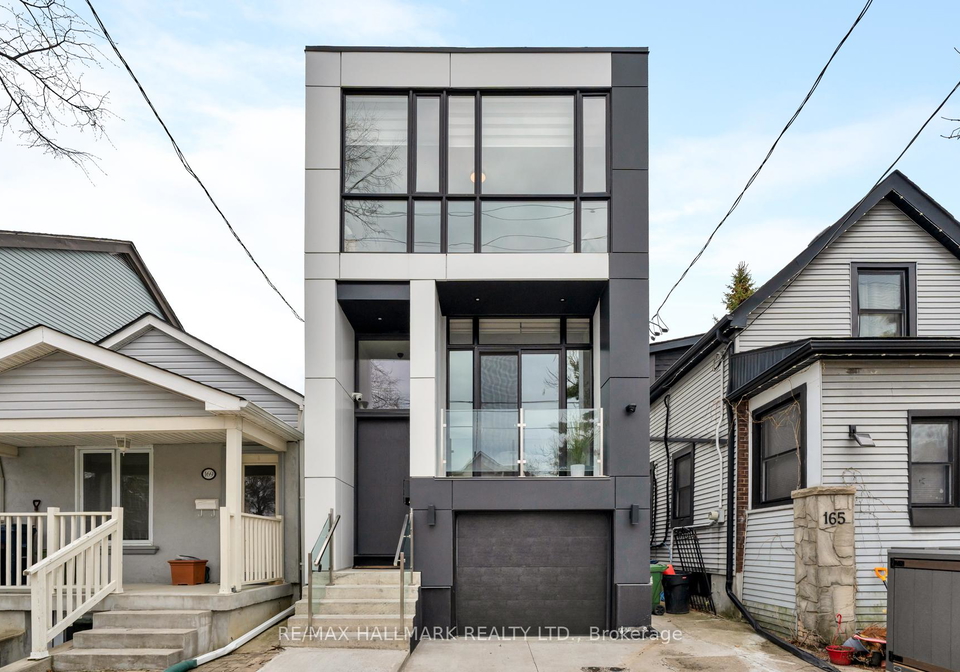
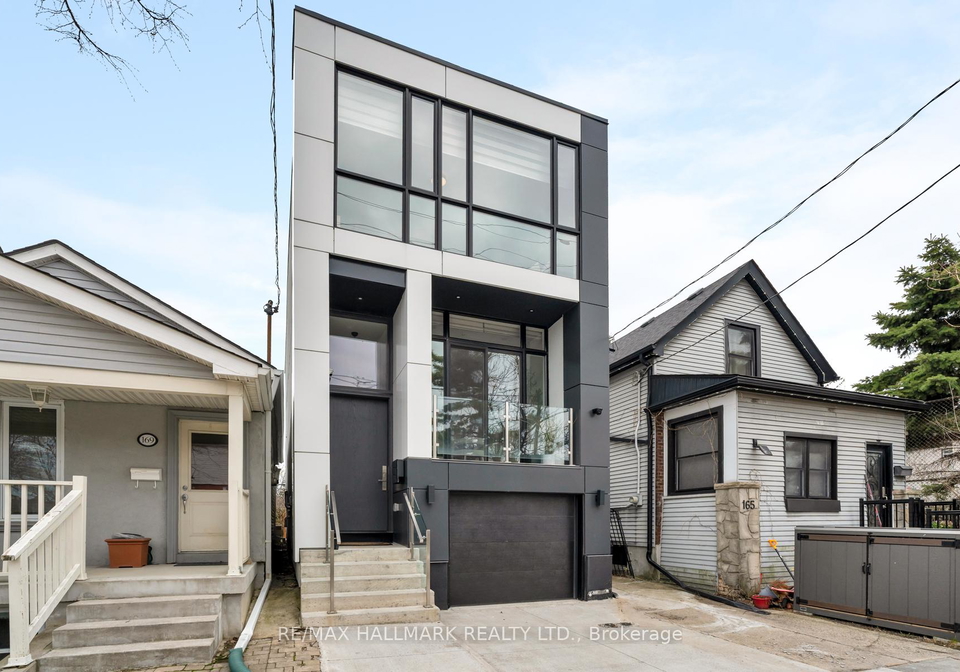
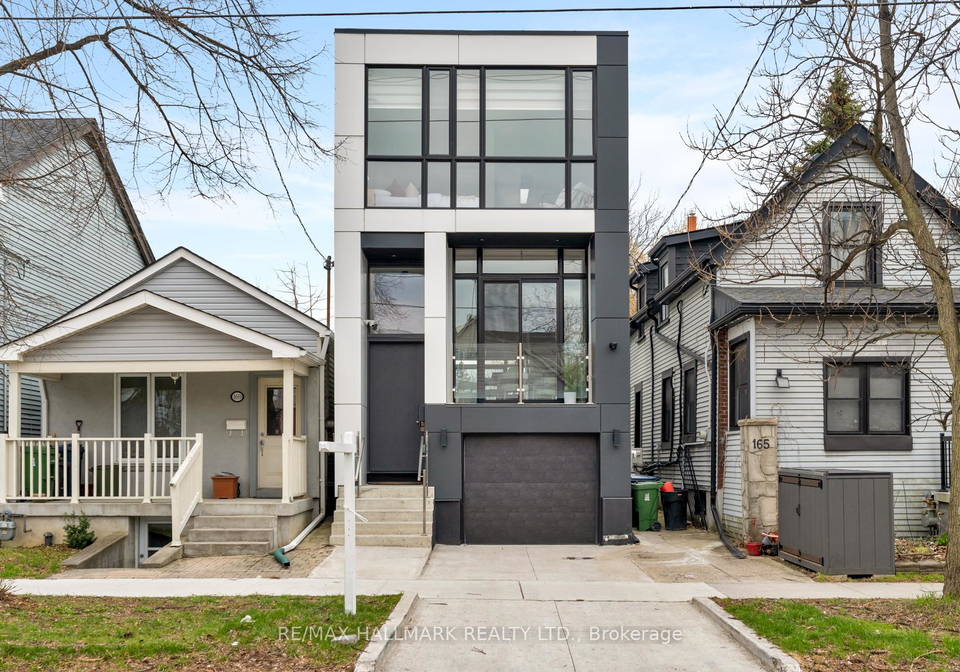
Welcome to this exquisite, thoughtfully designed 3-bed, 4.5-bath, 2-storey custom build home blending style, comfort & modern functionality. Nestled in the heart of East York on a deep 123-ft lot, this luxurious residence offers a B/I garage & tastefully finished living space, including a bright W/O basement. Designed with sophistication & exceptional craftsmanship throughout, the home showcases soaring ceilings, floor-to-ceiling windows, a floating staircase, glass railings, skylights & balconies that flood the space with natural light. The br
Real Estate Board require you toSign Into see the full details of this property
Loading..
Loading..
Loading..
Real Estate Board require you toSign Into see the full details of this property
30 Year , 3.99% interest


Loading..
This property features 5 bathroom(s) and 3 bedroom(s).
This Detached property does not have an additional bedroom or a den.
The total square footage of this Detached 3 bed property in East York is 1500 - 2000.
167 Sammon Avenue Toronto boasts 1 convenient parking spaces.
This property features a garage with space for 1 cars.
This property includes an Built-In garage with space for 1 cars.
Yes, this property has a basement.
This property features Finished with Walk-Out basement.
It is not specified whether this property has a swimming pool.
A fireplace is available in this property.
This property includes 1 kitchen(s).
Information about the maintenance fee is not available.
Information about whether this property is furnished is not available.
The heating system in place is a Forced Air.
Information about utilities is not available.
Sign Into see near by schools
Real Estate Board require you toSign Into see the full details of this property
Loading....