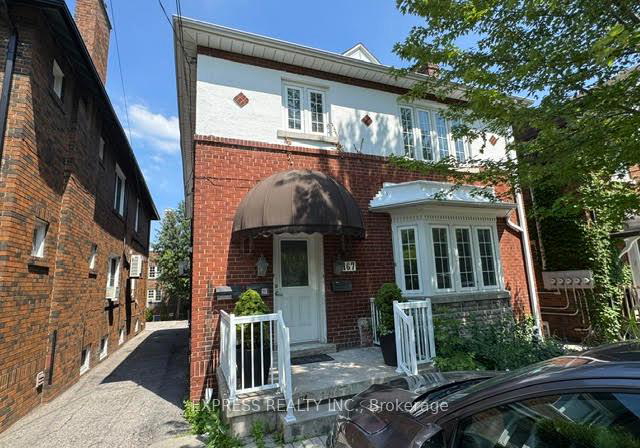
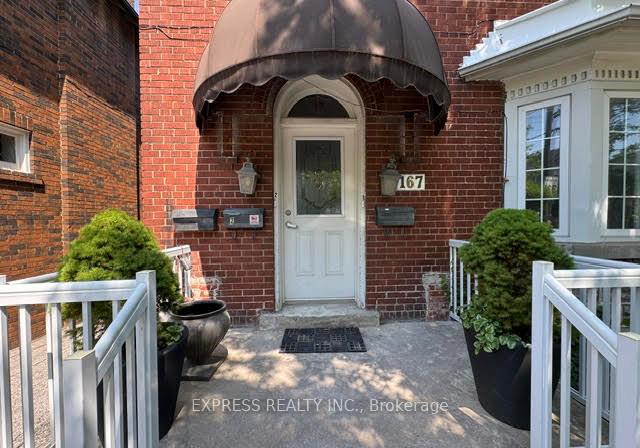
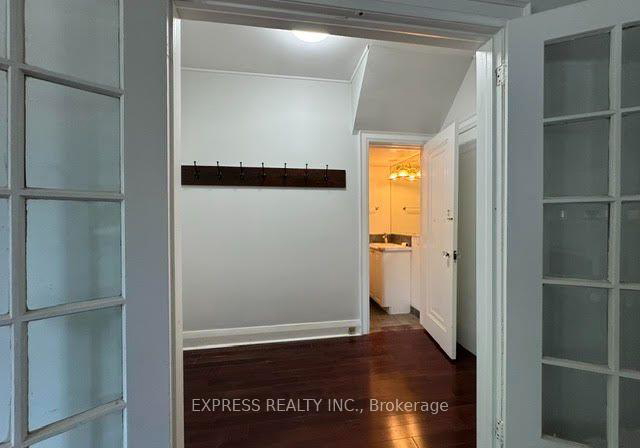
Real estate boards require you to be signed in to see the full details of this property
Real Estate Board require you toSign Into see the full details of this property
| Floor | Bedrooms | Bathrooms |
|---|---|---|
| Ground | 3 | 2 |
Real Estate Board require you toSign Into see the full details of this property

No open houses are currently scheduled for this property.
Welcome To This Newly Renovated, Spacious 3-Bedroom, 1.5-Bath Executive Main-Floor Suite In The Highly Sought-After Chaplin Estates. This Bright & Elegant Home Features A Modern Kitchen With Brand-New Appliances, A Generous Living Room With A Cozy Wood-Burning Fireplace, Bay Window & French Doors, As Well As A Formal Dining Room Accented With Classic Crown Mouldings. The Primary Bedroom Offers Direct Walkout Access To A Private Deck. Enjoy The Convenience Of A Dedicated Private Laundry Area & Additional Storage In The Basement. Ideally Located
Real Estate Board require you toSign Into see the full details of this property
Loading..
Loading..
Loading..
Real Estate Board require you toSign Into see the full details of this property


Loading..
This property features 2 bathroom(s) and 3 bedroom(s).
This Duplex property does not have an additional bedroom or a den.
The total square footage of this Duplex 3 bed property in Toronto is 1100 - 1500.
167 Highbourne Road Toronto boasts 2 convenient parking spaces.
This property does not feature a garage.
Information about the garage type is not provided.
There is no basement in this property.
Information about basement type is not available.
It is not specified whether this property has a swimming pool.
A fireplace is available in this property.
This property includes 1 kitchen(s).
Information about the maintenance fee is not available.
No, this property is not furnished.
The heating system in place is a Radiant.
Information about utilities is not available.
Sign Into see near by schools
Real Estate Board require you toSign Into see the full details of this property
Loading....