• Map Search
    • Houses For Sale
    • Apartments For Sale
    • Precon & Assignment For Sale
    • Townhouse For Sale
    • Open Houses
    • Houses For Rent
    • Apartments For Rent
    • Townhouse For Rent
    • Estimate Your House Value
  • Blog
  • Market Trends
  • Ontario
Address
THE CANADIAN HOME REALTY INC2810 Matheson Blvd E unit 801, MississaugaOntario
Quick links
  • About Us
  • Career
  • Blog
  • Zero Down Payment Program*
  • Our Team
  • FAQ
  • Terms & Conditions
  • Privacy Policy
  • Contact Us
  • Disclaimer
  • Sitemap
get the app
play storeApp Store
download qr code

Copyright © 2026 The Canadian Home Realty Inc.
  • Ontario
  • Welland
  • 774 - Dain City
  • 166 Aviron Crescent
166-aviron-crescent-welland-ontario-40866260
Login/Sign UpTo see all photos
  • For SaleAdded 8 days ago
  • Detached

166 Aviron Crescent

Welland, 774 - Dain City
  • 4 Bedrooms
  • 4 Bathrooms
  • 2 Garage
  • Share
Listed for: $879,900
Discuss with partner/expertView on Map

Contact an Experienced Real Estate Agent

Upon submitting this form, you acknowledge your agreement to receive marketing phone calls, text messages and emails from The Canadian Home. See more
join-the-canadian-home
JOIN OUR TEAM

Latest listing in Welland

  • 229 Dain Avenue, Welland
  • 67 College Park Drive, Welland
  • 256 Lincoln Street, Welland
  • 32 Richmond Street, Welland
  • 306 - 529 South Pelham Road, Welland
  • 229 Broadway Avenue, Welland
  • 60 Brant Avenue, Welland
  • 14 Gram Avenue, Welland
  • 305 Crowland Avenue, Welland
  • 149 Green Pointe Drive, Welland
  • 23 - 70 Elmwood Avenue, Welland

Near By Cities

  • Port Colborne
  • Fonthill
  • Port Robinson
  • Pelham
  • Sherkston
  • Fenwick
  • Stevensville
  • Wainfleet
  • Crystal Beach
  • Ridgeway
  • Thorold

Popular Searches in Welland

  • House for sale in Welland
  • Condo Apartment for sale in Welland
  • Townhouse for sale in Welland
  • Open House in Welland
  • Price dropped properties in Welland
  • Investment properties in Welland
  • Not sold for 30 days in Welland
  • House for rent in Welland
  • Condos for rent in Welland
  • Townhouse for rent in Welland
  • Detached properties in Welland

Room Details of 166 Aviron Crescent, Welland

FloorBedroomsBathrooms
Second4*
Loading...

Key Facts About 166 Aviron Crescent, Welland

  • Tax$8,025 / 2026
  • Property TypeResidential
  • Building TypeSingle Family Residence
  • Building StyleContemporary
  • Property AttachedDetached
  • Maintenance FeesN/A
  • Building Age2024
  • Square Feet2650 feet²
  • Lot Front36.09
  • Lot Size36.09 x 98.43 feet
  • Parking2 garage, 2 parking
  • BasementFull, Unfinished
  • Postal CodeL3B0M5
  • Listing #40866260
  • Data SourceITSO
  • Days on Market8
  • Listed On24/09/2026
  • Updated On27/09/2026
  • Market Demand
    the canadian homethe canadian home

Description

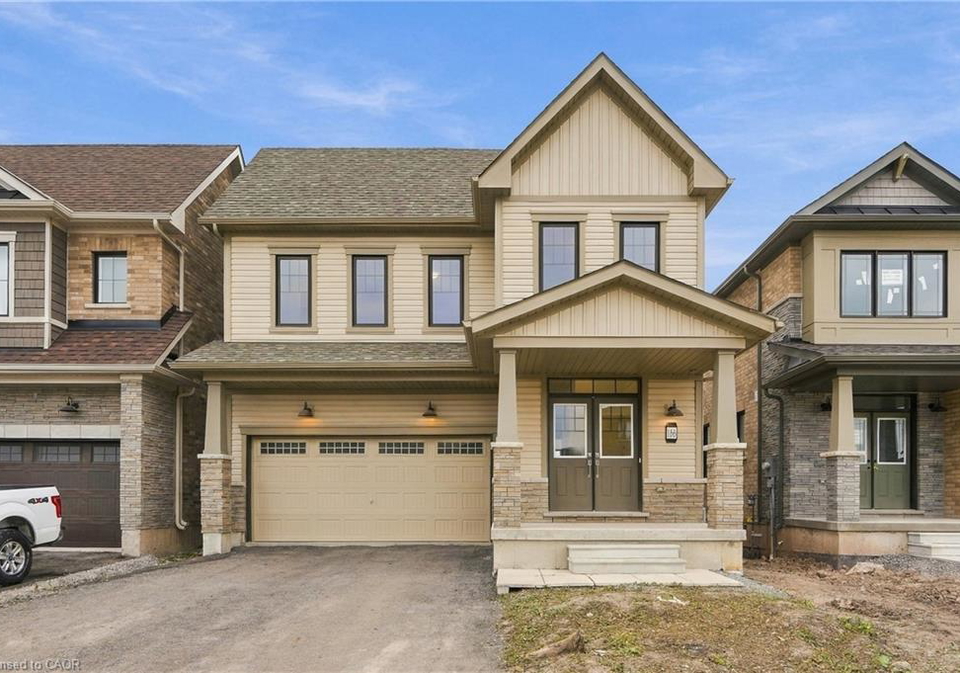
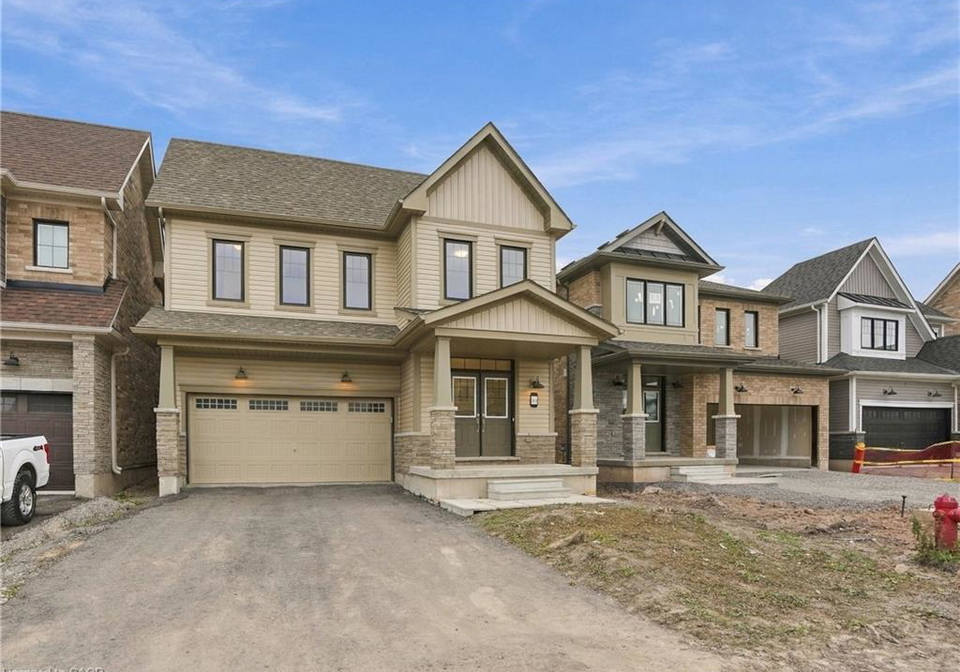
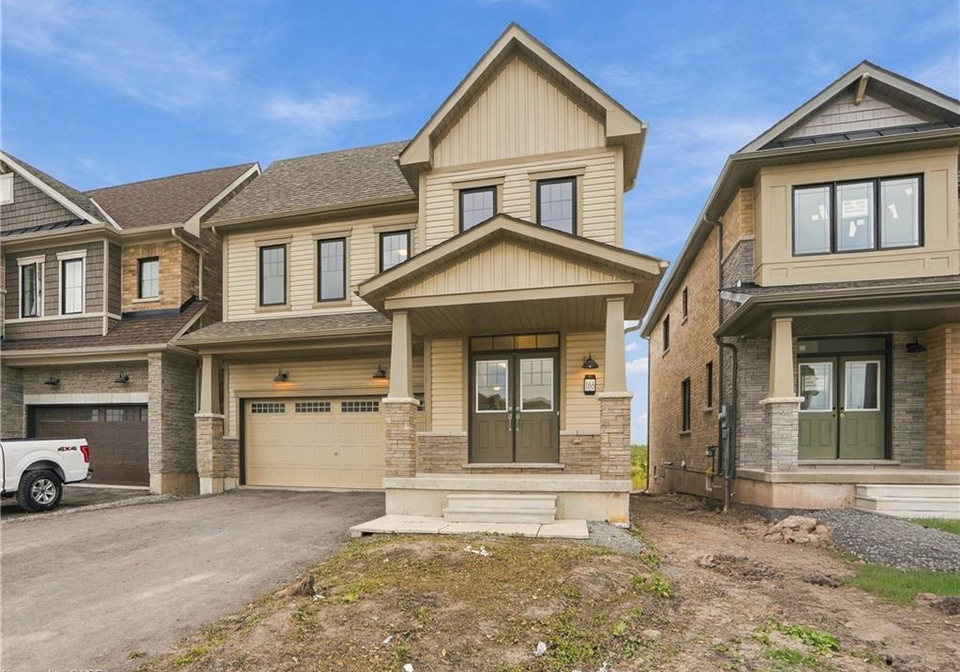
Canal views, no rear neighbours and a new home! This 2024 built, 4 bedroom, 4 bathroom home sits on a premium lot in the Empire Canals community of Dain City overlooking the Welland Canal. No expense was spared in creating an elevated family home with $200k in upgrades carried throughout. The heart of the home is the connected main floor, where the kitchen, eat in area, dining and living room flow together, creating an inviting space for everyday family life and entertaining. Hardwood flooring flows throughout, with oversized interior doors enh

Property Details of 166 Aviron Crescent, Welland

Property

  • Property TypeDetached, Detached
  • StyleContemporary
  • Fronting OnEast
  • Community774 - Dain City
  • MunicipalityWelland

Inside

  • Bedrooms4
  • Bathrooms4
  • BasementFull, Unfinished
  • Kitchen1
  • Rooms13
  • FireplaceY
  • AppliancesDishwasher, Dryer, Range Hood, Refrigerator, Stove, Washer
  • Appliances IncludedDishwasher,Dryer,Garage Door Opener,Range Hood,Refrigerator,...View More

Utilities

  • WaterMunicipal
  • CoolingCentral Air
  • Heating TypeForced Air, Natural Gas

Building

  • Size2650 feet²
  • Architecture StyleContemporary
  • RoofAsphalt Shing
  • ConstructionStone, Vinyl Siding
  • Foundation TypeConcrete Perimeter
  • Building Age2024

Parking

  • Drive WayPrivate Drive Double Wide
  • Garage TypeAttached Garage, Garage Door Opener, Inside Entry
  • Garage2
  • Parking Places2
  • Total Parking Places4

Land

  • Frontage36.09
  • Depth98.43
  • ZoningRL2-58
  • Lot Size36.09 x 98.43 feet
  • Lot Size CodeSquare Feet
  • Acreage< 0.5

Features

  • Auto Garage Door Remote(s)Y
  • Rough-in BathY

Listings In the Same Street at 166 Aviron Crescent, Welland

Houses For Sale

View

Houses For Rent

View

Recently Sold

View

Homes listed below the last sold prices in Welland

Loading..

Similar Sold
Similar Properties

Loading..

Loading..

Rooms

Bedroom Primary (16.24 X 13.16 feet)
Level: Second
Bedroom (11.75 X 11.32 feet)
Level: Second
Bedroom (11.91 X 10.24 feet)
Level: Second
Bedroom (12.83 X 11.32 feet)
Level: Second
Bathroom (6.43 X 5.58 feet)
Level: Second
Bathroom (5.58 X 4.66 feet)
Level: Main
Bathroom (15.16 X 6 feet)
Level: Second
Kitchen (14.34 X 15.91 feet)
Level: Main
Dining Room (13.58 X 11.84 feet)
Level: Main
Living Room (14.17 X 14.76 feet)
Level: Main
Laundry (12.83 X 6.07 feet)
Level: Main
Loft (11.75 X 10.17 feet)
Level: Second
(11.84 X 9.25 feet)
Level: Second

Expense Breakdown

Monthly Mortgage Payment

$0/monthly

30 Year , 3.99% interest

Cash Expenditure for Home Purchase

$1,000

  • Downpayment
    $0
  • PST on Mortgage Insurance
    $0
  • Land Transfer Tax
    $0
  • Lawyer Fees
    $1,000
  • Title Insurance
    $0

Monthly Expenses After Home Purchase

$569

  • Mortgage Payment
    $0
  • Property Insurance
    $50
  • Property Tax
    $250
  • Phone
    $40
  • Monthly debt payments
    $0
  • Cable
    $60
  • Utilities
    $124
  • Internet
    $45

Open House

View all upcoming open houses in Welland

No open houses are currently scheduled for this property.

join-our-teamjoin-our-team

Loading..

Data is provided courtesy of ITSO © 2021 ITSO ( https://www.itsosystems.ca ) The information provided herein must only be used by consumers that have a bona fide interest in the purchase, sale, or lease of real estate and may not be used for any commercial purpose or any other purpose. Information deemed reliable but not guaranteed.

Copyright:© The Canadian Home Realty Inc. All rights reserved. The Canadian Home Realty Inc is a registered real estate brokerage.

Affordability Calculator

Find out what home price you can afford.

Are you a first time home buyer ?

Affordability Calculation for a repeat buyer has multiple factors to be considered. Schedule a call with our mortgage specialist to learn more.

About 166 Aviron Crescent, Welland

It is a 4 bedroom, 4 bathroom, Single Family Residence property located at 774 - Dain City. It is a Contemporary building, facing East. 166 Aviron Crescent, Welland lies on 36.09 x 98.43 feet lot. This Single Family Residence house in Welland has Loft,Bedroom Primary,Kitchen,Bathroom,Bathroom,Bedroom,,Laundry,Bedroom,Bedroom,Dining Room,Bathroom,Living Room in main level. This Contemporary story house in 774 - Dain City have 4 bedrooms in Second level. Forced Air, Natural Gas heating systems are used in heating/cooling systems for 166 Aviron Crescent, Welland. This property which is located in Aviron Crescent does not have a pool. This property located in Welland have a fire place. This Residential property in Welland also has Auto Garage Door Remote(s), Rough-in Bath.

FAQs About 166 Aviron Crescent, Welland

How many bathrooms does this property have?

This property features 4 bathroom(s) and 4 bedroom(s).

Does this 4 bedroom property have additional bedrooms or a den?

This Detached property does not have an additional bedroom or a den.

What is the square footage (sqft) of this Detached property?

The total square footage of this Detached 4 bed property in Welland is 2650.

How many parking spaces are available with this property?

166 Aviron Crescent boasts 2 convenient parking spaces.

How many cars can be parked in the garage of 166 Aviron Crescent?

This property features a garage with space for 2 cars.

What type of garage does this property have?

This property includes an Attached Garage, Garage Door Opener, Inside Entry garage with space for 2 cars.

Does this property have a basement?

Yes, this property has a basement.

What type of basement is it?

This property features Full, Unfinished basement.

Does this property have a swimming pool?

It is not specified whether this property has a swimming pool.

Does this property have a fireplace?

A fireplace is available in this property.

How many kitchens does this property have?

This property includes 1 kitchen(s).

Is there a maintenance fee associated with this property?

Information about the maintenance fee is not available.

Is this property furnished?

Information about whether this property is furnished is not available.

What type of heating system is in place?

The heating system in place is a Forced Air, Natural Gas.

What utilities are available for this property?

Information about utilities is not available.

School Rating for 166 Aviron Crescent, Welland

XXXView All Schools

Properties near top rated schools in Welland

Sign Into see near by schools

Listing History

See more recently sold homes in Welland

Real Estate Board require you toSign Into see the full details of this property

Banner Image

Loading....

Similar Properties

See More
8-downriver-drive-welland-ontario-x13829292
8 Downriver Drive
1
Date: 25 Sep 2026
For Sale
4 + 1 Bedrooms
3 Bathrooms (-1)
1 Garage (-1)
8 Downriver Drive
  • $675,000
  • Detached
8 Downriver Drive, Welland, 774 - Dain City
  • 0.12 KM
  • 17-downriver-drive-welland-ontario-x13825010
    17 Downriver Drive
    2
    Date: 24 Sep 2026
    For Sale
    4 Bedrooms
    3 Bathrooms (-1)
    2 Garage
    17 Downriver Drive
    • $599,000
    • Detached
    17 Downriver Drive, Welland, 774 - Dain City
  • 0.18 KM
  • 277-forks-road-welland-ontario-x13794522
    277 FORKS Road
    3
    Date: 16 Sep 2026
    For Sale
    3 + 1 Bedrooms (-1)
    2 Bathrooms (-2)
    1 Garage (-1)
    277 FORKS Road
    • $599,900
    • Detached
    277 FORKS Road, Welland, 774 - Dain City
  • 0.37 KM
  • 44-cottonwood-crescent-welland-ontario-x13580592
    44 Cottonwood Crescent
    4
    Date: 18 Jul 2026
    For Sale
    4 Bedrooms
    3 Bathrooms (-1)
    2 Garage
    44 Cottonwood Crescent
    • $724,999
    • Detached
    44 Cottonwood Crescent, Welland, 774 - Dain City
  • 0.40 KM
  • 97-tumblewood-place-welland-ontario-x13750372
    97 Tumblewood Place
    5
    Date: 04 Sep 2026
    For Sale
    4 Bedrooms
    3 Bathrooms (-1)
    2 Garage
    97 Tumblewood Place
    • $699,900
    • Detached
    97 Tumblewood Place, Welland, 774 - Dain City
  • 0.52 KM
  • 125-tumblewood-place-welland-ontario-x13771292
    125 Tumblewood Place
    6
    Date: 11 Sep 2026
    For Sale
    4 Bedrooms
    3 Bathrooms (-1)
    2 Garage
    125 Tumblewood Place
    • $619,900
    • Detached
    125 Tumblewood Place, Welland, 774 - Dain City
  • 0.56 KM
  • 8-north-crescent-drive-n-welland-ontario-x13809810
    8 North Crescent Drive N
    7
    Date: 21 Sep 2026
    For Sale
    3 + 1 Bedrooms (-1)
    2 Bathrooms (-2)
    1 Garage (-1)
    8 North Crescent Drive N
    • $495,000
    • Detached
    8 North Crescent Drive N, Welland, 774 - Dain City
  • 0.57 KM
  • 64-springfield-street-welland-ontario-x13584090
    64 Springfield Street
    8
    Date: 20 Jul 2026
    For Sale
    3 Bedrooms (-1)
    1 Bathrooms (-3)
    0 Garage (-2)
    64 Springfield Street
    • $419,900
    • Detached
    64 Springfield Street, Welland, 774 - Dain City
  • 0.83 KM
