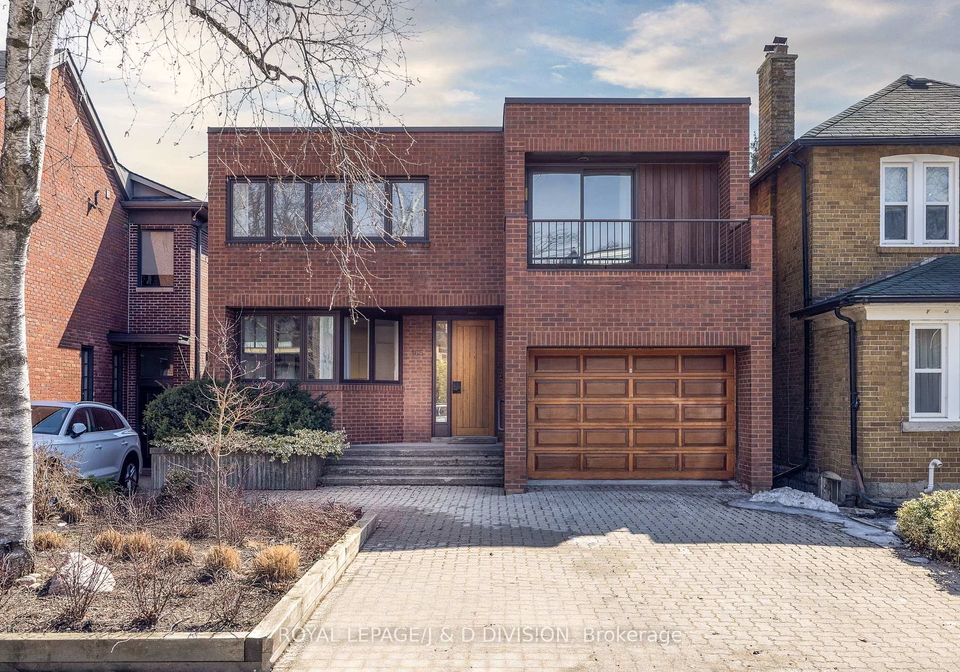
Introducing an exceptional opportunity to acquire a stunning house for sale in Toronto , located at 165 Sherwood Avenue, Toronto. This remarkable detached home, custom-built for the current owners in 1977, is nestled in the highly sought-after Mount Pleasant East community. With its impressive brick exterior and a well-designed 2-storey layout, this property is perfect for families seeking both comfort and style.
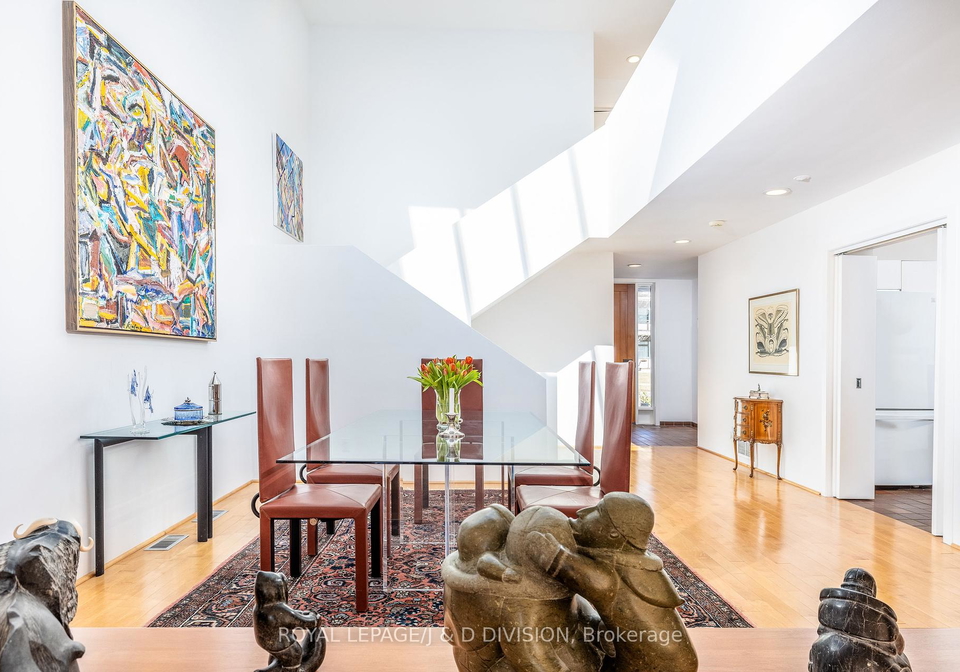
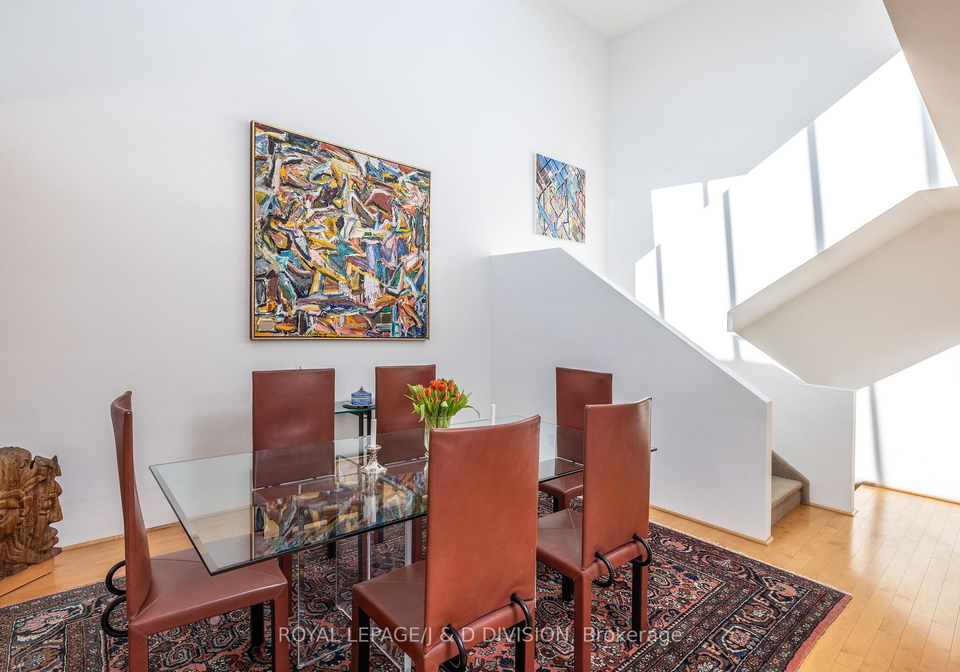
As you step inside this splendid house for sale in Toronto, you are greeted by an outstanding open concept main floor that boasts grand principal rooms, allowing for an abundance of natural light to flood in through the expansive south-facing windows. The gourmet kitchen, a true culinary delight, features an adjoining breakfast area, making it an ideal space for family gatherings and entertaining guests. The main floor also includes a family room that seamlessly walks out to a charming deck and garden, providing an inviting outdoor space for relaxation and enjoyment.
This house for sale in Toronto offers a total of nine rooms, including four generous bedrooms and a den, ensuring ample space for family members and guests alike. The spacious primary bedroom is a true retreat, complete with a luxurious 5-piece ensuite and a walk-in closet that provides plenty of storage. The additional three bedrooms on the upper floor are equally well-proportioned, making this home perfect for a growing family.
The finished lower level of the property is a standout feature, with a walk-out to the garden and a separate entrance, presenting an excellent opportunity for a potential nanny or in-law suite. This versatility adds significant value to the house for sale in Toronto, catering to various living arrangements.
With four bathrooms throughout the home, including the ensuite in the primary bedroom, convenience is paramount. The house is equipped with central air conditioning, ensuring a comfortable atmosphere during the warmer months. The heating system is forced air, providing efficient warmth during the colder seasons. The property is connected to municipal water and sewer services, adding to the ease of living in this well-appointed home.
The exterior of the house at 165 Sherwood Avenue, Toronto, is equally impressive, situated on a rare south-facing lot measuring 37 by 183 feet. This generous space allows for a private driveway with parking for two vehicles and a built-in garage, providing both convenience and security. The absence of a pool offers a blank canvas for potential buyers to create their own outdoor oasis, tailored to their preferences.
The location of this house for sale in Toronto is truly unbeatable. Situated in the highly coveted Blythwood Public School District, families will appreciate the access to quality education. Additionally, the property is within walking distance to the vibrant Yonge Street shopping area, Summerhill Market, and the serene Sherwood Park, making it easy to enjoy the best of urban living while still being surrounded by nature.
In summary, 165 Sherwood Avenue, Toronto, is an outstanding house for sale in Toronto that combines elegance, functionality, and an enviable location. With its spacious layout, modern amenities, and proximity to local attractions, this property is a perfect choice for families looking to settle in a thriving community. Don't miss the opportunity to make this exceptional house your new home. Move in and enjoy all that this magnificent property has to offer!
Mount Pleasant East is a charming and vibrant neighbourhood located in the heart of Toronto, characterised by its tree-lined streets and a mix of residential styles, from quaint bungalows to modern townhouses. The area boasts a strong sense of community, with local parks, such as Mount Pleasant Cemetery, providing serene green spaces for relaxation and recreation. Residents enjoy convenient access to a variety of shops, cafes, and restaurants along Mount Pleasant Road, while excellent public transport links make commuting to downtown Toronto a breeze. With its welcoming atmosphere and a blend of urban conveniences and suburban tranquillity, Mount Pleasant East is an appealing choice for those seeking a balanced lifestyle in the city.
Schools in the Neighbourhood
This property is conveniently located near several educational institutions, making it an ideal choice for families. Within a short distance of 0.6 km, you'll find Blythwood Junior Public School, which offers grades JK to 6 and boasts an impressive school rating of 9. Sunny View Junior and Senior Public School is also nearby, providing education from JK to 8, although it currently holds a rating of 0. For secondary education, Northern Secondary School is just 0.4 km away, while Marshall McLuhan Catholic Secondary School is located 1.7 km from the property, rated at 7.7. Additionally, St. Monica Catholic School, a well-rated Catholic elementary school, is only 0.7 km away, offering grades JK to 8. For families interested in French-language education, John Fisher Junior Public School and Bedford Park Public School are within 0.6 km and 1.6 km, respectively. Overall, the area is well-served by a mix of public and Catholic schools, providing diverse educational options for children of all ages. This variety, along with the proximity to schools, adds significant value for potential buyers seeking a family-friendly neighborhood.