- For SaleAdded 3 days ago
- Detached
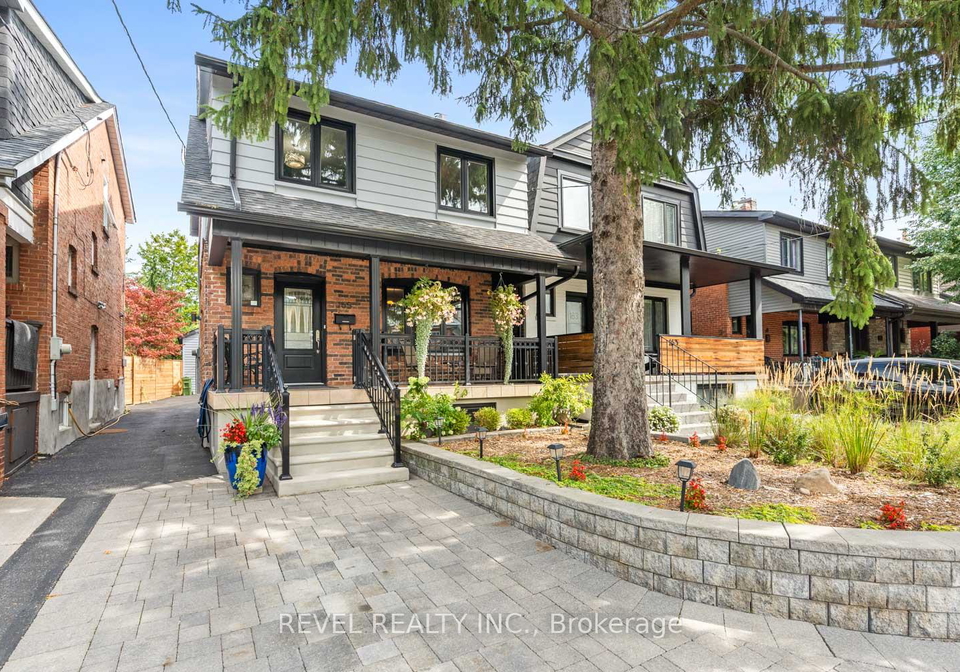
165 Northcliffe Boulevard Toronto
- 4 Bedrooms
- 2 Bathrooms
- 1 Garage
| Floor | Bedrooms | Bathrooms |
|---|---|---|
| Basement | * | 1 |
| Second | 4 | 1 |


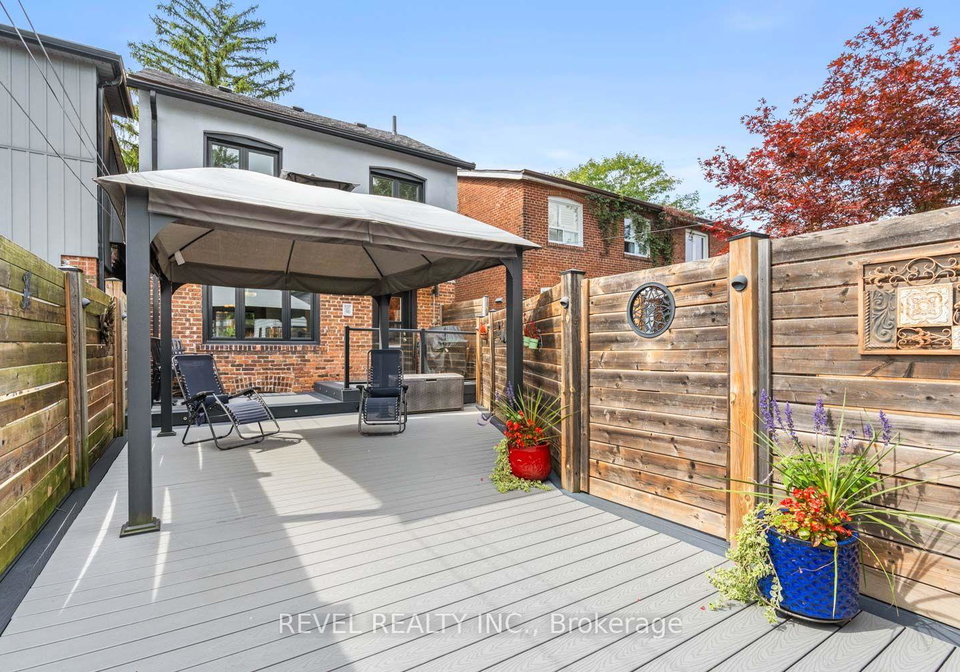
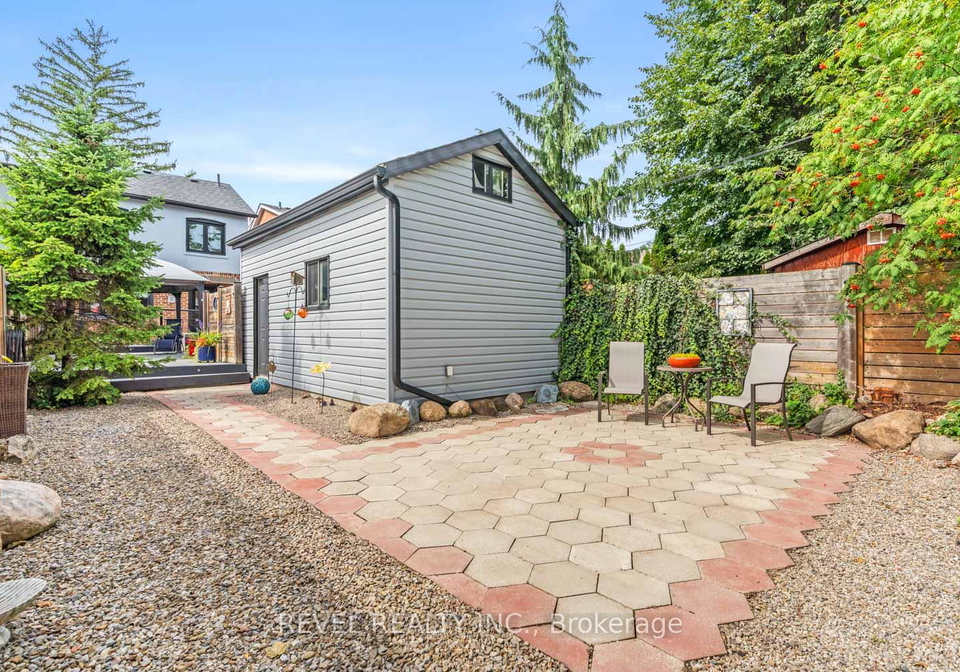
Some homes have a backyard. This one has an entire outdoor floor plan with several serene locations for you to enjoy. Inside, an open-concept kitchen and dining space is finished with brand new walnut floors, a gas stove, and a large window that fills the room with natural light. The adjoining living room centres on a wood-burning fireplace with its original brick surround, framed by character plaster detailing and stained glass accents along the staircase and front door, the kind of detail you can't recreate. Upstairs, four bedrooms each have
Loading..
Loading..
Loading..
30 Year , 3.99% interest


Loading..
Find out what home price you can afford.
Are you a first time home buyer ?
Affordability Calculation for a repeat buyer has multiple factors to be considered. Schedule a call with our mortgage specialist to learn more.
This property features 2 bathroom(s) and 4 bedroom(s).
This Detached property does not have an additional bedroom or a den.
The total square footage of this Detached 4 bed property in Toronto is 1100 - 1500.
165 Northcliffe Boulevard Toronto boasts 1 convenient parking spaces.
This property features a garage with space for 1 cars.
This property includes an Detached garage with space for 1 cars.
Yes, this property has a basement.
This property features Full, Finished basement.
It is not specified whether this property has a swimming pool.
A fireplace is available in this property.
This property includes 1 kitchen(s).
Information about the maintenance fee is not available.
Information about whether this property is furnished is not available.
The heating system in place is a Radiant.
This property include following utilities : Cable, Gas, Electricity.
Sign Into see near by schools
Real Estate Board require you toSign Into see the full details of this property

Loading....


