- SoldSold 18 days ago
- Detached
165 Douglas Kemp Crescent
- 3 + 1 Bedrooms
- 4 Bathrooms
| Floor | Bedrooms | Bathrooms |
|---|---|---|
| Basement | 1 | 1 |
| Ground | * |
Real Estate Board require you toSign Into see the full details of this property
| Second | 3 | 2 |
Real Estate Board require you toSign Into see the full details of this property



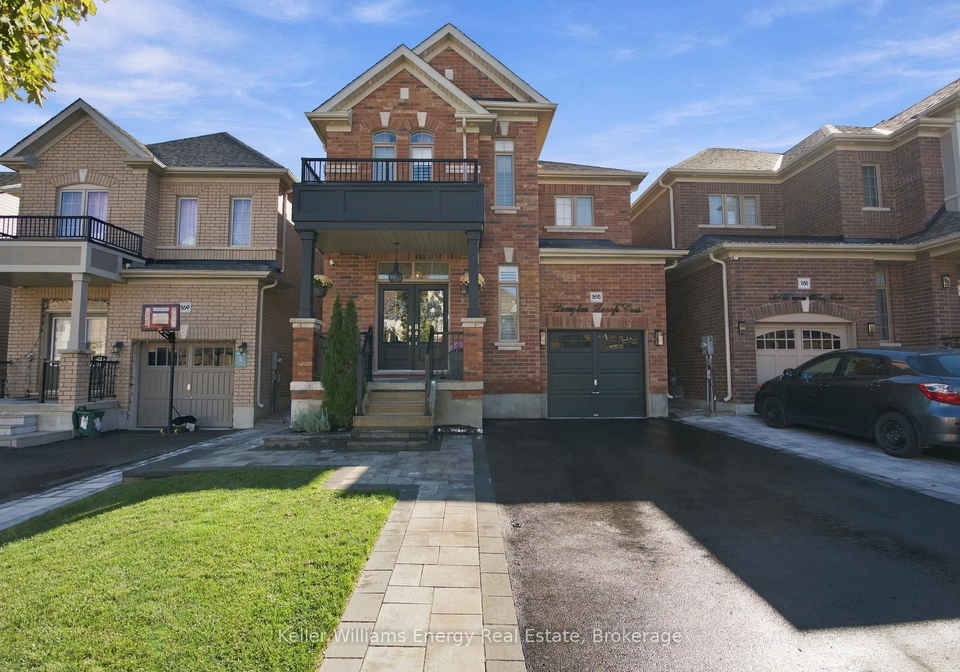
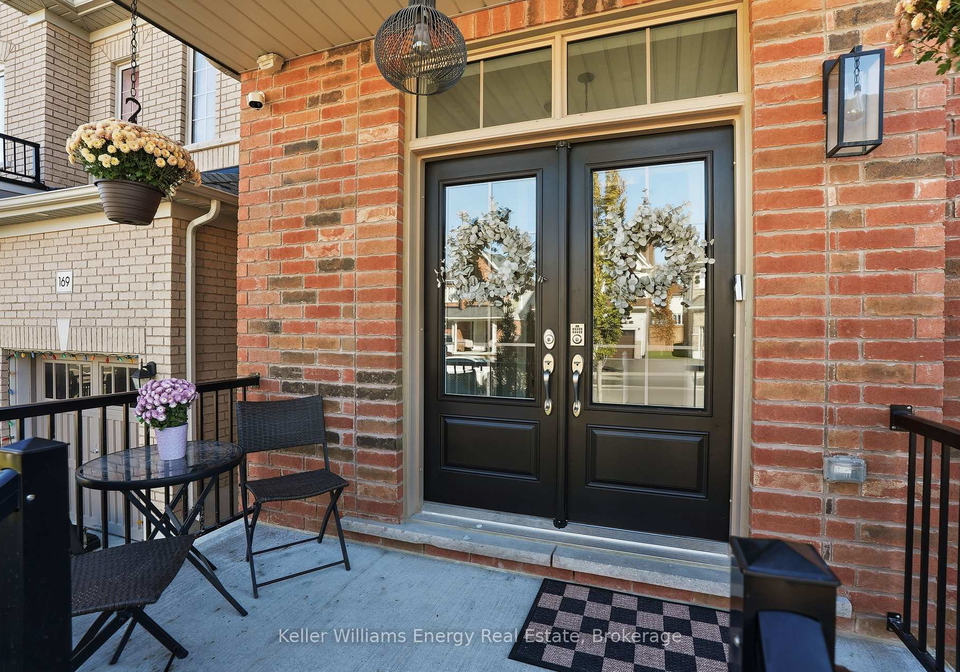
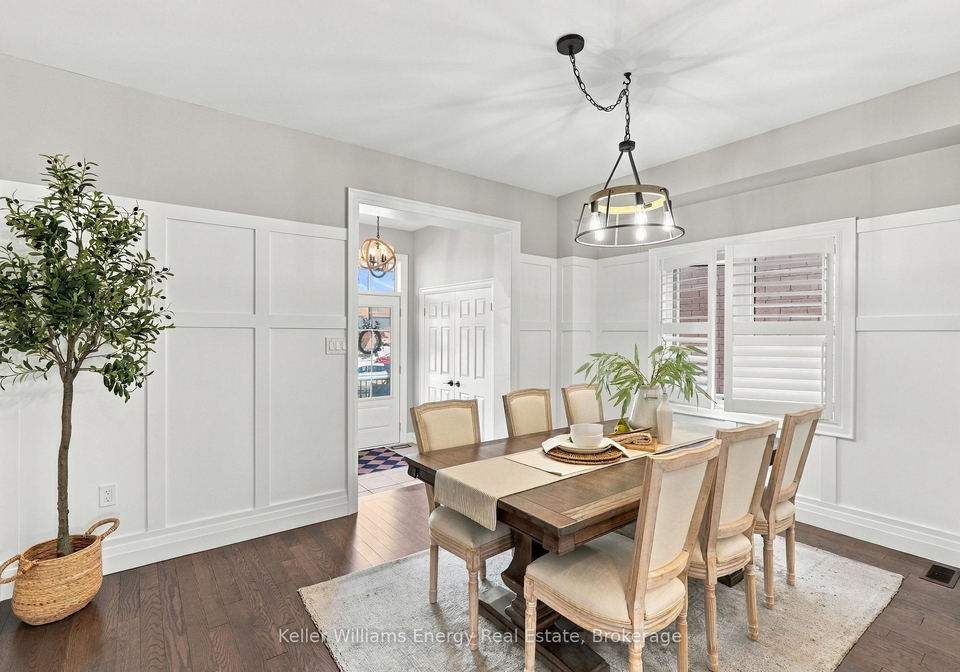
Stunning, Modern & Beautifully Upgraded Home W/ Separate Legal Basement Apartment! Ideally Located Across From A Park & Minutes From All Amenities, This Exceptional Home Offers Beautiful Finishes, Thoughtful Design & Incredible Attention To Detail Throughout! Step Inside Through Double Front Doors Into The Entryway W/ A Double Closet & Convenient Powder Room. Wainscoting, Hardwood Floors & Pot Lights Flow Throughout The Main Level, Leading To The Dining Room & Into The Stunning Custom Kitchen Feat. Quartz Counters & Backsplash, Custom Cabinetry
Real Estate Board require you toSign Into see the full details of this property
Real Estate Board require you toSign Into see the full details of this property
Loading..
Loading..
Loading..
Real Estate Board require you toSign Into see the full details of this property
30 Year , 3.99% interest
No open houses are currently scheduled for this property.


Loading..
This property features 4 bathroom(s) and 3 bedroom(s).
This Detached property includes 1 additional bedrooms.
The total square footage of this Detached 3 bed property in Clarington is 1500 - 2000.
165 Douglas Kemp Crescent boasts 4 convenient parking spaces.
This property features a garage with space for 1 cars.
This property includes an Attached garage with space for 1 cars.
Yes, this property has a basement.
This property features Finished basement.
It is not specified whether this property has a swimming pool.
A fireplace is available in this property.
This property includes 1 kitchen(s).
Information about the maintenance fee is not available.
Information about whether this property is furnished is not available.
The heating system in place is a Forced Air.
This property include following utilities : Gas, Electricity.
Real Estate Board require you toSign Into see the full details of this property
Sign Into see near by schools

Loading....