Real estate boards require you to be signed in to see the full details of this property
Real Estate Board require you toSign Into see the full details of this property
| Floor | Bedrooms | Bathrooms |
|---|---|---|
| Basement | 3 | 1 |
| Ground | * | 1 |
| Second | 4 | 3 |
Real Estate Board require you toSign Into see the full details of this property

No open houses are currently scheduled for this property.
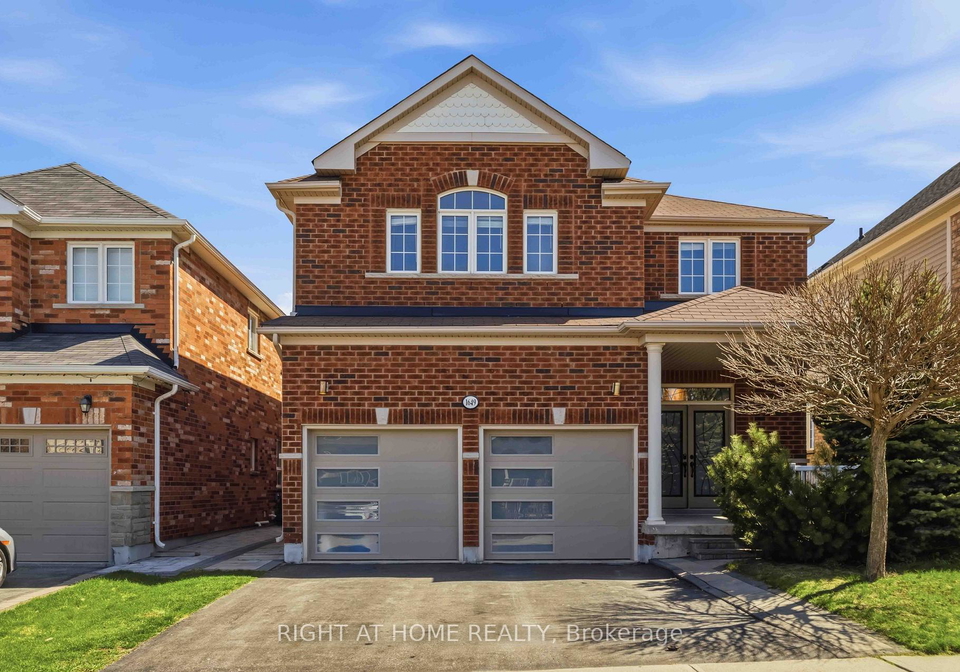
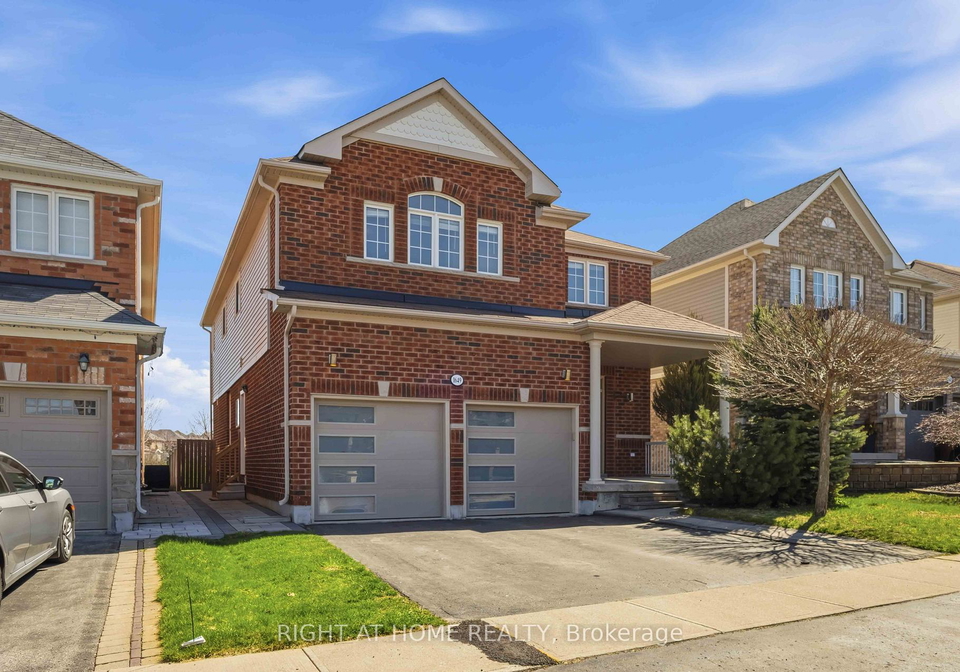
LEGAL BASEMENT APARTMENT - Registered two-unit dwelling featuring a 2-bedroom basement suite with separate entrance and separate laundry, plus an additional 1-bedroom area ideal for owner's use. BACKING ONTO PARK | NO HOMES BEHIND - premium lot with a quieter setting away from the main play area, offering exceptional privacy, abundant morning sunlight, and direct access to walking trails. Playground located just behind the home adds to family-friendly living. Enjoy unmatched convenience with schools just a 2-3 minute walk away, making daily dro
Real Estate Board require you toSign Into see the full details of this property
Loading..
Loading..
Loading..
Real Estate Board require you toSign Into see the full details of this property
30 Year , 3.99% interest


Loading..
This property features 5 bathroom(s) and 4 bedroom(s).
This Detached property includes 3 additional bedrooms.
The total square footage of this Detached 4 bed property in Oshawa is 2500 - 3000.
1649 Quail Run Drive boasts 2 convenient parking spaces.
This property features a garage with space for 2 cars.
This property includes an Built-In garage with space for 2 cars.
Yes, this property has a basement.
This property features Apartment, Separate Entrance basement.
It is not specified whether this property has a swimming pool.
There is no fireplace in this property.
This property includes 1 kitchen(s).
Information about the maintenance fee is not available.
Information about whether this property is furnished is not available.
The heating system in place is a Forced Air.
Information about utilities is not available.
Sign Into see near by schools
Real Estate Board require you toSign Into see the full details of this property
Loading....