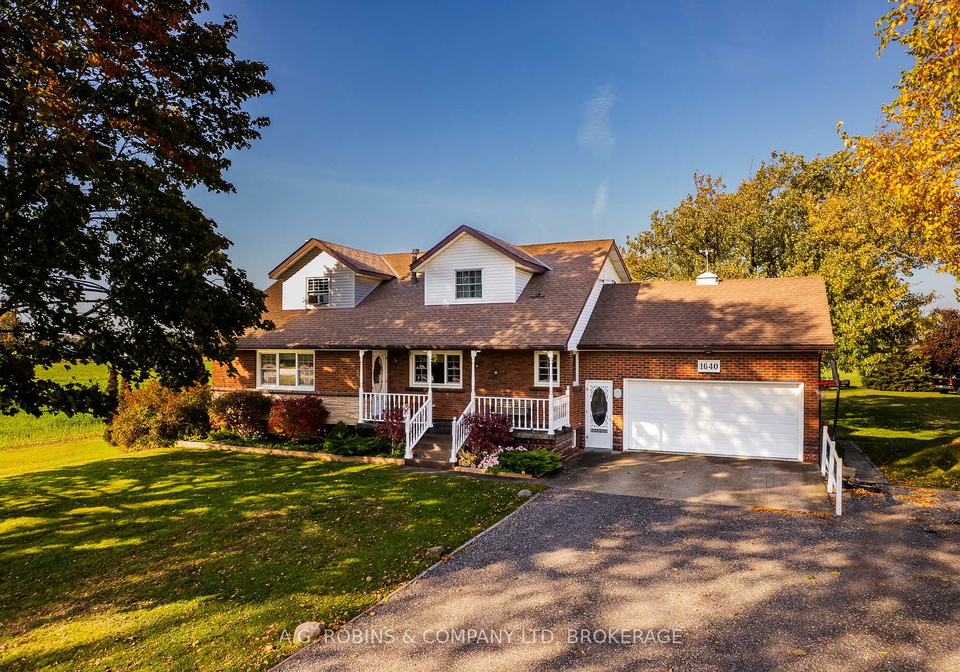
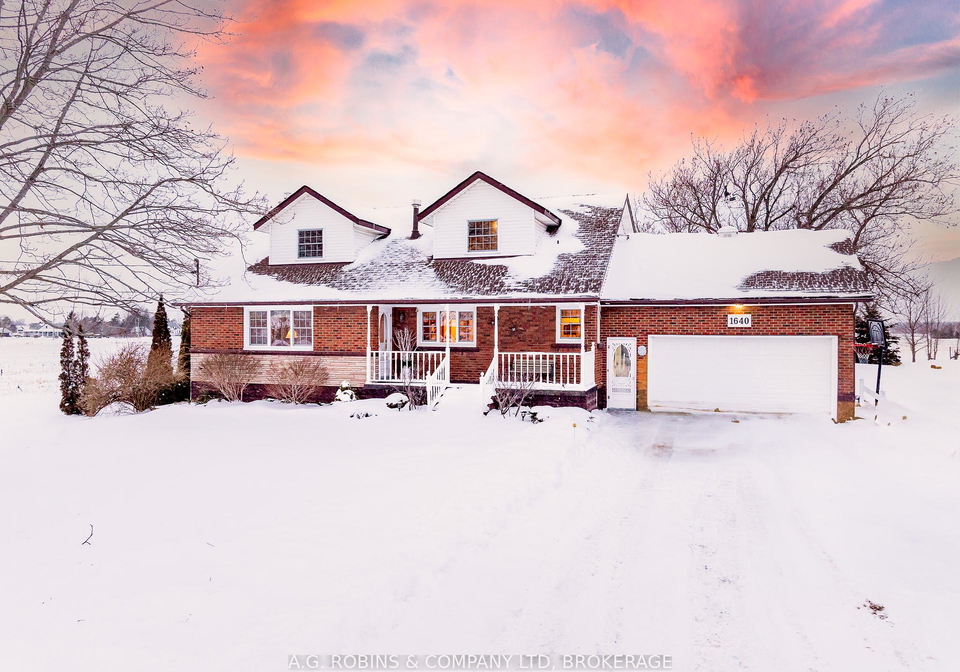
Nestled in the picturesque area of Niagara, this remarkable house for sale in Port Colborne at 1640 Kilally Street E, Port Colborne, presents an exceptional opportunity for those seeking a multi-generational country retreat or a charming hobby farm. With an expansive lot measuring 157 X 281 feet and additional land spanning between 0.50 to 1.99 acres, this property is perfect for anyone looking to embrace the tranquillity of rural living while still being close to the amenities of the city.
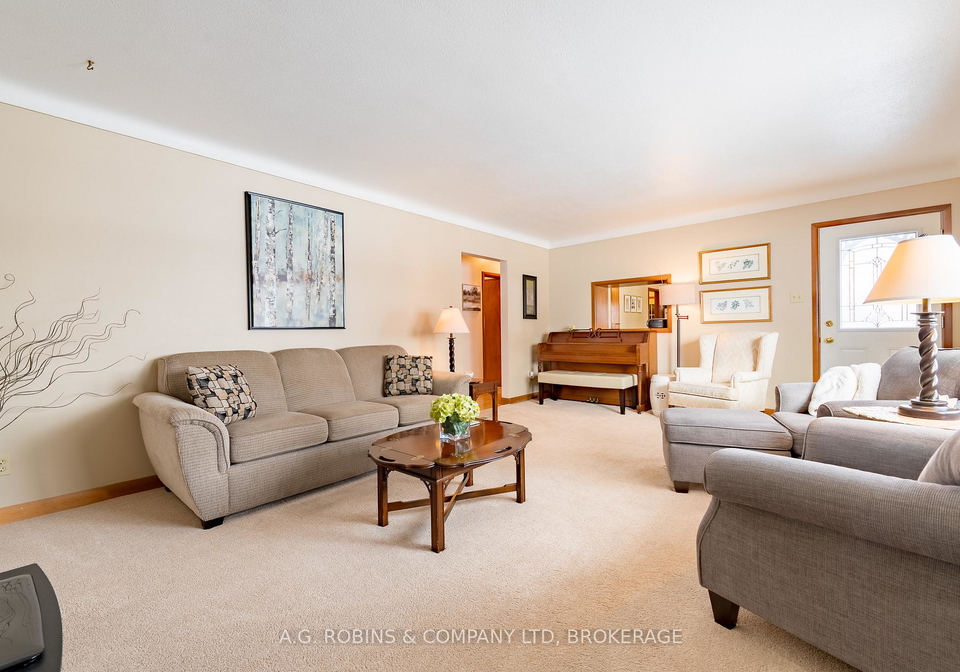
This detached, two-storey brick and vinyl siding house boasts a generous total of ten rooms, including eight spacious bedrooms, providing ample space for family and guests alike. The main floor features two bedrooms, one of which is currently utilised as a dining room, offering flexibility in how you choose to arrange your living space. The heart of the home is undoubtedly the eat-in kitchen, which features a convenient pass-through to the dining and living rooms, making it ideal for entertaining.
The property is equipped with two kitchens, enhancing its functionality, particularly for large families or those who enjoy hosting gatherings. The partially finished basement is a delightful addition, featuring a family room complete with a gas fireplace and a bar, perfect for cosy evenings in. There is also a large unfinished utility room that houses the laundry facilities, providing additional storage and workspace.
Ascending to the second floor, you will find a 664 square foot accessory suite, built in 1997, which has both interior and exterior access via the kitchen and foyer. This suite includes one bedroom and a den that can easily be converted into a second bedroom, currently serving as an additional sleeping space. The living room and dining room area also features a gas fireplace, creating a warm and inviting atmosphere. The eat-in kitchen on this level has a separate entrance leading to a small deck that overlooks the serene farm fields, as well as stairs that lead down to the yard.
This house for sale in Port Colborne also includes a double attached garage measuring 21x18 feet, providing secure parking for your vehicles. In addition to the garage, the property features a beautiful red barn, measuring 29x19 feet, complete with a stand-up loft and a 19x15 foot insulated addition that can accommodate two lightweight cars and is equipped with hydro. The barn adds a unique charm to the property and is perfect for hobby farming or additional storage.
The outdoor space is equally impressive, with stunning views of horses and the surrounding farm fields, creating a picturesque backdrop for your new home. The property is serviced by a 3000-gallon cistern installed in 2016 and a 25-foot bored well, which is currently used for irrigation purposes only.
In terms of utilities, the house for sale in Port Colborne is equipped with window unit air conditioning, radiant heating, and internet access, ensuring comfort and connectivity throughout the year. The property is unfurnished, allowing you to personalise the space to your taste. Notably, there is no central vacuum system, and the home does not feature a pool, providing a low-maintenance lifestyle.
With a lot that offers both space and potential, this house for sale in Port Colborne at 1640 Kilally Street E, Port Colborne, is ready for you to move in and make it your own. The open house event scheduled for March 1st from 2-4 pm presents an excellent opportunity to view this exceptional property. Don’t miss your chance to own this multi-generational retreat, where you can enjoy the peace of country living while being just a stone's throw away from the vibrant community of Port Colborne.
Killaly East is a charming residential area located within the city of Port Colborne, Ontario, known for its picturesque surroundings and a tranquil atmosphere. Nestled near the shores of Lake Erie, this community offers a blend of natural beauty and convenient access to local amenities. Residents can enjoy scenic parks, walking trails, and proximity to the waterfront, making it an ideal spot for outdoor enthusiasts. The area features a mix of established homes and newer developments, fostering a welcoming environment for families and individuals alike. With its friendly neighbourhood feel and a strong sense of community spirit, Killaly East is a delightful place to consider for those seeking a peaceful yet vibrant lifestyle.
Schools in the Neighbourhood
This property is conveniently located near several educational institutions, making it an ideal choice for families. The closest school is Dewitt Carter Public School, just 3.4 km away, offering English-language instruction for grades JK to 8, with a respectable school rating of 7.3. Another nearby elementary option is St. Therese Catholic Elementary School, located 2.2 km from the property, providing a Catholic education for grades K to 8, though it has a lower rating of 4.1. For older students, Port Colborne High School is situated 4.7 km away, serving grades 9 to 12 with a rating of 5.4, while Lakeshore Catholic High School, 3.6 km from the property, offers a Catholic secondary education with a rating of 5.7. Additionally, McKay Public School, located 4.6 km away, provides French-language instruction for grades 4 to 8 and has a rating of 6.9. Overall, the area boasts a variety of public and Catholic schools, catering to different educational needs and preferences, ensuring that families have access to quality education within a short distance from their new home.