• Map Search
    • Houses For Sale
    • Apartments For Sale
    • Precon & Assignment For Sale
    • Townhouse For Sale
    • Open Houses
    • Houses For Rent
    • Apartments For Rent
    • Townhouse For Rent
    • Estimate Your House Value
  • Blog
  • Market Trends
  • Ontario
Address
THE CANADIAN HOME REALTY INC2810 Matheson Blvd E unit 801, MississaugaOntario
Quick links
  • About Us
  • Career
  • Blog
  • Zero Down Payment Program*
  • Our Team
  • FAQ
  • Terms & Conditions
  • Privacy Policy
  • Contact Us
  • Disclaimer
  • Sitemap
get the app
play storeApp Store
download qr code

Copyright © 2026 The Canadian Home Realty Inc.
  • Ontario
  • Burk's Falls
  • Burk's Falls
  • 164 Ontario Street
164-ontario-street-burks-falls-ontario-x12791742
Login/Sign UpTo see all photos

Sign in Required

Real estate boards require you to be signed in to see the full details of this property

to see all images.
  • Sold Sold in Apr 2026
  • Detached

164 Ontario Street

Burk's Falls, Burk's Falls
  • 3 + 2 Bedrooms
  • 4 Bathrooms
  • 0 Garage
  • Share
Sold Price: $ 830,000
7.77%
Listed Price: $ 899,900
Discuss with partner/expertView on Map

Real Estate Board require you toSign Into see the full details of this property

Contact an Experienced Real Estate Agent

Upon submitting this form, you acknowledge your agreement to receive marketing phone calls, text messages and emails from The Canadian Home. See more
join-the-canadian-home
JOIN OUR TEAM

Latest listing in Burk's Falls

  • 146 Oke Drive, Burk's Falls
  • 249 River Drive, Burk's Falls
  • 319 Ontario Street, Burk's Falls
  • 146 Simpson Street, Burk's Falls
  • 2266 Pickerel & Jack Lake Road, Burk's Falls
  • 135 Ontario Street, Burk's Falls
  • 236 Queen Street, Burk's Falls
  • 899 KATRINE Road, Burk's Falls
  • 143 Huston Street, Burk's Falls
  • 78 James Street E, Burk's Falls
  • 96 520 Highway W, Burk's Falls

Near By Cities

  • Armour
  • Katrine
  • Perry
  • Emsdale
  • Strong
  • Sprucedale
  • Magnetawan
  • McMurrich/Monteith
  • Novar
  • Kearney
  • South River

Popular Searches in Burk's Falls

  • House for sale in Burk's Falls
  • Condo Apartment for sale in Burk's Falls
  • Townhouse for sale in Burk's Falls
  • Open House in Burk's Falls
  • Price dropped properties in Burk's Falls
  • Investment properties in Burk's Falls
  • Not sold for 30 days in Burk's Falls
  • House for rent in Burk's Falls
  • Condos for rent in Burk's Falls
  • Townhouse for rent in Burk's Falls
  • Detached properties in Burk's Falls

Room Details of 164 Ontario Street, Burk's Falls

FloorBedroomsBathrooms
Basement 2 1
Ground 1 3
Second 2 *

Real Estate Board require you toSign Into see the full details of this property

sell-with-the-canadian-homesell-with-the-canadian-homeLoading...

Open House

View all upcoming open houses in Burk's Falls

No open houses are currently scheduled for this property.

Key Facts About 164 Ontario Street, Burk's Falls

  • Tax $7,465 / 2025
  • Property Type Residential
  • Building Type Detached
  • Building Style 1 1/2 Storey
  • Building Age 100+
  • Size 2500 - 3000 feet²
  • Lot Size 66 x 133.32 feet
  • Parking 0 garage, 4 parking
  • Basement Finished with Walk-Out
  • Listing # X12791742
  • Data Source PROPTX
  • Days on Market 50
  • Listed On 16/02/2026
  • Updated On 08/04/2026
  • Market Demand
    the canadian homethe canadian home

Description

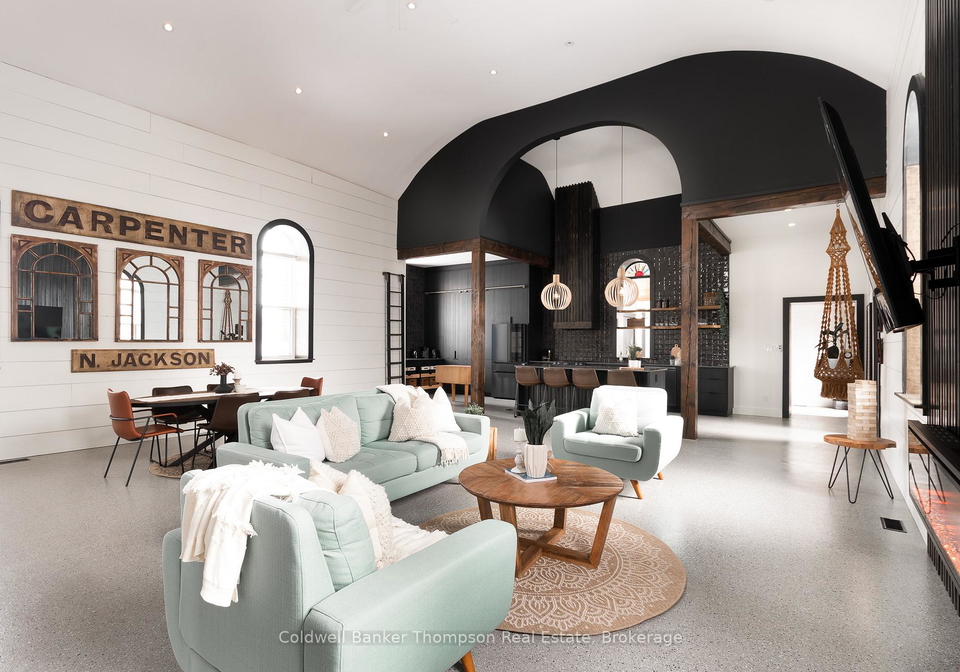
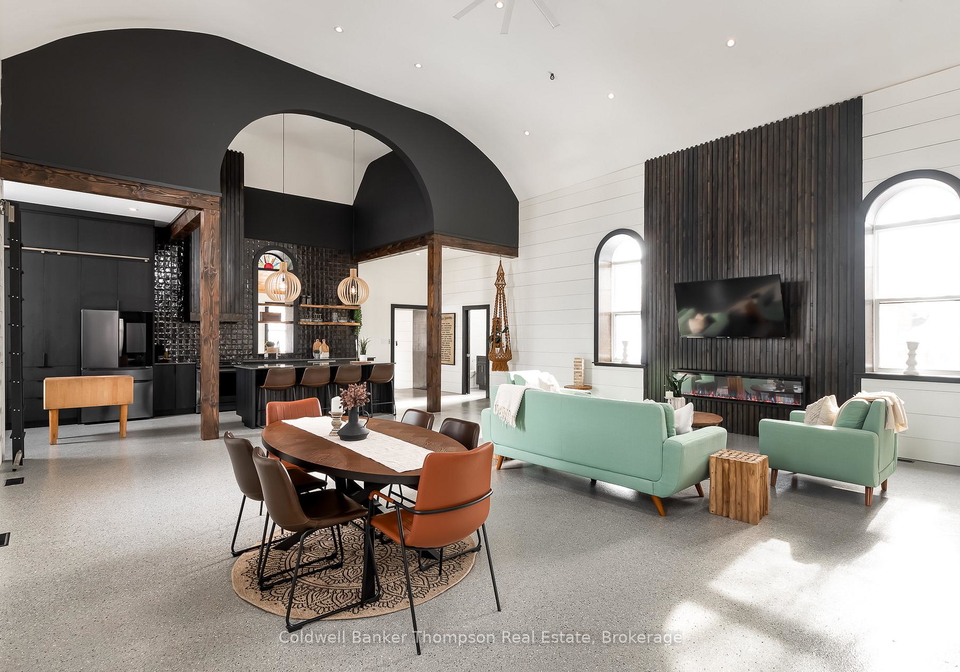
Soaring ceilings, rich architectural detail & a bold, design-forward aesthetic define this extraordinary converted church, thoughtfully transformed into a one-of-a-kind residence. Offering 5 beds & 3.5 baths, the interior blends historic character & striking modern finishes. A dramatic black kitchen anchors the main living space with floor-to-ceiling cabinetry, quartz counters, modern tilework, & a rolling library ladder. Warm white walls contrast beautifully with ebony-stained fluted beams & accents, while shiplap in the Grand Room & Foyer enh

Real Estate Board require you toSign Into see the full details of this property

Property Details of 164 Ontario Street, Burk's Falls

Property

  • Property Type Detached
  • Style 1 1/2 Storey
  • Fronting On E
  • Community Burk's Falls
  • Municipality Burk's Falls

Inside

  • Bedrooms 3
  • Bathrooms 4
  • Bathroom Details 1, 2pc Main
  • Bathroom Details 2, 4pc Main
  • Bathroom Details 1, 4pc Basement
  • Basement Finished with Walk-Out
  • Kitchen 1
  • Rooms 10
  • Family Rooms Y
  • Central Vac N
  • Fireplace Y

Utilities

  • Water Municipal
  • Cooling Central Air
  • Heating Type Forced Air
  • Heating Fuel Gas
    • Gas Y
    • Electricity Y

Building

  • Size 2500 - 3000 feet²
  • Architecture Style 1 1/2 Storey
  • Exterior Feature Brick, Stone
  • Building Age 100+

Parking

  • Drive Way Private
  • Garage 0
  • Parking Places 4
  • Total Parking Places 4

Land

  • Sewer Sewer
  • Frontage 66
  • Depth 133.32
  • Zoning R1
  • Lot Size 66 x 133.32 feet
  • Lot Size Code Feet
  • Acreage < .50
  • Cross Street Ontario St between Queen St & Yonge St

Features

  • River/Stream Y
  • School Y

Real Estate Board require you toSign Into see the full details of this property

Listings In the Same Street at 164 Ontario Street, Burk's Falls

Houses For Sale

View

Houses For Rent

View

Recently Sold

View

Homes listed below the last sold prices in Burk's Falls

Loading..

Similar Sold
Similar Properties

Loading..

Loading..

Rooms

Bathroom (2.06X3.47 metre)
Level: Basement
Bedroom (5.31X3.72 metre)
Level: Basement
Utility Room (2.5X2.05 metre)
Level: Basement
Recreation (8.39X7.51 metre)
Level: Basement
Bedroom (3.45X3.62 metre)
Level: Basement
Utility Room (2.22X3.35 metre)
Level: Basement
Foyer (2.62X4.32 metre)
Level: Main
Kitchen (3.23X9.35 metre)
Level: Main
Bathroom (2.62X1.4 metre)
Level: Main
Dining Room (7.86X2.18 metre)
Level: Main
Primary Bedroom (4.12X3.37 metre)
Level: Main
Bathroom (2.62X2.74 metre)
Level: Main
Bathroom (3.05X2.09 metre)
Level: Main
Bedroom (4.36X2.77 metre)
Level: Second
Bedroom (3.51X2.77 metre)
Level: Second
Living Room (7.84X5.65 metre)
Level: Main

Real Estate Board require you toSign Into see the full details of this property

Expense Breakdown

Monthly Mortgage Payment

$0/monthly

30 Year , 3.99% interest

Cash Expenditure for Home Purchase

$1,000

  • Downpayment
    $0
  • PST on Mortgage Insurance
    $0
  • Land Transfer Tax
    $0
  • Lawyer Fees
    $1,000
  • Title Insurance
    $0

Monthly Expenses After Home Purchase

$569

  • Mortgage Payment
    $0
  • Property Insurance
    $50
  • Property Tax
    $250
  • Phone
    $40
  • Monthly debt payments
    $0
  • Cable
    $60
  • Utilities
    $124
  • Internet
    $45
join-our-teamjoin-our-team

Loading..

MLS® Trusted listing from Toronto Real Estate Board The trademarks MLS®, Multiple Listing Service® and the associated logos identify professional services rendered by REALTOR® members of CREA to effect the purchase, sale and lease of real estate as part of a cooperative selling system.

Copyright:© The Canadian Home Realty Inc. All rights reserved. The Canadian Home Realty Inc is a registered real estate brokerage.

About 164 Ontario Street, Burk's Falls

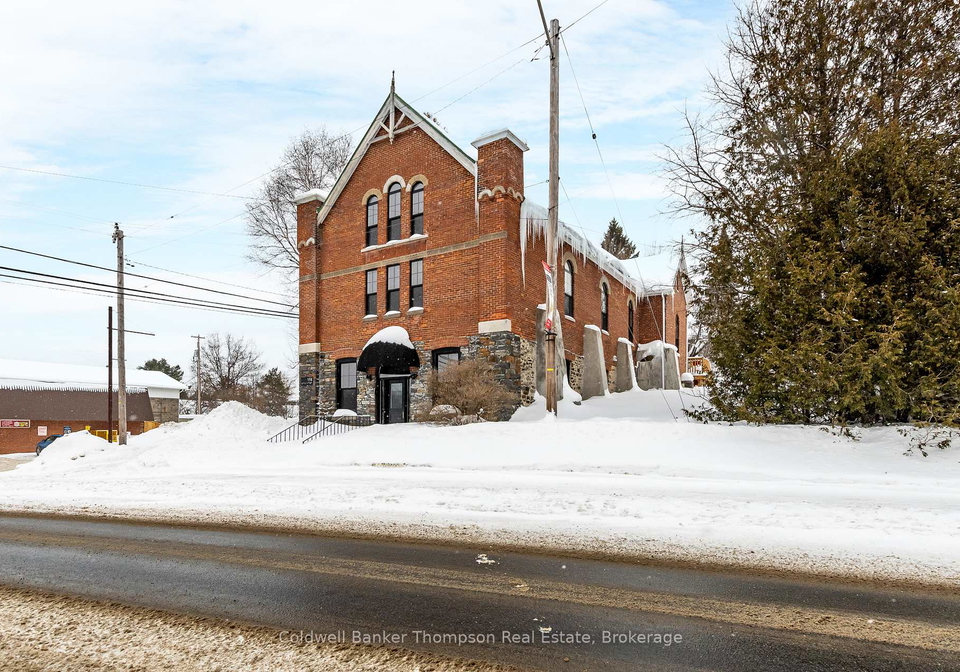
Nestled in the charming community of Burk's Falls, this remarkable house for sale in Burk's Falls is a stunning example of a beautifully transformed residence. Located at 164 Ontario Street, Burk's Falls, this detached 1 1/2 storey home boasts a rich history and a unique architectural character that sets it apart from the rest. With a generous lot size of 66 x 133 feet, this property offers ample space for both indoor and outdoor living.

As you step inside this exceptional house for sale in Burk's Falls, you are greeted by soaring ceilings and an abundance of natural light that floods the space. The interior features a perfect blend of historic charm and modern elegance, with warm white walls contrasting beautifully against ebony-stained fluted beams and accents. The grand room and foyer are enhanced by shiplap detailing, which adds to the scale and grandeur of the home.

The heart of the home is undoubtedly the dramatic black kitchen, which anchors the main living area. It features floor-to-ceiling cabinetry, quartz countertops, and modern tilework, all complemented by a rolling library ladder that adds a touch of whimsy. This kitchen is perfect for those who love to cook and entertain, making it an ideal space for family gatherings. The house for sale in Burk's Falls also includes a family room, providing a cosy space for relaxation and leisure.

This splendid property offers three well-appointed bedrooms and two additional rooms that can serve as versatile spaces for a den or home office. With four bathrooms in total, including a main bath and a powder room, there is no shortage of convenience for family and guests alike. The home is unfurnished, allowing new owners to put their personal touch on this already stunning residence.

The finished basement features a walk-out, providing easy access to the outdoors and additional living space. While the property does not have a pool, the expansive outdoor area offers plenty of potential for creating a lovely garden or outdoor entertaining space. Central air conditioning ensures comfort throughout the warmer months, while the forced air heating system keeps the home cosy during the colder seasons.

The exterior of the house for sale in Burk's Falls is a beautiful combination of brick and stone, meticulously restored to preserve its historic charm. The property has been fully renovated, with all plumbing, electrical, and HVAC systems replaced to meet modern standards. This includes the installation of two separate furnaces for the upper and lower levels, ensuring efficient heating throughout the home.

One of the unique features of this house for sale in Burk's Falls is its potential for conversion into a duplex. The home has been rezoned, with full kitchen hookups added to the street-level floor, making it a fantastic investment opportunity for those looking to generate rental income. The lower level simply requires double drywall to complete the legal duplex conversion.

Situated at 164 Ontario Street, Burk's Falls, this home is not just a residence; it is an architectural landmark that has been meticulously restored and reimagined for modern living. With its exceptional features, rich history, and prime location in the heart of Burk's Falls, this house for sale in Burk's Falls is an opportunity not to be missed.

Whether you are looking for a family home or an investment property, this stunning house at 164 Ontario Street, Burk's Falls, offers the perfect blend of historic character and contemporary convenience. Don’t hesitate to make this extraordinary property your own!

Burk's Falls is a charming and picturesque village nestled in the heart of Ontario, Canada, surrounded by the stunning natural beauty of the Almaguin Highlands. This quaint community is characterised by its serene landscapes, including lush forests and tranquil lakes, making it an ideal retreat for nature lovers and outdoor enthusiasts. With a rich history and a welcoming atmosphere, Burk's Falls offers a blend of small-town charm and modern conveniences, including local shops, eateries, and recreational facilities. Residents can enjoy a peaceful lifestyle while being part of a close-knit geographic entity that fosters a sense of belonging and connection to the stunning environment that envelops it.

Schools in the Neighbourhood

For families considering a property in the area, there is a notable educational option nearby: Land of Lakes Public School, located just 0.6 km away at 92 Ontario St, Burk's Falls. This elementary school, part of the Near North District School Board, offers a public education from Junior Kindergarten through to Grade 8, making it an excellent choice for younger children. The school operates in English, ensuring that students receive instruction in the primary language of the community. With a school rating of 3.4, it provides a solid foundation for early education, focusing on developing essential skills in a nurturing environment. The proximity of this school is a significant advantage for families, as it allows for easy access and convenience for daily commutes. Overall, Land of Lakes Public School is a valuable resource for families looking to settle in the area, providing quality education and fostering a strong community spirit.

Key Statistics of the Neighbourhood

The demographic profile of the area surrounding the property reveals a small, close-knit community with a population of 542 residents and an average household size of 2.1. The average age of residents is 42.2 years, indicating a mature population. The average household income stands at $68,500, with 22% of the population classified as low-income. The real estate market shows an average property price of $325,000, appealing to a diverse range of buyers. Notably, 51.65% of the population is single, while 39.29% of households include children, suggesting a mix of family structures. The area has a rental population of 44.23%, with no condos available, indicating a potential for single-family homes. Additionally, 6.45% of residents are immigrants, contributing to the community's cultural diversity. Educational attainment is notable, with 36.17% of residents holding a college or university degree, although the same percentage is not actively participating in the labor force. This demographic snapshot highlights a community that balances stability with diversity, making it an intriguing option for potential homebuyers or investors.
FAQs About 164 Ontario Street, Burk's Falls

How many bathrooms does this property have?

This property features 4 bathroom(s) and 3 bedroom(s).

Does this 3 bedroom property have additional bedrooms or a den?

This Detached property includes 2 additional bedrooms.

What is the square footage (sqft) of this Detached property?

The total square footage of this Detached 3 bed property in Burk's Falls is 2500 - 3000.

How many parking spaces are available with this property?

164 Ontario Street boasts 4 convenient parking spaces.

How many cars can be parked in the garage of 164 Ontario Street?

This property does not feature a garage.

What type of garage does this property have?

Information about the garage type is not provided.

Does this property have a basement?

Yes, this property has a basement.

What type of basement is it?

This property features Finished with Walk-Out basement.

Does this property have a swimming pool?

It is not specified whether this property has a swimming pool.

Does this property have a fireplace?

A fireplace is available in this property.

How many kitchens does this property have?

This property includes 1 kitchen(s).

Is there a maintenance fee associated with this property?

Information about the maintenance fee is not available.

Is this property furnished?

Information about whether this property is furnished is not available.

What type of heating system is in place?

The heating system in place is a Forced Air.

What utilities are available for this property?

This property include following utilities : Gas, Electricity.

School Rating for 164 Ontario Street, Burk's Falls

XXX

Properties near top rated schools in Burk's Falls

Sign Into see near by schools

Listing History

See more recently sold homes in Burk's Falls

Real Estate Board require you toSign Into see the full details of this property

Banner Image

Loading....

Similar Properties

See More
213-yonge-street-burks-falls-ontario-x13499494
213 Yonge Street
1
Date: 30 Jun 2026
For Sale
4 Bedrooms (+1)
2 Bathrooms (-2)
0 Garage
213 Yonge Street
  • $459,000
  • Detached
213 Yonge Street, Burk's Falls, Burk's Falls
  • 0.51 KM
  • 118-dimsdale-street-burks-falls-ontario-x13518780
    118 Dimsdale Street
    2
    Date: 03 Jul 2026
    For Sale
    3 Bedrooms
    2 Bathrooms (-2)
    0 Garage
    118 Dimsdale Street
    • $449,000
    • Detached
    118 Dimsdale Street, Burk's Falls, Burk's Falls
  • 0.86 KM
  • 249-river-drive-burks-falls-ontario-x13534836
    249 River Drive
    3
    Date: 07 Jul 2026
    For Sale
    3 Bedrooms
    2 Bathrooms (-2)
    0 Garage
    249 River Drive
    • $524,800
    • Detached
    249 River Drive, Burk's Falls, Burk's Falls
  • 1.64 KM
  • 899-katrine-road-burks-falls-ontario-x13130832
    899 KATRINE Road
    4
    Date: 14 May 2026
    For Sale
    3 Bedrooms
    2 Bathrooms (-2)
    0 Garage
    899 KATRINE Road
    • $629,900
    • Detached
    899 KATRINE Road, Burk's Falls, Burk's Falls
  • 4.33 KM
  • 115-sandwood-drive-burks-falls-ontario-x13511386
    115 Sandwood Drive
    5
    Date: 02 Jul 2026
    For Sale
    3 Bedrooms
    1 Bathrooms (-3)
    0 Garage
    115 Sandwood Drive
    • $849,000
    • Detached
    115 Sandwood Drive, Burk's Falls, Burk's Falls
  • 10.35 KM