Real estate boards require you to be signed in to see the full details of this property
Real Estate Board require you toSign Into see the full details of this property
| Floor | Bedrooms | Bathrooms |
|---|---|---|
| Basement | * | 1 |
| Second | 3 | 1 |
Real Estate Board require you toSign Into see the full details of this property

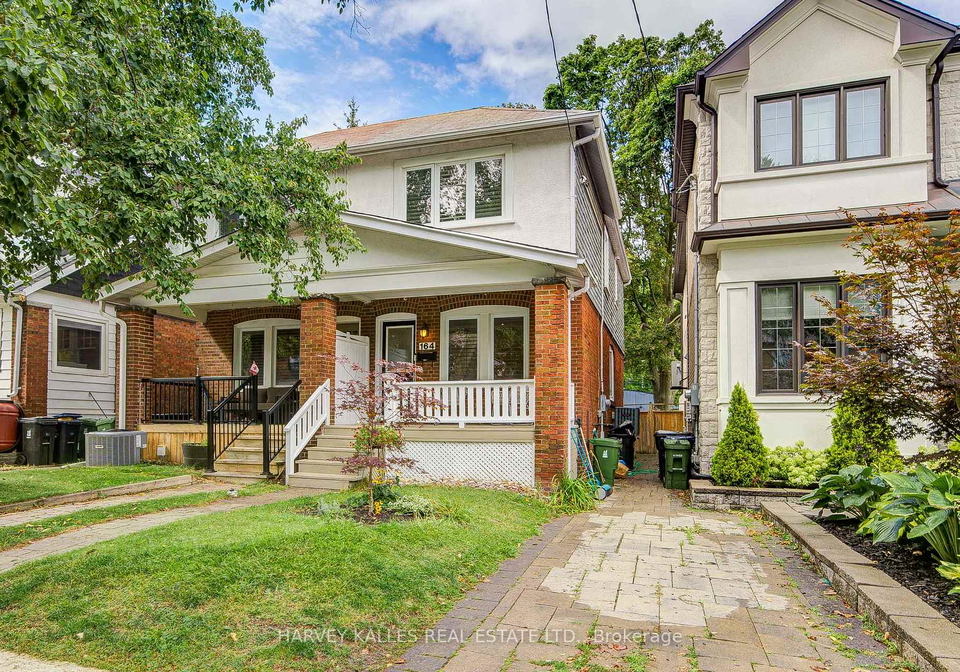
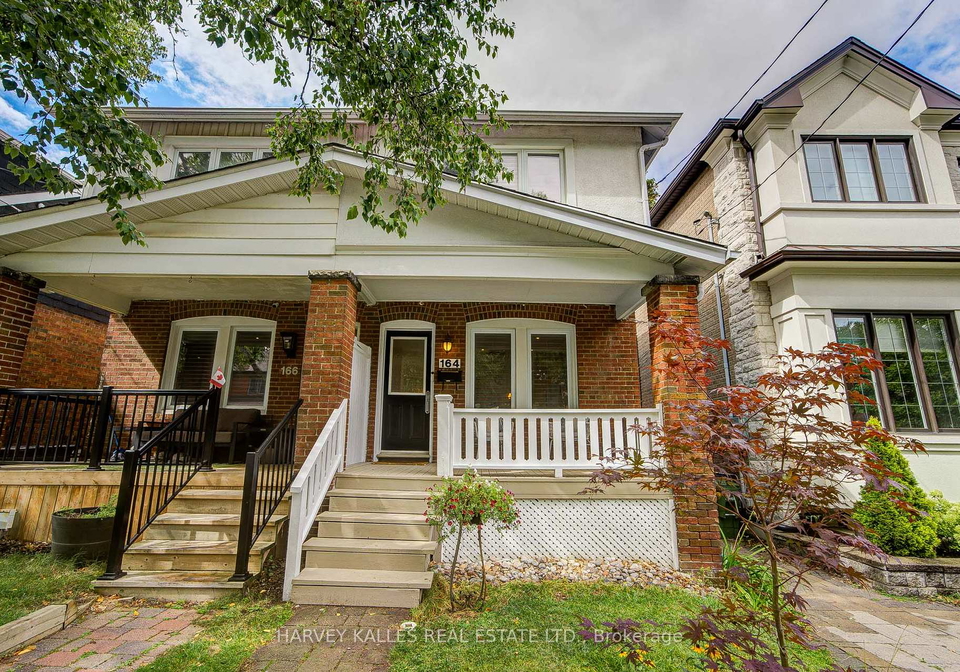
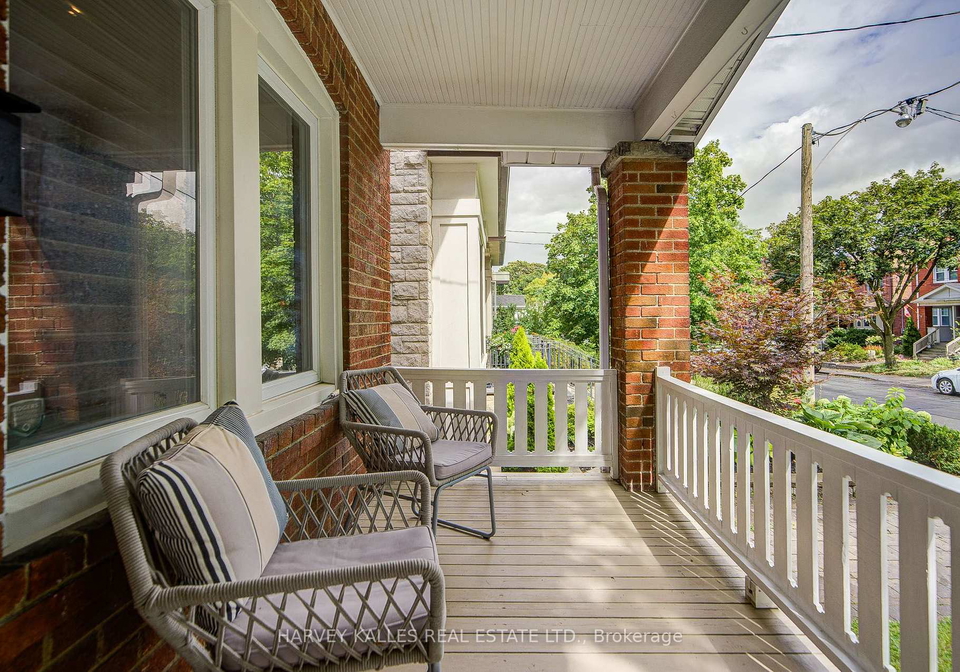
Loading...Welcome To A Turnkey Home In One Of The City's Best Neighbourhoods! Updated Kitchen, Bathrooms & Central Air Throughout! Functional Layout For Easy Living W/ Beautiful Oak Hardwood Floors! Main Level Is A Perfect Blend Of Open Concept Living & Dining W/Kitchen Privacy. Custom Built-In Wall Unit & Pot Lights Only Enhance The Space! 3 Great Upstairs Bedrooms With Modern Washroom + Extra Large Linen Closet W/Organizers! Basement Allows For Options To Work, Work Out Or Hang Out! Lower Level Has Kids Zone Rec Space, Extra Full Washroom & Large Stora
Real Estate Board require you toSign Into see the full details of this property

Loading..
Loading..
Loading..
Real Estate Board require you toSign Into see the full details of this property
30 Year , 3.99% interest
No open houses are currently scheduled for this property.


Loading..
This property features 2 bathroom(s) and 3 bedroom(s).
This Semi Detached property does not have an additional bedroom or a den.
The total square footage of this Semi Detached 3 bed property in Toronto is 1100 - 1500.
164 Douglas Avenue Toronto boasts 2 convenient parking spaces.
This property does not feature a garage.
Information about the garage type is not provided.
Yes, this property has a basement.
This property features Finished basement.
It is not specified whether this property has a swimming pool.
There is no fireplace in this property.
This property includes 1 kitchen(s).
Information about the maintenance fee is not available.
Information about whether this property is furnished is not available.
The heating system in place is a Forced Air.
Information about utilities is not available.
Sign Into see near by schools
Real Estate Board require you toSign Into see the full details of this property
Loading....