• Map Search
    • Houses For Sale
    • Apartments For Sale
    • Precon & Assignment For Sale
    • Townhouse For Sale
    • Open Houses
    • Houses For Rent
    • Apartments For Rent
    • Townhouse For Rent
    • Estimate Your House Value
  • Blog
  • Market Trends
  • Ontario
Address
THE CANADIAN HOME REALTY INC2810 Matheson Blvd E unit 801, MississaugaOntario
Quick links
  • About Us
  • Career
  • Blog
  • Zero Down Payment Program*
  • Our Team
  • FAQ
  • Terms & Conditions
  • Privacy Policy
  • Contact Us
  • Disclaimer
  • Sitemap
get the app
play storeApp Store
download qr code

Copyright © 2026 The Canadian Home Realty Inc.
  • Ontario
  • Clarence-Rockland
  • 607 - Clarence/Rockland Twp
  • 164 Cardinal Crescent
164-cardinal-crescent-clarence-rockland-ontario-x12516730
Login/Sign UpTo see all photos

Sign in Required

Real estate boards require you to be signed in to see the full details of this property

to see all images.
  • Sold Sold in Nov 2025
  • Detached

164 Cardinal Crescent

Clarence-Rockland, 607 - Clarence/Rockland Twp
  • 3 + 1 Bedrooms
  • 2 Bathrooms
  • 2 Garage
  • Share
Sold Price: $ 655,000
1.49%
Listed Price: $ 664,900
Discuss with partner/expertView on Map

Real Estate Board require you toSign Into see the full details of this property

Contact an Experienced Real Estate Agent

Upon submitting this form, you acknowledge your agreement to receive marketing phone calls, text messages and emails from The Canadian Home. See more
join-the-canadian-home
JOIN OUR TEAM

Latest listing in Clarence-Rockland

  • 2388 Du Lac Road, Clarence-Rockland
  • 2030 Kingsley Street, Clarence-Rockland
  • 281 Topaze Crescent, Clarence-Rockland
  • 3782 Indian Creek Road, Clarence-Rockland
  • 460 Jasper Crescent, Clarence-Rockland
  • 94 RUTILE Street, Clarence-Rockland
  • 19 RUTILE Street, Clarence-Rockland
  • 116 Dahlia Street, Clarence-Rockland
  • 5 - 1124 Docteur Corbeil Boulevard, Clarence-Rockland
  • 2947 Fontaine Place, Clarence-Rockland
  • 6 - 194A Edwards Street, Clarence-Rockland

Near By Cities

  • Rockland
  • Hammond
  • Cumberland
  • The Nation
  • Navan
  • Bourget
  • Wendover
  • Limoges
  • Orleans
  • Embrun
  • Plantagenet

Popular Searches in Clarence-Rockland

  • House for sale in Clarence-Rockland
  • Condo Apartment for sale in Clarence-Rockland
  • Townhouse for sale in Clarence-Rockland
  • Open House in Clarence-Rockland
  • Price dropped properties in Clarence-Rockland
  • Investment properties in Clarence-Rockland
  • Not sold for 30 days in Clarence-Rockland
  • House for rent in Clarence-Rockland
  • Condos for rent in Clarence-Rockland
  • Townhouse for rent in Clarence-Rockland
  • Detached properties in Clarence-Rockland

Room Details of 164 Cardinal Crescent, Clarence-Rockland

FloorBedroomsBathrooms
Basement 1 1
Ground 3 1

Real Estate Board require you toSign Into see the full details of this property

sell-with-the-canadian-homesell-with-the-canadian-homeLoading...

Open House

View all upcoming open houses in Clarence-Rockland

No open houses are currently scheduled for this property.

Key Facts About 164 Cardinal Crescent, Clarence-Rockland

  • Tax $5,195 / 2025
  • Property Type Residential
  • Building Type Detached
  • Building Style Bungalow-Raised
  • Size 1100 - 1500 feet²
  • Lot Size 95.8 x 297.97 feet
  • Parking 2 garage, 8 parking
  • Basement Finished, Full
  • Listing # X12516730
  • Data Source PROPTX
  • Days on Market 13
  • Listed On 06/11/2025
  • Updated On 21/11/2025
  • Market Demand
    the canadian homethe canadian home

Description

Exceptional Hi-Ranch Retreat Surrounded by Nature in FOREST HILL! This Impeccably Maintained & UPGRADED 3+1 bedroom, 2 full bathroom Hi-Ranch, nestled on a sprawling, tree-lined lot offers complete privacy & comfort. Step inside to a bright, open-concept main level featuring a vaulted ceiling, impressive living room, bathed in natural light from large windows. The RENOVATED Kitchen (2018) is a showpiece w/re-faced soft-close cabinetry, QUARTZ counters, subway tile backsplash, high-end laminate vinyl flooring, updated lighting & newer appliances

Real Estate Board require you toSign Into see the full details of this property

Property Details of 164 Cardinal Crescent, Clarence-Rockland

Property

  • Property Type Detached
  • Style Bungalow-Raised
  • Fronting On S
  • Community 607 - Clarence/Rockland Twp
  • Municipality Clarence-Rockland

Inside

  • Bedrooms 3
  • Bathrooms 2
  • Bathroom Details 1, 5pc Main
  • Bathroom Details 1, 4pc Lower
  • Basement Finished, Full
  • Kitchen 1
  • Rooms 14
  • Family Rooms Y
  • Central Vac Y
  • Fireplace Y

Utilities

  • Water Well
  • Cooling Central Air
  • Heating Type Forced Air
  • Heating Fuel Gas

Building

  • Size 1100 - 1500 feet²
  • Architecture Style Bungalow-Raised
  • Exterior Feature Brick, Vinyl Siding
  • Pool Other

Parking

  • Drive Way Lane, Inside Entry
  • Garage Type Attached
  • Garage 2
  • Parking Places 8
  • Total Parking Places 10

Land

  • Sewer Septic
  • Frontage 95.8
  • Depth 297.97
  • Zoning R5X6 - Residential
  • Lot Size 95.8 x 297.97 feet
  • Lot Size Code Feet
  • Cross Street Canaan Rd

Features

  • Wooded/Treed Y

Real Estate Board require you toSign Into see the full details of this property

Listings In the Same Street at 164 Cardinal Crescent, Clarence-Rockland

Houses For Sale

View

Houses For Rent

View

Recently Sold

View

Homes listed below the last sold prices in Clarence-Rockland

Loading..

Similar Sold
Similar Properties

Loading..

Loading..

Rooms

Family Room (5.92X3.77 metre)
Level: Lower
Recreation (5.96X3.82 metre)
Level: Lower
Bedroom 4 (2.91X3.98 metre)
Level: Lower
Office (3X2.6 metre)
Level: Lower
Bathroom (2.49X3.82 metre)
Level: Lower
Laundry (3.62X4.47 metre)
Level: Lower
Dining Room (2.2X4.2 metre)
Level: Main
Kitchen (4.62X4.2 metre)
Level: Main
Primary Bedroom (4.64X4.19 metre)
Level: Main
Bedroom 2 (3.35X2.91 metre)
Level: Main
Bedroom 3 (3.07X2.91 metre)
Level: Main
Bathroom (2.55X4.2 metre)
Level: Main
Foyer (1.88X2.04 metre)
Level: Main
Living Room (6.82X3.88 metre)
Level: Main

Real Estate Board require you toSign Into see the full details of this property

Expense Breakdown

Monthly Mortgage Payment

$0/monthly

30 Year , 3.99% interest

Cash Expenditure for Home Purchase

$1,000

  • Downpayment
    $0
  • PST on Mortgage Insurance
    $0
  • Land Transfer Tax
    $0
  • Lawyer Fees
    $1,000
  • Title Insurance
    $0

Monthly Expenses After Home Purchase

$569

  • Mortgage Payment
    $0
  • Property Insurance
    $50
  • Property Tax
    $250
  • Phone
    $40
  • Monthly debt payments
    $0
  • Cable
    $60
  • Utilities
    $124
  • Internet
    $45
join-our-teamjoin-our-team

Loading..

MLS® Trusted listing from Toronto Real Estate Board The trademarks MLS®, Multiple Listing Service® and the associated logos identify professional services rendered by REALTOR® members of CREA to effect the purchase, sale and lease of real estate as part of a cooperative selling system.

Copyright:© The Canadian Home Realty Inc. All rights reserved. The Canadian Home Realty Inc is a registered real estate brokerage.

About 164 Cardinal Crescent, Clarence-Rockland

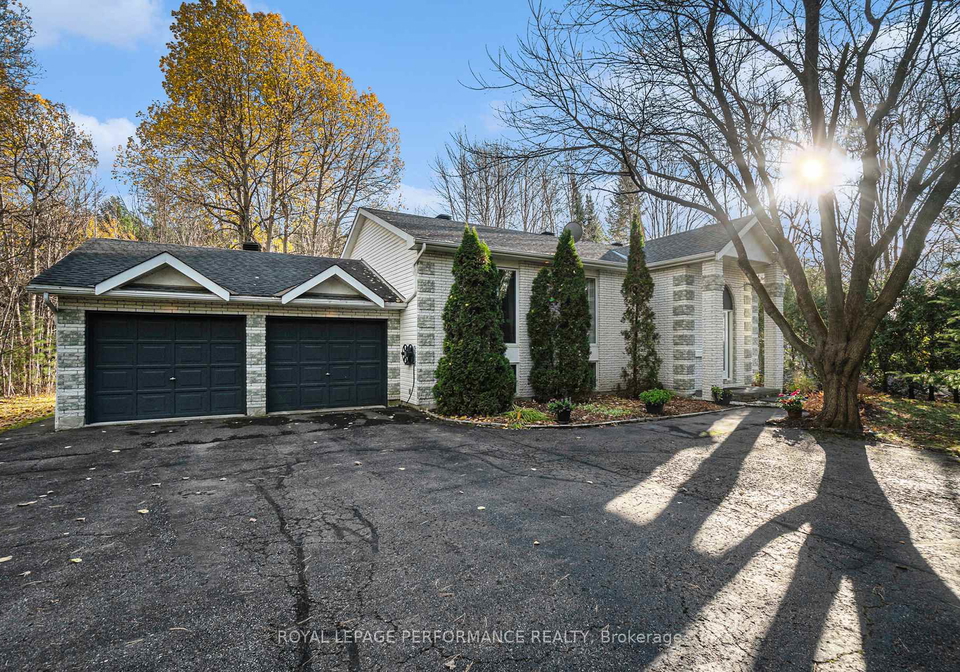
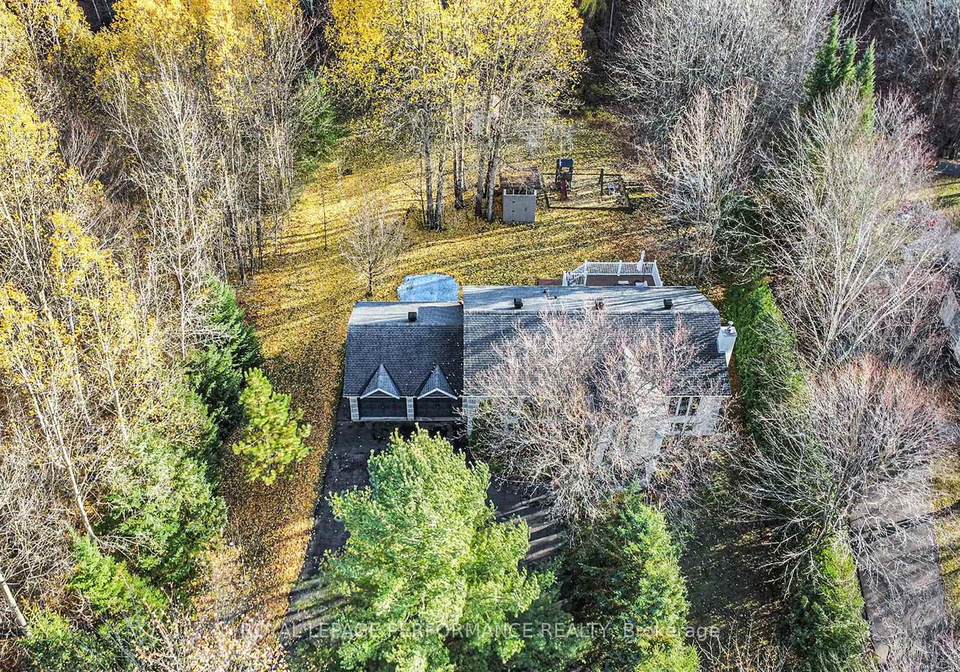
Welcome to an exceptional opportunity to own a delightful house for sale in Clarence-Rockland, located at 164 Cardinal Crescent, Clarence-Rockland. This meticulously maintained and upgraded bungalow-raised home is nestled on a sprawling, tree-lined lot measuring an impressive 96 x 298 feet, offering a perfect blend of privacy and comfort in the charming community of 607 - Clarence/Rockland Twp.

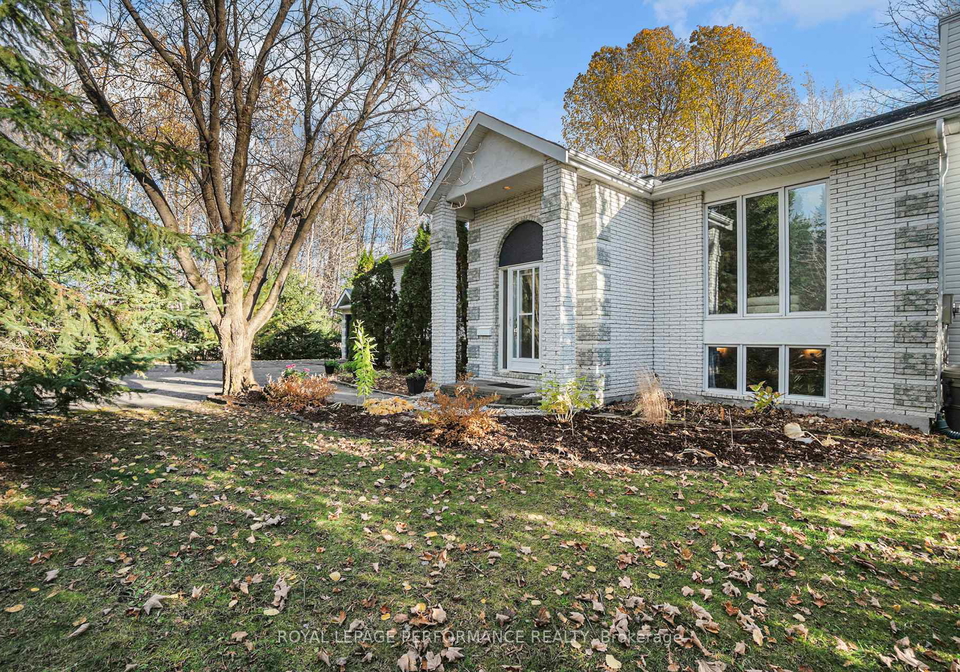
As you approach this lovely residence, you will be greeted by its attractive brick and vinyl siding exterior, which reflects both style and durability. The house for sale in Clarence-Rockland boasts three spacious bedrooms and a den, providing ample space for family living or entertaining guests. The well-designed layout includes a total of 14 rooms, ensuring that every corner of the home is utilised to its fullest potential.

Step inside to discover a bright and inviting open-concept main level, where a vaulted ceiling enhances the sense of space. The impressive living room is bathed in natural light, thanks to large windows that frame the picturesque views of the surrounding nature. The heart of the home is undoubtedly the renovated kitchen, which was beautifully updated in 2018. This showpiece features re-faced soft-close cabinetry, stunning quartz countertops, and a stylish subway tile backsplash. The high-end laminate vinyl flooring adds a touch of elegance, while the updated lighting and newer appliances, including a fridge and cooktop from 2018 and a dishwasher from 2024, make this kitchen a dream for any home cook.

Adjacent to the kitchen, the dining area seamlessly connects to a composite deck, installed in 2017, complete with a gas BBQ hookup. This outdoor space is perfect for entertaining or simply relaxing while overlooking the private, treed backyard—a true oasis for nature lovers. The main bathroom has been tastefully updated, featuring double sinks, a modern vanity, and floating ceramic tiles, with a convenient cheater door leading from the primary bedroom, which showcases rich hardwood flooring.

The additional bedrooms, two and three, also boast engineered hardwood floors and floor-to-ceiling windows, creating a bright and airy atmosphere throughout. The lower level of this splendid house for sale in Clarence-Rockland expands your living space further, featuring a spacious family room warmed by a gas stove and adorned with newer carpet (2021). A large recreation room with laminate flooring provides the perfect space for leisure activities, while a fourth bedroom, complete with a built-in Murphy bed and shelving, offers flexibility for guests or family members.

Completing the lower level are a second full bathroom, a dedicated office room, a laundry room, and plenty of storage options to keep your home organised and clutter-free. The thoughtful upgrades throughout the property ensure peace of mind, including a roof installed in 2015 with 25-year fiberglass shingles, a furnace and central air conditioning system serviced in 2025, and windows with aluminium frames and new glass from 2014. Additional features include a water softener from 2017 and a reverse osmosis water filter from 2018, also serviced in 2025.

Outside, the property continues to impress with an oversized double car garage featuring inside entry, a convenient circular driveway, and three storage sheds. For those who enjoy outdoor activities, the backyard is a dream come true, complete with a play structure, a pool, a trampoline, and even a zip-line—all included for endless outdoor fun.

This extraordinary house for sale in Clarence-Rockland combines the beauty of rural living with modern style and meticulous upkeep. Pride of ownership is evident throughout this stunning property, making it a must-see for anyone looking to settle in the picturesque community of Clarence-Rockland. Don't miss out on this fantastic opportunity to make 164 Cardinal Crescent, Clarence-Rockland, your new home!

The community of 607, located within the city of Clarence-Rockland, offers a picturesque blend of rural charm and modern convenience, making it an appealing destination for prospective residents. Nestled along the Ottawa River, this area is characterised by its scenic landscapes, lush green spaces, and a variety of recreational opportunities, including parks and trails ideal for outdoor enthusiasts. The community boasts a friendly atmosphere, with a range of local amenities such as shops, cafes, and schools, ensuring that residents enjoy both a tranquil lifestyle and easy access to essential services. With its close-knit feel and proximity to larger urban centres, 607 in Clarence-Rockland presents an inviting option for those seeking a balanced and fulfilling way of life.
FAQs About 164 Cardinal Crescent, Clarence-Rockland

How many bathrooms does this property have?

This property features 2 bathroom(s) and 3 bedroom(s).

Does this 3 bedroom property have additional bedrooms or a den?

This Detached property includes 1 additional bedrooms.

What is the square footage (sqft) of this Detached property?

The total square footage of this Detached 3 bed property in Clarence-Rockland is 1100 - 1500.

How many parking spaces are available with this property?

164 Cardinal Crescent boasts 8 convenient parking spaces.

How many cars can be parked in the garage of 164 Cardinal Crescent?

This property features a garage with space for 2 cars.

What type of garage does this property have?

This property includes an Attached garage with space for 2 cars.

Does this property have a basement?

Yes, this property has a basement.

What type of basement is it?

This property features Finished, Full basement.

Does this property have a swimming pool?

Yes, this property has a Other swimming pool.

Does this property have a fireplace?

A fireplace is available in this property.

How many kitchens does this property have?

This property includes 1 kitchen(s).

Is there a maintenance fee associated with this property?

Information about the maintenance fee is not available.

Is this property furnished?

Information about whether this property is furnished is not available.

What type of heating system is in place?

The heating system in place is a Forced Air.

What utilities are available for this property?

Information about utilities is not available.

School Rating for 164 Cardinal Crescent, Clarence-Rockland

XXX

Properties near top rated schools in Clarence-Rockland

Sign Into see near by schools

Listing History

See more recently sold homes in Clarence-Rockland

Real Estate Board require you toSign Into see the full details of this property

Banner Image

Similar Properties

See More
1887-canaan-road-clarence-rockland-ontario-x13435222
1887 Canaan Road
1
Date: 12 Jun 2026
For Sale
3 Bedrooms
3 Bathrooms (+1)
1 Garage (-1)
1887 Canaan Road
  • $724,900
  • Detached
1887 Canaan Road, Clarence-Rockland, 607 - Clarence/Rockland Twp
  • 1.81 KM
  • 3315-elie-crescent-clarence-rockland-ontario-x13156424
    3315 Elie Crescent W
    2
    Date: 21 May 2026
    For Sale
    3 + 1 Bedrooms
    2 Bathrooms
    1 Garage (-1)
    3315 Elie Crescent W
    • $569,900
    • Detached
    3315 Elie Crescent W, Clarence-Rockland, 606 - Town of Rockland
  • 4.43 KM
  • 2218-cecile-crescent-clarence-rockland-ontario-x13511370
    2218 Cecile Crescent
    3
    Date: 02 Jul 2026
    For Sale
    3 + 2 Bedrooms
    2 Bathrooms
    1 Garage (-1)
    2218 Cecile Crescent
    • $514,900
    • Detached
    2218 Cecile Crescent, Clarence-Rockland, 606 - Town of Rockland
  • 4.65 KM
  • 2733-sylvain-street-clarence-rockland-ontario-x13424600
    2733 Sylvain Street
    4
    Date: 10 Jun 2026
    For Sale
    2 + 1 Bedrooms (-1)
    2 Bathrooms
    2 Garage
    2733 Sylvain Street
    • $619,900
    • Detached
    2733 Sylvain Street, Clarence-Rockland, 606 - Town of Rockland
  • 5.06 KM
  • 1611-sebastien-crescent-clarence-rockland-ontario-x13049432
    1611 Sebastien Crescent
    5
    Date: 27 Apr 2026
    For Sale
    3 + 1 Bedrooms
    3 Bathrooms (+1)
    1 Garage (-1)
    1611 Sebastien Crescent
    • $709,900
    • Detached
    1611 Sebastien Crescent, Clarence-Rockland, 606 - Town of Rockland
  • 5.17 KM
  • 2659-liliane-street-clarence-rockland-ontario-x13444702
    2659 Liliane Street
    6
    Date: 15 Jun 2026
    For Sale
    3 Bedrooms
    2 Bathrooms
    2 Garage
    2659 Liliane Street
    • $599,900
    • Detached
    2659 Liliane Street, Clarence-Rockland, 606 - Town of Rockland
  • 5.26 KM
  • 15-sapphire-street-clarence-rockland-ontario-x12979130
    15 Sapphire Street
    7
    Date: 09 Apr 2026
    For Sale
    3 Bedrooms
    3 Bathrooms (+1)
    2 Garage
    15 Sapphire Street
    • $702,500
    • Detached
    15 Sapphire Street, Clarence-Rockland, 607 - Clarence/Rockland Twp
  • 5.28 KM
  • 1161-diamond-street-clarence-rockland-ontario-x13525666
    1161 Diamond Street
    8
    Date: 06 Jul 2026
    Sold Conditional
    3 Bedrooms
    3 Bathrooms (+1)
    2 Garage
    1161 Diamond Street
    • $724,900
    • Detached
    1161 Diamond Street, Clarence-Rockland, 607 - Clarence/Rockland Twp
  • 5.34 KM
  • Loading....