• Map Search
    • Houses For Sale
    • Apartments For Sale
    • Precon & Assignment For Sale
    • Townhouse For Sale
    • Open Houses
    • Houses For Rent
    • Apartments For Rent
    • Townhouse For Rent
    • Estimate Your House Value
  • Blog
  • Market Trends
  • Ontario
Address
THE CANADIAN HOME REALTY INC2810 Matheson Blvd E unit 801, MississaugaOntario
Quick links
  • About Us
  • Career
  • Blog
  • Zero Down Payment Program*
  • Our Team
  • FAQ
  • Terms & Conditions
  • Privacy Policy
  • Contact Us
  • Disclaimer
  • Sitemap
get the app
play storeApp Store
download qr code

Copyright © 2026 The Canadian Home Realty Inc.
  • Ontario
  • Toronto
  • Woodbine Corridor
  • 1630 Queen Street E
    • SoldSold in Mar 2026
    • Condo Apt

    314 - 1630 Queen Street E

    Toronto, Woodbine Corridor
    • 1 Bedrooms
    • 1 Bathrooms

    Contact an Experienced Real Estate Agent

    Upon submitting this form, you acknowledge your agreement to receive marketing phone calls, text messages and emails from The Canadian Home. See more
    join-the-canadian-home
    JOIN OUR TEAM

    Latest listing in Toronto

    • PH1 - 2 Lynwood Avenue Toronto, Toronto
    • 53 Argyle Street Toronto, Toronto
    • 61 Cameron Avenue Toronto, Toronto
    • 117 Davenport Road Toronto, Toronto
    • 1867 Dufferin Street Toronto, Toronto
    • 2306 - 30 Nelson Street Toronto, Toronto
    • L1 - 21 Earl Street Toronto, Toronto
    • 208 - 43 Hanna Avenue Toronto, Toronto
    • 326 - 1 Bloor Street E Toronto, Toronto
    • 706 - 393 King Street W Toronto, Toronto
    • 607 - 10 Willison Square Toronto, Toronto

    Near By Cities

    1630-queen-street-e-toronto-ontario-e12685536
    1630-queen-street-e-toronto-ontario-e12685536
    1630-queen-street-e-toronto-ontario-e12685536

    Buyers negotiated 3.61% off asking

    Unlock all 3 photos + exact price

    FreeJust your email10 seconds

    Required under TRREB & ITSO MLS® rules

    sell-with-the-canadian-homesell-with-the-canadian-homeLoading...

    Key Facts About 314 - 1630 Queen Street E, Toronto

    • Tax $2,624 / 2025
    • Property Type Condo
    • Building Type Condo Apt
    • Building Style Apartment
    • Maintenance Fees $586.43
    • East York
    • Brockton
    • Oakwood
    • Caledonia
    • Scarborough
    • York
    • North York
    • Fisherville
    • Thornhill
    • Etobicoke
    • Markham

    Popular Searches in Toronto

    • House for sale in Toronto
    • Condo Apartment for sale in Toronto
    • Townhouse for sale in Toronto
    • Open House in Toronto
    • Price dropped properties in Toronto
    • Investment properties in Toronto
    • Not sold for 30 days in Toronto
    • House for rent in Toronto
    • Condos for rent in Toronto
    • Townhouse for rent in Toronto
    • Detached properties in Toronto
    0 Garage
    • Share
    Sold Price: $ 400,000
    Buyers negotiated 3.61% off asking
    Listed Price: $ 415,000
    Discuss with partner/expertView on Map

    Real Estate Board require you toSign Into see the full details of this property

    Building Age 0-5
  • Square Feet 500 - 599 feet²
  • Lot Front N/A
  • Postal Code M4L1G3
  • Listing # E12685536
  • Data Source PROPTX
  • Days on Market 69
  • Listed On 12/01/2026
  • Updated On 13/04/2026
  • Market Demand
    the canadian homethe canadian home
  • Description

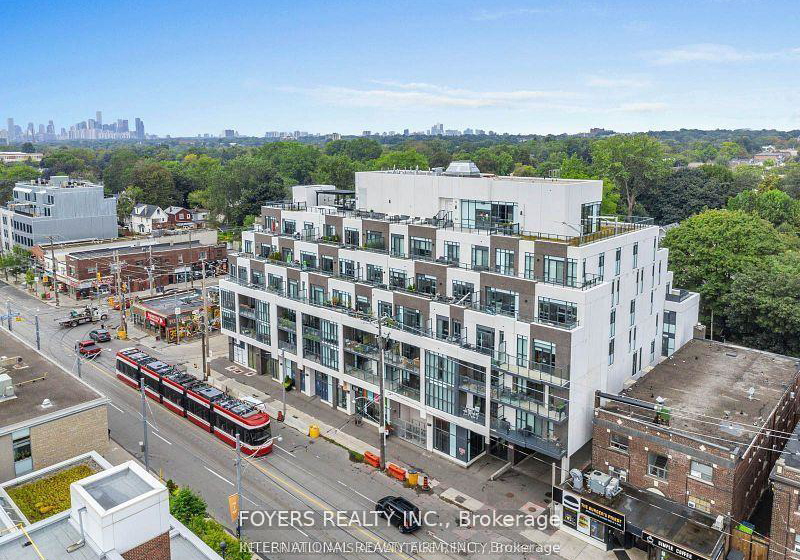
    Welcome to this 587 Sqft + 61 Sqft Balcony One Bedroom + Den + One Bathroom Apartment and Experience the best of boutique beach living at West Beach Condos! This intimate 6-story residence offers a sophisticated urban escape with incredible proximity to Woodbine Park, Ashbridge's Bay, The Beaches & Leslieville, boardwalk, and vibrant Queen Street East. Enjoy an array of thoughtful amenities including a state of art fitness centre, a chic party room perfect for entertainment, pet wash centre, and a stunning rooftop terrace with BBQ, sun loungers

    Real Estate Board require you toSign Into see the full details of this property

    Property Details of 314 - 1630 Queen Street E, Toronto

    Property

    • Property Type Condo Apt
    • Style Apartment
    • Community Woodbine Corridor
    • Municipality Toronto

    Inside

    • Bedrooms 1
    • Bathrooms 1
    • Kitchen 1
    • Rooms 4
    • Family Rooms N
    • Central Vac N
    • Fireplace N

    Utilities

    • Cooling Central Air
    • Heating Type Forced Air
    • Heating Fuel Gas

    Building

    • Size 500 - 599 feet²
    • Architecture Style Apartment
    • Exterior Feature Brick, Concrete
    • Amenities Exercise Room, Gym, Party Room/Meeting Room, Rooftop Deck/Ga...View More
    • Building Age 0-5

    Parking

    • Drive Way None
    • Garage Type Underground
    • Garage 0
    • Total Parking Places

    Real Estate Board require you toSign Into see the full details of this property

    Our Estimate

    See Real Estate Market Trends in Toronto

    Estimated Rent

    $ 2,404

    Rental Yield

    6.14%

    School Score

    7.9/10

    Rental Score

    5/5

    Listings In the Same Building at 314 - 1630 Queen Street E, Toronto

    Units For Sale

    View

    Units For Rent

    View

    Recently Sold

    View

    Homes listed below the last sold prices in Toronto

    Loading..

    Similar Sold
    Similar Properties

    Loading..

    Loading..

    Rooms

    Primary Bedroom (9.38 X 8.4 feet)
    Level: Main
    Bathroom (4 pcs)
    Level: Main
    Kitchen (16.99 X 12.2 feet)
    Level: Main
    Living Room (16.99 X 12.2 feet)
    Level: Main
    Den (7.09 X 7.81 feet)
    Level: Main

    Real Estate Board require you toSign Into see the full details of this property

    Expense Breakdown

    Monthly Mortgage Payment

    $0/monthly

    30 Year , 3.99% interest

    Cash Expenditure for Home Purchase

    $1,100

    • Downpayment
      $0
    • PST on Mortgage Insurance
      $0
    • Land Transfer Tax
      $0
    • Lawyer Fees
      $1,000
    • Title Insurance
      $0
    • Estoppel Certificate Fee
      $100

    Monthly Expenses After Home Purchase

    $1,155

    • Mortgage Payment
      $0
    • Property Insurance
      $50
    • Property Tax
      $250
    • Phone
      $40
    • Monthly debt payments
      $0
    • Cable
      $60
    • Utilities
      $124
    • Internet
      $45
    • Maintenance Fees
      $586

    Open House

    View all upcoming open houses in Toronto

    No open houses are currently scheduled for this property.

    join-our-teamjoin-our-team

    Loading..

    MLS® Trusted listing from Toronto Real Estate Board The trademarks MLS®, Multiple Listing Service® and the associated logos identify professional services rendered by REALTOR® members of CREA to effect the purchase, sale and lease of real estate as part of a cooperative selling system.

    Copyright:© The Canadian Home Realty Inc. All rights reserved. The Canadian Home Realty Inc is a registered real estate brokerage.

    About 314 - 1630 Queen Street E, Toronto

    Welcome to your new home at 1630 Queen Street E, Toronto! This delightful condo for sale in Toronto is a fantastic opportunity for anyone looking to embrace the best of boutique beach living. Spanning a comfortable 587 square feet, plus an additional 61 square feet of balcony space, this one-bedroom apartment is perfect for those who appreciate a sophisticated urban escape without compromising on the charm of the surrounding area.

    Nestled in the vibrant Woodbine Corridor community, this building is just a stone's throw away from the stunning Woodbine Park, Ashbridge's Bay, and the picturesque Beaches. The location is truly unbeatable, with easy access to the lively boardwalk and the eclectic offerings of Queen Street East. Imagine enjoying your morning coffee on your private balcony, soaking in the atmosphere of this wonderful neighbourhood. This condo for sale in Toronto is not just a home; it's a lifestyle.

    As you step inside, you'll find a well-designed space that boasts a modern aesthetic. The apartment features one spacious bedroom and a well-appointed bathroom, making it ideal for singles or couples. Although there is no den or additional rooms, the layout is efficient and maximises the available space, providing a comfortable living environment. The main kitchen is ready for your culinary adventures, and with central air conditioning, you can stay cool during those warm summer months.

    While this condo does not come with a pool or a fireplace, it makes up for it with its impressive amenities. Residents have access to a state-of-the-art fitness centre, perfect for keeping fit without having to venture far from home. There's also a chic party room that’s ideal for entertaining friends and family, ensuring that you can host gatherings in style. For pet owners, the pet wash centre is a thoughtful addition, making it easy to keep your furry friends clean and happy.

    One of the standout features of this condo for sale in Toronto is the stunning rooftop terrace. Imagine hosting summer barbecues with friends, lounging on sun loungers, or enjoying a cosy evening around the fire pit while taking in the breathtaking skyline and lake views. This communal space is perfect for socialising or simply unwinding after a long day.

    Convenience is key, and this location does not disappoint. With the TTC just steps away, commuting around Toronto is a breeze. Local shops and acclaimed eateries are also within easy reach, allowing you to enjoy the best of what the city has to offer without the hassle of long travel times.

    At 1630 Queen Street E, Toronto, you’ll find an unfurnished apartment, allowing you the freedom to personalise the space to your taste. The building is relatively new, aged between 0-5 years, ensuring modern finishes and a fresh feel throughout. Although there is no garage space or central vacuum system, the underground parking option is a great convenience for those who drive.

    In summary, this condo for sale in Toronto at 1630 Queen Street E is an unparalleled opportunity for anyone seeking a blend of laid-back beach vibe and convenient city access. With its prime location, fantastic amenities, and modern living space, this apartment is priced to sell and ready for you to move in. Don't miss out on the chance to call this charming residence your home! Whether you’re looking to enjoy the nearby parks, explore the vibrant local scene, or simply relax in your stylish new abode, this condo truly has it all.

    The Woodbine Corridor, nestled in the vibrant city of Toronto, is a dynamic geographic area that stretches along Woodbine Avenue, offering a blend of residential charm and urban convenience. This corridor is characterised by its diverse neighbourhoods, featuring a mix of quaint homes, modern apartments, and lush green spaces, all within easy reach of local amenities. Residents enjoy the benefits of nearby parks, schools, and a variety of shops and eateries, while excellent public transport links ensure seamless access to the bustling downtown core. With its welcoming atmosphere and rich cultural tapestry, the Woodbine Corridor presents an appealing option for those seeking a lively yet community-oriented environment in Toronto.

    Schools in the Neighbourhood

    This property is conveniently located near several reputable schools, making it an excellent choice for families. The closest option is the Duke of Connaught Junior and Senior Public School, just 0.7 km away, offering education in both English and French for grades JK to 8, with a school rating of 5.8. For secondary education, Monarch Park Collegiate Institute is 1.6 km from the property, providing a strong curriculum for grades 9 to 12 and boasting a commendable rating of 8.3. Additionally, St. Joseph Catholic School, located 1.4 km away, offers a Catholic education for grades JK to 8, with a rating of 6.6. St. Patrick Catholic Secondary School, 1.7 km from the property, serves grades 9 to 12 and has a rating of 6.9. Lastly, St. Brigid Catholic School, 2.2 km away, caters to younger students in grades JK to 3, with a rating of 5.5. With a mix of public and Catholic schools nearby, this area provides a variety of educational options to suit different preferences and needs, ensuring a nurturing environment for children.

    Key Statistics of the Neighbourhood

    The demographic profile of the area surrounding the property reveals a small, vibrant community with a population of 1,001 residents. The average household consists of two individuals, with a median age of 41 years. The area boasts a relatively high average household income of $98,000, although 9.2% of the population lives in low-income conditions. The housing market reflects this affluence, with an average property price of $1,010,000. A significant portion of the population is single, comprising 45.03%, while households with children account for 37.74%. The community is also diverse, with 19.9% of residents being immigrants. Renting is common, with 50% of households classified as renters, and condos make up 24.04% of the housing stock. Educational attainment is notably high, with 73.49% of residents holding a college or university degree. However, a considerable segment of the population, 28.31%, is not in the labor force, indicating potential opportunities for economic growth and development in the area. Overall, this demographic snapshot highlights a well-educated, diverse community with a mix of family-oriented and single residents, contributing to a dynamic local culture.

    Listing History

    See more recently sold homes in Toronto

    Real Estate Board require you toSign Into see the full details of this property

    School Rating for 314 - 1630 Queen Street E, Toronto

    XXXView All Schools

    Properties near top rated schools in Toronto

    Sign Into see near by schools

    0

    Land

    • Frontage N/A
    • Cross Street Coxwell @ Queen St. E.

    Features

    • Library Y
    • Place Of Worship Y
    • Public Transit Y
    • School Y
    • Waterfront Y

    FAQs About 314 - 1630 Queen Street E, Toronto

    How many bathrooms does this property have?

    This property features 1 bathroom(s) and 1 bedroom(s).

    Does this 1 bedroom property have additional bedrooms or a den?

    This Condo Apt property does not have an additional bedroom or a den.

    What is the square footage (sqft) of this Condo Apt property?

    The total square footage of this Condo Apt 1 bed property in Toronto is 500 - 599.

    How many parking spaces are available with this property?

    There are no parking spaces available with this property.

    How many cars can be parked in the garage of 1630 Queen Street E?

    This property does not feature a garage.

    What type of garage does this property have?

    This property includes an Underground garage with space for 0 cars.

    Does this property have a basement?

    There is no basement in this property.

    What type of basement is it?

    Information about basement type is not available.

    Does this property have a swimming pool?

    It is not specified whether this property has a swimming pool.

    Does this property have a fireplace?

    There is no fireplace in this property.

    How many kitchens does this property have?

    This property includes 1 kitchen(s).

    Is there a maintenance fee associated with this property?

    Yes, it has an annual maintenance fee of $586.43.

    Is this property furnished?

    Information about whether this property is furnished is not available.

    What type of heating system is in place?

    The heating system in place is a Forced Air.

    What utilities are available for this property?

    Information about utilities is not available.

    Banner Image

    Similar Properties

    See More
    1630-queen-street-e-toronto-toronto-ontario-e13852034
    1630 Queen Street E Toronto
    1
    Date: 01 Oct 2026
    For Sale
    1 + 1 Bedrooms
    1630 Queen Street E Toronto
    • $499,000
    • Condo Apt
    211 - 1630 Queen Street E Toronto, Toronto, The Beaches
  • 0.16 KM
  • 1630-queen-street-e-toronto-toronto-ontario-e14088152
    1630 Queen Street E Toronto
    2
    Date: 16 Oct 2026
    For Sale
    1050-eastern-avenue-toronto-toronto-ontario-e14175596
    1050 Eastern Avenue Toronto
    3
    Date: 12 Nov 2026
    For Sale
    1797-queen-street-e-toronto-toronto-ontario-e14121658
    1797 Queen Street E Toronto
    4
    Date: 27 Oct 2026
    For Sale
    1829-queen-street-e-toronto-toronto-ontario-e14146680
    1829 Queen Street E Toronto
    5
    Date: 04 Nov 2026
    For Sale
    1888-queen-street-e-toronto-toronto-ontario-e13809662
    1888 Queen Street E Toronto
    6
    Date: 21 Sep 2026
    For Sale
    66-kippendavie-avenue-toronto-toronto-ontario-e14165594
    66 Kippendavie Avenue Toronto
    7
    Date: 10 Nov 2026
    For Sale
    66-kippendavie-avenue-toronto-toronto-ontario-e14149088
    66 Kippendavie Avenue Toronto
    8
    Date: 04 Nov 2026
    For Sale
    1 Bathrooms
    0 Garage
    2 + 1 Bedrooms (+1)
    2 Bathrooms (+1)
    1630 Queen Street E Toronto
    • $899,000
    • Condo Apt
    605 - 1630 Queen Street E Toronto, Toronto, The Beaches
  • 0.16 KM
  • 2 Bedrooms (+1)
    2 Bathrooms (+1)
    1050 Eastern Avenue Toronto
    • $1,049,900
    • Condo Apt
    1216 - 1050 Eastern Avenue Toronto, Toronto, The Beaches
  • 0.34 KM
  • 2 Bedrooms (+1)
    2 Bathrooms (+1)
    1797 Queen Street E Toronto
    • $949,900
    • Condo Apt
    404 - 1797 Queen Street E Toronto, Toronto, The Beaches
  • 0.44 KM
  • 2 Bedrooms (+1)
    2 Bathrooms (+1)
    1829 Queen Street E Toronto
    • $824,900
    • Condo Apt
    312 - 1829 Queen Street E Toronto, Toronto, The Beaches
  • 0.54 KM
  • 2 + 1 Bedrooms (+1)
    2 Bathrooms (+1)
    1888 Queen Street E Toronto
    • $1,130,000
    • Condo Apt
    206 - 1888 Queen Street E Toronto, Toronto, The Beaches
  • 0.72 KM
  • 1 + 1 Bedrooms
    1 Bathrooms
    66 Kippendavie Avenue Toronto
    • $799,000
    • Condo Apt
    308 - 66 Kippendavie Avenue Toronto, Toronto, The Beaches
  • 0.83 KM
  • 1 Bedrooms
    1 Bathrooms
    66 Kippendavie Avenue Toronto
    • $719,000
    • Condo Apt
    107 - 66 Kippendavie Avenue Toronto, Toronto, The Beaches
  • 0.83 KM
  • 1 Garage (+1)
    1 Garage (+1)
    1 Garage (+1)
    1 Garage (+1)
    2 Garage (+2)
    1 Garage (+1)
    1 Garage (+1)

    Loading....