Real estate boards require you to be signed in to see the full details of this property
Real Estate Board require you toSign Into see the full details of this property
| Floor | Bedrooms | Bathrooms |
|---|---|---|
| Ground | 1 | * |
| Second | 1 | * |
Real Estate Board require you toSign Into see the full details of this property

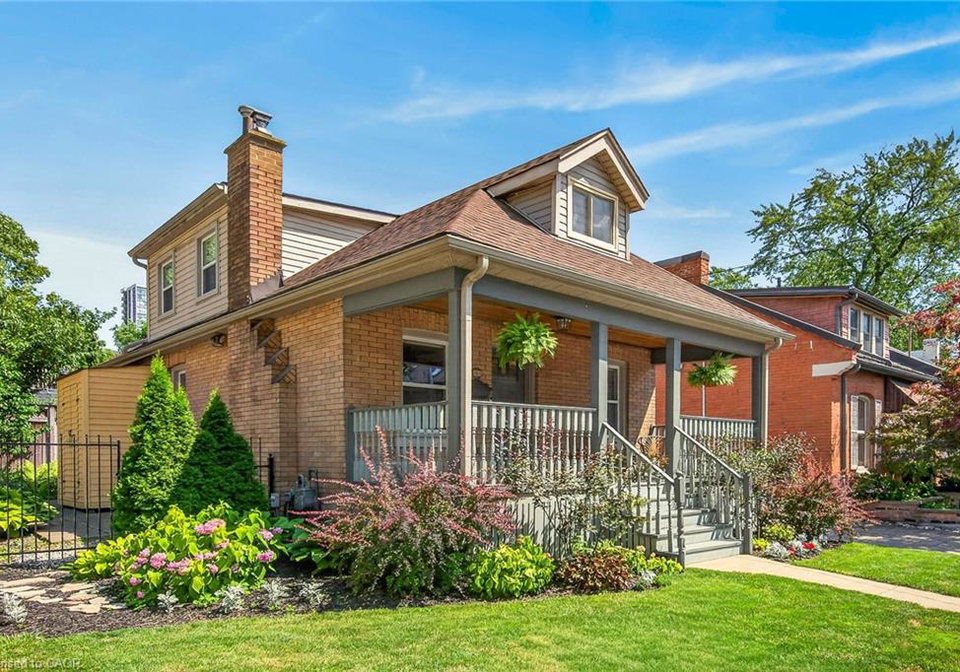
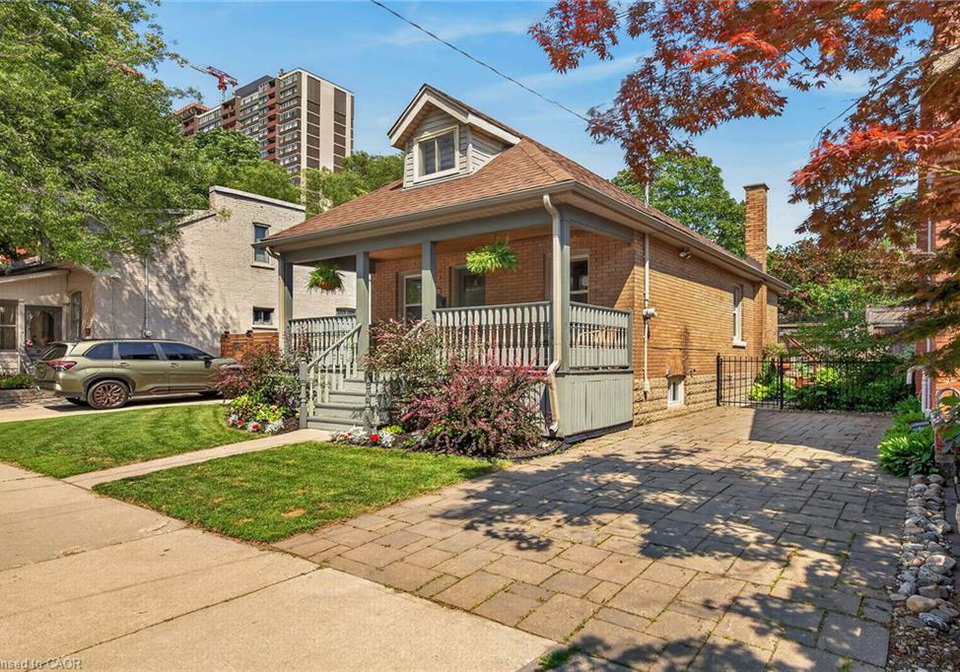
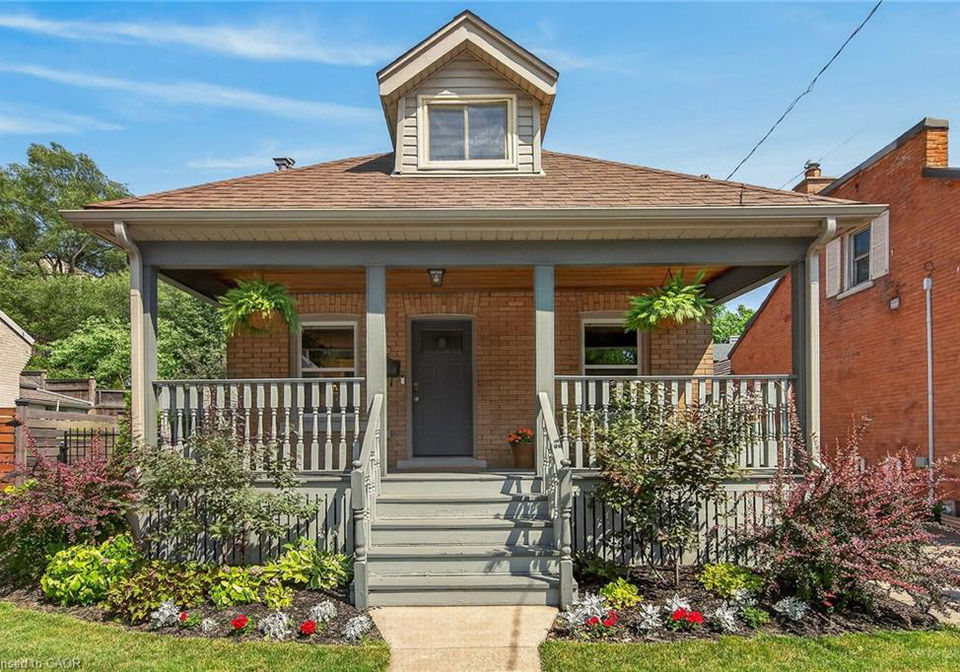
Highly sought after Durand cottage with parking for two cars, charming courtyard and deck areas, large loft primary bedroom with ensuite bath and large closet, updated kitchen includes appliances, spacious 1r/dr areas and another full bath and second bedroom or office on the main floor. Walkable to Locke St, Hess Village, downtown entertainment precinct, James St north and south. Bike to Pier 4! A great opportunity for your own affordable space in a popular urban location with quick highway and GO access. Room sizes approximate and irregular an
Real Estate Board require you toSign Into see the full details of this property
Loading..
Loading..
Loading..
30 Year , 3.99% interest
No open houses are currently scheduled for this property.


Loading..
This property features 2 bathroom(s) and 2 bedroom(s).
This Detached property does not have an additional bedroom or a den.
The total square footage of this Detached 2 bed property in Hamilton is 1093.
163 Hess Street S boasts 2 convenient parking spaces.
This property does not feature a garage.
This property includes an Tandem garage with space for 0 cars.
Yes, this property has a basement.
This property features Full, Unfinished basement.
It is not specified whether this property has a swimming pool.
A fireplace is available in this property.
This property includes 1 kitchen(s).
Information about the maintenance fee is not available.
Information about whether this property is furnished is not available.
The heating system in place is a Forced Air, Natural Gas.
Information about utilities is not available.
Sign Into see near by schools
Real Estate Board require you toSign Into see the full details of this property
Loading....