• Map Search
    • Houses For Sale
    • Apartments For Sale
    • Precon & Assignment For Sale
    • Townhouse For Sale
    • Open Houses
    • Houses For Rent
    • Apartments For Rent
    • Townhouse For Rent
    • Estimate Your House Value
  • Blog
  • Market Trends
  • Ontario
Address
THE CANADIAN HOME REALTY INC2810 Matheson Blvd E unit 801, MississaugaOntario
Quick links
  • About Us
  • Career
  • Blog
  • Zero Down Payment Program*
  • Our Team
  • FAQ
  • Terms & Conditions
  • Privacy Policy
  • Contact Us
  • Disclaimer
  • Sitemap
get the app
play storeApp Store
download qr code

Copyright © 2026 The Canadian Home Realty Inc.
  • Ontario
  • Mississauga
  • East Credit
  • 1623 Eglinton Avenue W
1623-eglinton-avenue-w-mississauga-ontario-w12386699
Login/Sign UpTo see all photos

Sign in Required

Real estate boards require you to be signed in to see the full details of this property

to see all images.
  • Sold Sold in Nov 2025
  • Detached

1623 Eglinton Avenue W

Mississauga, East Credit
  • 4 + 6 Bedrooms
  • 7 Bathrooms
  • 2 Garage
  • Share
Sold Price: $ 1,821,000
8.95%
Listed Price: $ 1,999,999
Discuss with partner/expertView on Map

Real Estate Board require you toSign Into see the full details of this property

Contact an Experienced Real Estate Agent

Upon submitting this form, you acknowledge your agreement to receive marketing phone calls, text messages and emails from The Canadian Home. See more
join-the-canadian-home
JOIN OUR TEAM

Latest listing in Mississauga

  • 651 Breckenridge Road, Mississauga
  • 714 Atoka Drive, Mississauga
  • 1301 Gatehouse Drive, Mississauga
  • 3001 - 225 Webb Drive, Mississauga
  • 4236 Credit Pointe Drive, Mississauga
  • 1712 - 223 Webb Drive, Mississauga
  • 1509 - 20 Mississauga Valley Boulevard, Mississauga
  • 3079 Turbine Crescent, Mississauga
  • 3683 East Park Court, Mississauga
  • 276 Lech Walesa Drive, Mississauga
  • 96 - 50 Strathaven Drive, Mississauga

Near By Cities

  • Meadowvale
  • Port Credit
  • Oakville
  • Milton
  • Halton
  • Bramalea
  • Etobicoke
  • Brampton
  • Georgetown
  • Halton Hills
  • Glen Williams

Popular Searches in Mississauga

  • House for sale in Mississauga
  • Condo Apartment for sale in Mississauga
  • Townhouse for sale in Mississauga
  • Open House in Mississauga
  • Price dropped properties in Mississauga
  • Investment properties in Mississauga
  • Not sold for 30 days in Mississauga
  • House for rent in Mississauga
  • Condos for rent in Mississauga
  • Townhouse for rent in Mississauga
  • Detached properties in Mississauga

Room Details of 1623 Eglinton Avenue W, Mississauga

FloorBedroomsBathrooms
Basement 6 3
Ground * 1
Second 4 3

Real Estate Board require you toSign Into see the full details of this property

sell-with-the-canadian-homesell-with-the-canadian-homeLoading...

Open House

View all upcoming open houses in Mississauga

No open houses are currently scheduled for this property.

Key Facts About 1623 Eglinton Avenue W, Mississauga

  • Tax $14,154 / 2025
  • Property Type Residential
  • Building Type Detached
  • Building Style 2 1/2 Storey
  • Building Age 6-15
  • Size 3500 - 5000 feet²
  • Lot Size 50 x 180.99 feet
  • Parking 2 garage, 6 parking
  • Basement Apartment, Separate Entrance
  • Listing # W12386699
  • Data Source PROPTX
  • Days on Market 83
  • Listed On 06/09/2025
  • Updated On 01/12/2025
  • Market Demand
    the canadian homethe canadian home

Description

This remarkably designed home, backing the ravine was meticulously built with the finest finishes and has not overlooked a single feature! Only 6 years old, it boasts 3517 sf above grade on a 50 x 181 lot. This designer home has ample space for family, tenants, in-laws & nanny as it features 4+6 bedrooms, 7 bathrooms, 3 kitchens and 2 separate entrances to the 2 basement accessory apartments (all units have their own laundry)! This dreamy, modern house backs the Credit River on Mississauga Road & Eglinton Ave W. The superior location can't be b

Real Estate Board require you toSign Into see the full details of this property

Property Details of 1623 Eglinton Avenue W, Mississauga

Property

  • Property Type Detached
  • Style 2 1/2 Storey
  • Fronting On N
  • Community East Credit
  • Municipality Mississauga

Inside

  • Bedrooms 4
  • Bathrooms 7
  • Bathroom Details 1, 2pc Main
  • Bathroom Details 3, 3pc Basement
  • Bathroom Details 2, 3pc Second
  • Bathroom Details 1, 4pc Second
  • Basement Apartment, Separate Entrance
  • Kitchen 1 + 2
  • Rooms 11
  • Family Rooms Y
  • Central Vac N
  • Fireplace N

Utilities

  • Water Municipal
  • Cooling Central Air
  • Heating Type Forced Air
  • Heating Fuel Gas

Building

  • Size 3500 - 5000 feet²
  • Architecture Style 2 1/2 Storey
  • Exterior Feature Vinyl Siding
  • Building Age 6-15

Parking

  • Drive Way Private Double
  • Garage Type Built-In
  • Garage 2
  • Parking Places 6
  • Total Parking Places 8

Land

  • Sewer Sewer
  • Frontage 50
  • Depth 180.99
  • Lot Size 50 x 180.99 feet
  • Lot Size Code Feet
  • Cross Street Eglinton Ave W and Mississauga Rd

Features

  • Fenced Yard Y
  • Golf Y
  • Greenbelt/Conservation Y
  • Hospital Y
  • Park Y
  • River/Stream Y

Real Estate Board require you toSign Into see the full details of this property

Our Estimate

See Real Estate Market Trends in Mississauga

Estimated Rent

$ 7,162

Rental Yield

3.25%

School Score

8.8/10

Rental Score

4/5

Listings In the Same Street at 1623 Eglinton Avenue W, Mississauga

Houses For Sale

View

Houses For Rent

View

Recently Sold

View

Homes listed below the last sold prices in Mississauga

Loading..

Similar Sold
Similar Properties

Loading..

Loading..

Rooms

Bedroom (1X1 metre)
Level: Basement
Bedroom (1X1 metre)
Level: Basement
Bedroom (1X1 metre)
Level: Basement
Bedroom (1X1 metre)
Level: Basement
Kitchen (1X1 metre)
Level: Basement
Kitchen (1X1 metre)
Level: Main
Dining Room (1X1 metre)
Level: Main
Family Room (1X1 metre)
Level: Main
Den (1X1 metre)
Level: Main
Powder Room (1X1 metre)
Level: Main
Primary Bedroom (1X1 metre)
Level: Second
Bedroom 2 (1X1 metre)
Level: Second
Bedroom 3 (1X1 metre)
Level: Second
Bedroom 4 (1X1 metre)
Level: Second
Den (1X1 metre)
Level: Second
Laundry (1X1 metre)
Level: Second
Living Room (1X1 metre)
Level: Main
Bathroom (2 pcs)
Level: Main
Bathroom (3 pcs)
Level: Basement
Bathroom (3 pcs)
Level: Basement
Bathroom (3 pcs)
Level: Basement
Bathroom (3 pcs)
Level: Second
Bathroom (3 pcs)
Level: Second
Bathroom (4 pcs)
Level: Second

Real Estate Board require you toSign Into see the full details of this property

Expense Breakdown

Monthly Mortgage Payment

$0/monthly

30 Year , 3.99% interest

Cash Expenditure for Home Purchase

$1,000

  • Downpayment
    $0
  • PST on Mortgage Insurance
    $0
  • Land Transfer Tax
    $0
  • Lawyer Fees
    $1,000
  • Title Insurance
    $0

Monthly Expenses After Home Purchase

$569

  • Mortgage Payment
    $0
  • Property Insurance
    $50
  • Property Tax
    $250
  • Phone
    $40
  • Monthly debt payments
    $0
  • Cable
    $60
  • Utilities
    $124
  • Internet
    $45
join-our-teamjoin-our-team

Loading..

MLS® Trusted listing from Toronto Real Estate Board The trademarks MLS®, Multiple Listing Service® and the associated logos identify professional services rendered by REALTOR® members of CREA to effect the purchase, sale and lease of real estate as part of a cooperative selling system.

Copyright:© The Canadian Home Realty Inc. All rights reserved. The Canadian Home Realty Inc is a registered real estate brokerage.

About 1623 Eglinton Avenue W, Mississauga

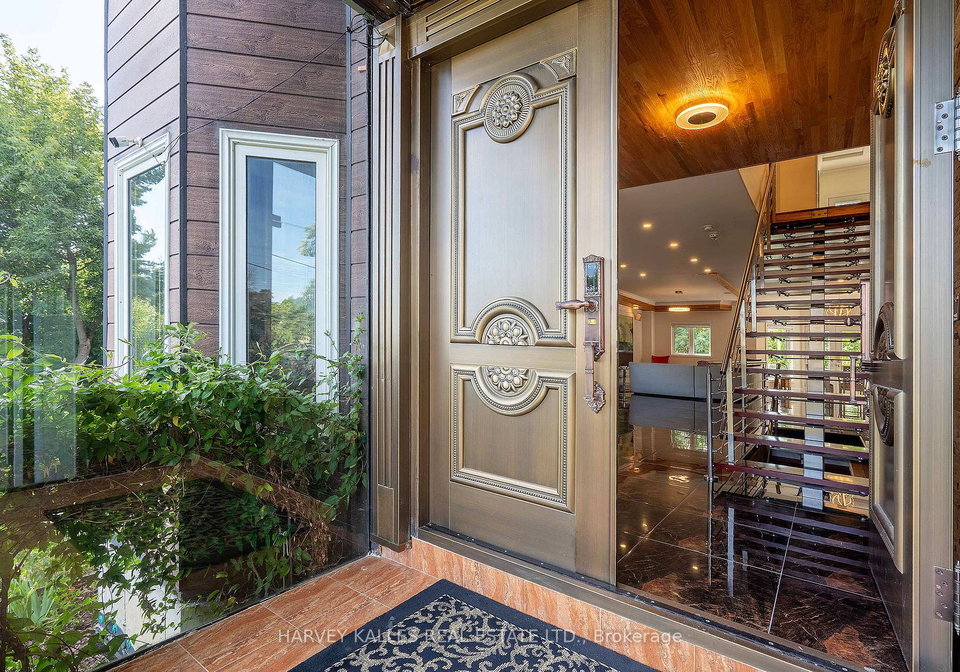
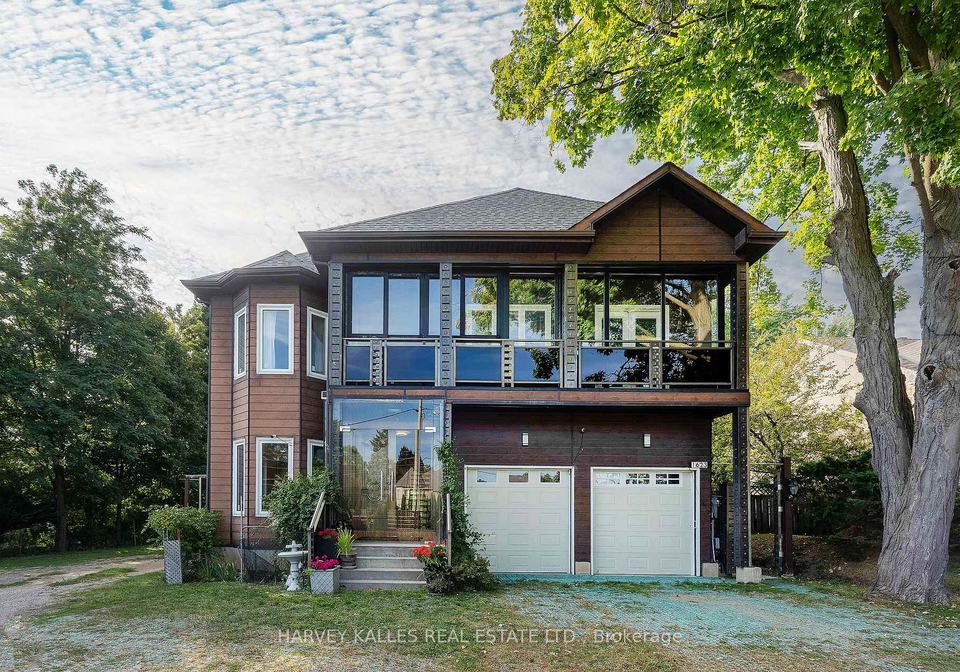
Nestled in the charming community of East Credit, this stunning house for sale in Mississauga at 1623 Eglinton Avenue W, Mississauga, is a remarkable find that perfectly blends modern design with functionality. Built just six years ago, this detached 2 1/2 storey home boasts an impressive 3,517 square feet of living space above grade, set on a generous 50 x 181-foot lot. The exterior, adorned with sleek vinyl siding, gives the property a contemporary yet inviting appearance.

As you step inside, you will be greeted by a thoughtfully designed interior that caters to both family living and entertaining. This house for sale in Mississauga features a total of 11 rooms, including four spacious bedrooms and a den that can easily accommodate additional guests or serve as a home office. With a remarkable seven bathrooms, there is no shortage of convenience for both residents and visitors alike. The main kitchen is a chef's delight, complemented by two additional kitchens that make hosting gatherings a breeze.

One of the standout features of this home is the separate entrance leading to the basement apartment, which includes two accessory apartments, each equipped with its own laundry facilities. This makes the house ideal for multi-generational living, providing ample space for family, tenants, in-laws, or a nanny. The versatility of this house for sale in Mississauga truly sets it apart from others on the market.

The family room is a welcoming space, perfect for relaxation and quality time with loved ones. Central air conditioning ensures comfort throughout the seasons, while the forced air heating system keeps the home warm during the cooler months. Although there is no fireplace or central vacuum system, the house is equipped with high-speed internet, making it easy to stay connected.

The property also features a private double driveway, providing parking for up to six vehicles, alongside a built-in garage that offers space for two cars. This is a significant advantage in a bustling area like Mississauga, where parking can often be a challenge.

The location of 1623 Eglinton Avenue W, Mississauga, is simply unbeatable. Backing onto the serene Credit River and conveniently located near the intersection of Eglinton Avenue W and Mississauga Road, this house for sale in Mississauga is just minutes away from the vibrant Streetsville area, Square One Shopping Centre, and Erindale Park. Additionally, it is a short drive to major highways, hospitals, and the airport, making it an ideal spot for both commuters and those who enjoy the convenience of urban living.

The expansive lot not only provides a sense of privacy but is also adjacent to a vacant lot owned by the family, ensuring that the tranquil surroundings will remain undisturbed for years to come. The property features unique luxury additions, such as indoor/outdoor terraces and a hidden automatic ladder leading to a gym loft, which are just a few of the many delightful surprises this home has to offer.

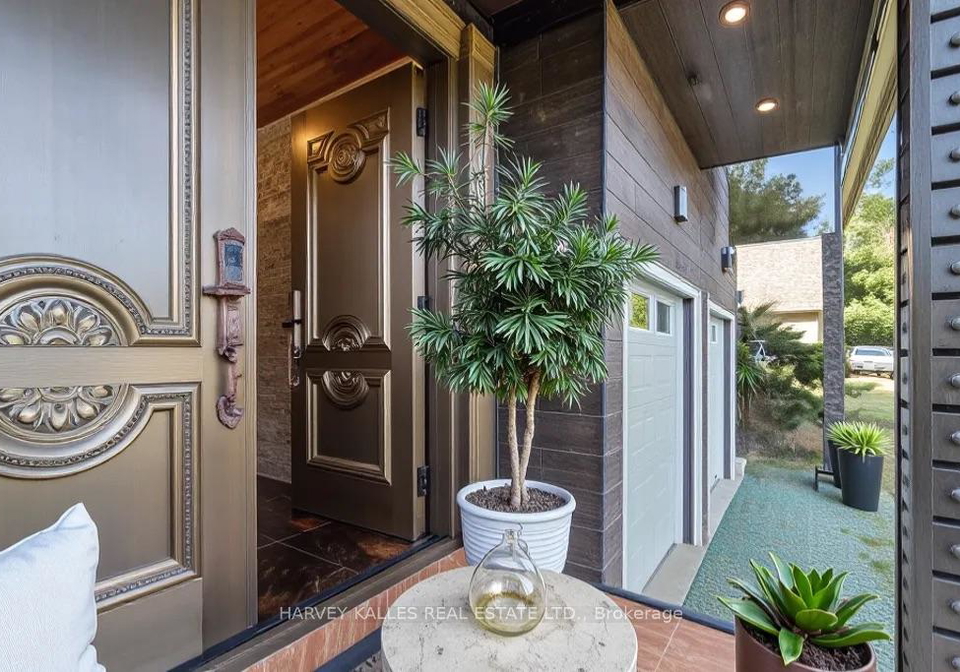
For those seeking a house for sale in Mississauga that combines elegance, space, and modern amenities, this property is a must-see. The photos included in the listing have been virtually staged to showcase the home's potential, allowing prospective buyers to envision how their own furnishings and décor would fit into this versatile space. Floor plans are also attached to the listing, providing a comprehensive view of the layout.

In summary, this exquisite house for sale in Mississauga at 1623 Eglinton Avenue W, Mississauga, is a perfect blend of luxury and practicality, making it an ideal choice for families or investors alike. Don’t miss the opportunity to explore this exceptional home—book your showing today and experience all that it has to offer!

East Credit is a charming suburban enclave nestled within the vibrant city of Mississauga, Ontario. Characterised by its picturesque streets lined with mature trees and well-maintained homes, the area offers a tranquil yet connected lifestyle. Residents enjoy easy access to a variety of amenities, including shopping centres, parks, and recreational facilities, making it ideal for families and individuals alike. The community is well-served by public transport and major roadways, ensuring seamless connectivity to the broader Greater Toronto Area. With its blend of natural beauty and urban convenience, East Credit presents an inviting option for those seeking a peaceful yet accessible place to call home.

Schools in the Neighbourhood

This property is ideally located near a variety of educational institutions, catering to families with children of all ages. Within a short distance of 1.3 to 3.3 kilometers, you will find several public and Catholic schools. For elementary education, Sherwood Mills Public School and St. Rose of Lima Separate School offer programs in English, while Edenrose Public School and Hazel McCallion Senior Public School provide French language options. As children progress to middle school, Fallingbrook Middle School and Hazel McCallion Senior Public School are available, both within 2.3 kilometers. For secondary education, Rick Hansen Secondary School and Streetsville Secondary School are excellent choices, with the latter having a notable rating of 7.6. Additionally, St. Joseph Secondary School offers a strong Catholic education option with an impressive rating of 8.3. The presence of diverse educational choices, including French immersion programs and high-rated Catholic schools, makes this location particularly appealing for families seeking quality education for their children. With a blend of public and Catholic schools nearby, parents can feel confident in the educational opportunities available in this vibrant community.
FAQs About 1623 Eglinton Avenue W, Mississauga

How many bathrooms does this property have?

This property features 7 bathroom(s) and 4 bedroom(s).

Does this 4 bedroom property have additional bedrooms or a den?

This Detached property includes 6 additional bedrooms.

What is the square footage (sqft) of this Detached property?

The total square footage of this Detached 4 bed property in Mississauga is 3500 - 5000.

How many parking spaces are available with this property?

1623 Eglinton Avenue W boasts 6 convenient parking spaces.

How many cars can be parked in the garage of 1623 Eglinton Avenue W?

This property features a garage with space for 2 cars.

What type of garage does this property have?

This property includes an Built-In garage with space for 2 cars.

Does this property have a basement?

Yes, this property has a basement.

What type of basement is it?

This property features Apartment, Separate Entrance basement.

Does this property have a swimming pool?

It is not specified whether this property has a swimming pool.

Does this property have a fireplace?

There is no fireplace in this property.

How many kitchens does this property have?

This property includes 1 kitchen(s).

Is there a maintenance fee associated with this property?

Information about the maintenance fee is not available.

Is this property furnished?

Information about whether this property is furnished is not available.

What type of heating system is in place?

The heating system in place is a Forced Air.

What utilities are available for this property?

Information about utilities is not available.

School Rating for 1623 Eglinton Avenue W, Mississauga

XXX

Properties near top rated schools in Mississauga

Sign Into see near by schools

Listing History

See more recently sold homes in Mississauga

Real Estate Board require you toSign Into see the full details of this property

Banner Image

Similar Properties

See More
4616-inverness-boulevard-mississauga-ontario-w13542994
4616 Inverness Boulevard
1
Date: 09 Jul 2026
For Sale
4 + 2 Bedrooms
4 Bathrooms (-3)
2 Garage
4616 Inverness Boulevard
  • $1,598,000
  • Detached
4616 Inverness Boulevard, Mississauga, East Credit
  • 0.28 KM
  • 5090-mississauga-road-mississauga-ontario-w13502932
    5090 Mississauga Road
    2
    Date: 30 Jun 2026
    For Sale
    4 + 2 Bedrooms
    5 Bathrooms (-2)
    3 Garage (+1)
    5090 Mississauga Road
    • $2,699,000
    • Detached
    5090 Mississauga Road, Mississauga, Central Erin Mills
  • 0.57 KM
  • 5199-symphony-court-mississauga-ontario-w13546502
    5199 Symphony Court
    3
    Date: 10 Jul 2026
    For Sale
    4 + 1 Bedrooms
    5 Bathrooms (-2)
    3 Garage (+1)
    5199 Symphony Court
    • $2,499,000
    • Detached
    5199 Symphony Court, Mississauga, Central Erin Mills
  • 0.64 KM
  • 1800-tattersall-way-mississauga-ontario-w13221898
    1800 Tattersall Way
    4
    Date: 01 Jun 2026
    For Sale
    4 + 3 Bedrooms
    6 Bathrooms (-1)
    2 Garage
    1800 Tattersall Way
    • $1,990,000
    • Detached
    1800 Tattersall Way, Mississauga, Central Erin Mills
  • 0.75 KM
  • 4522-badminton-drive-mississauga-ontario-w13527554
    4522 Badminton Drive
    5
    Date: 06 Jul 2026
    For Sale
    4 + 3 Bedrooms
    5 Bathrooms (-2)
    2 Garage
    4522 Badminton Drive
    • $1,999,000
    • Detached
    4522 Badminton Drive, Mississauga, Central Erin Mills
  • 0.96 KM
  • 1514-portsmouth-place-mississauga-ontario-w13489832
    1514 Portsmouth Place
    6
    Date: 29 Jun 2026
    For Sale
    4 + 1 Bedrooms
    5 Bathrooms (-2)
    2 Garage
    1514 Portsmouth Place
    • $1,649,000
    • Detached
    1514 Portsmouth Place, Mississauga, East Credit
  • 0.97 KM
  • 5121-creditview-road-mississauga-ontario-w13102654
    5121 Creditview Road
    7
    Date: 08 May 2026
    For Sale
    5 + 1 Bedrooms (+1)
    7 Bathrooms
    2 Garage
    5121 Creditview Road
    • $2,250,000
    • Detached
    5121 Creditview Road, Mississauga, East Credit
  • 0.98 KM
  • 1521-roseway-drive-mississauga-ontario-w13478174
    1521 Roseway Drive
    8
    Date: 23 Jun 2026
    For Sale
    4 + 3 Bedrooms
    4 Bathrooms (-3)
    2 Garage
    1521 Roseway Drive
    • $1,565,000
    • Detached
    1521 Roseway Drive, Mississauga, East Credit
  • 1.03 KM
  • Loading....