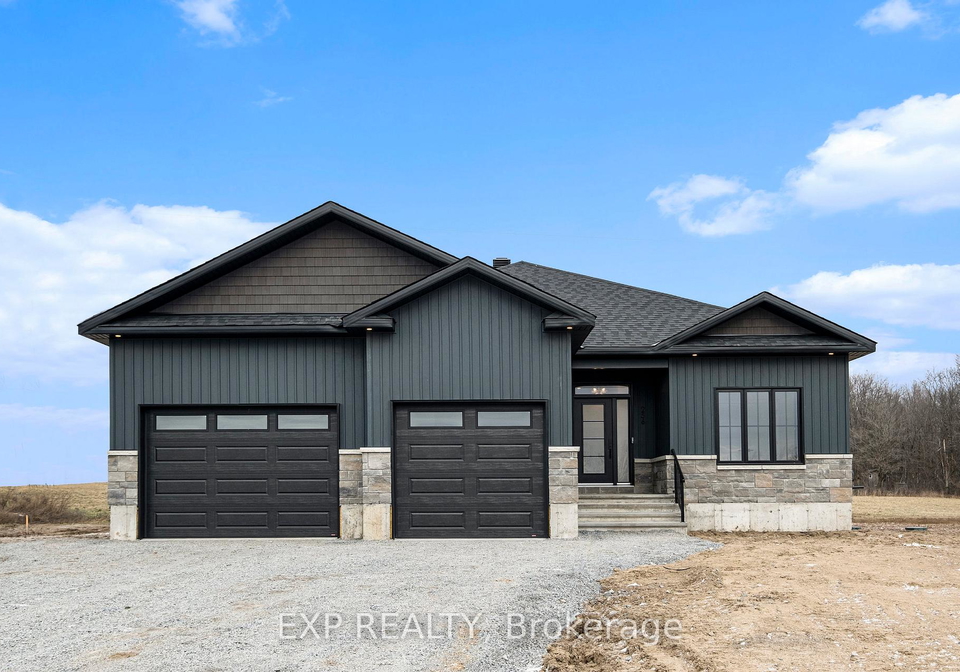
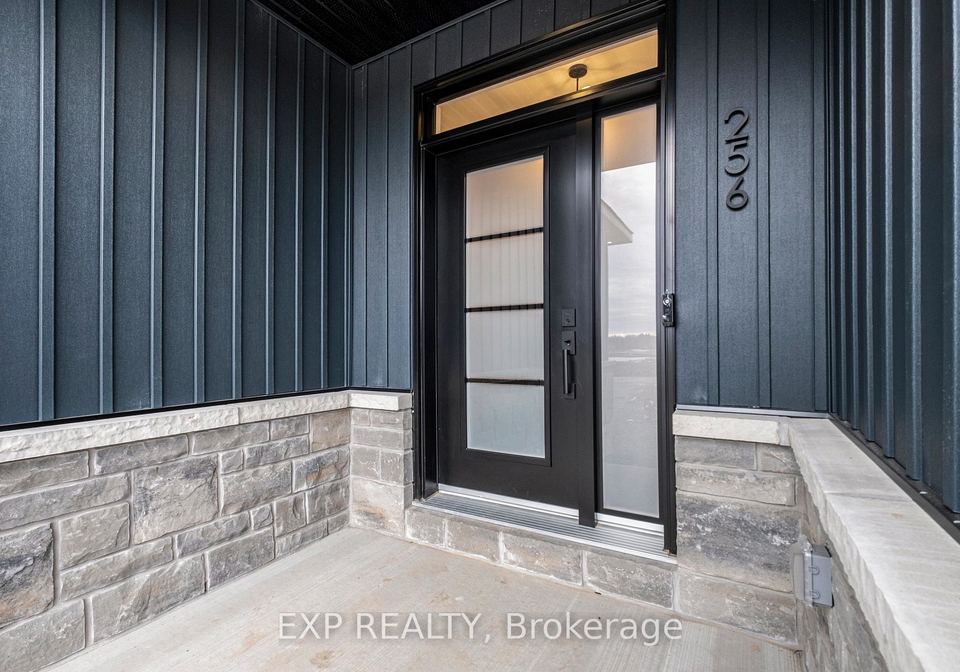
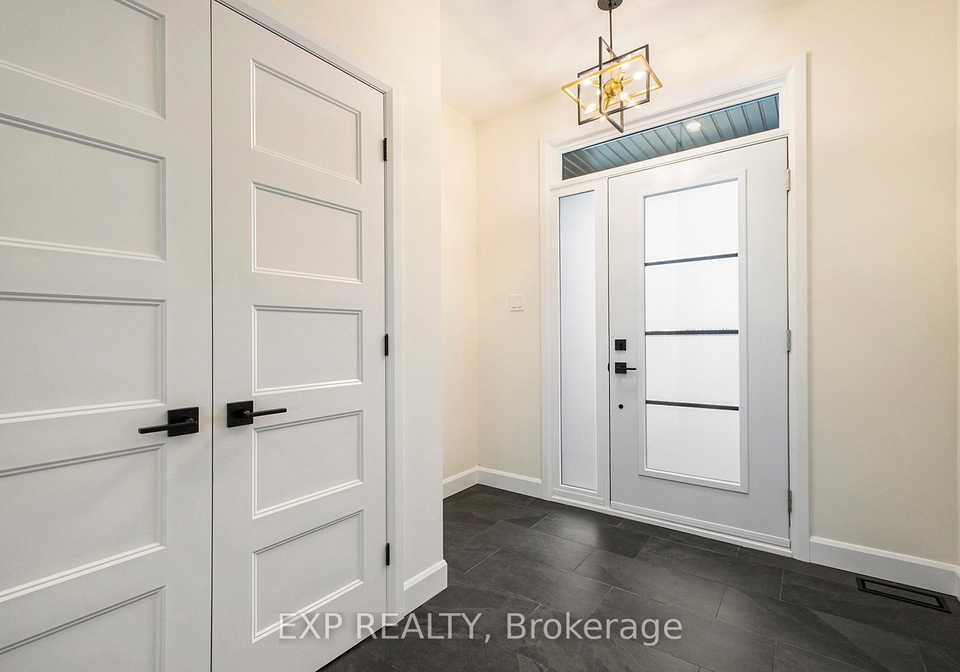
Nestled in the charming community of Clarence-Rockland, this delightful house for sale in Clarence-Rockland is an exciting opportunity for those seeking a new home. Located at 162 Danika Street, Clarence-Rockland, this detached bungalow is set to be built for occupancy in 2026 and promises to offer an ideal blend of comfort, space, and quality craftsmanship. This property is situated on the last premium lot in the subdivision, with a generous lot size of 102 x 256 feet, ensuring ample outdoor space for relaxation and recreation.
As you approach this future residence at 162 Danika Street, Clarence-Rockland, you will appreciate its attractive exterior, which is designed to complement the surrounding area. The bungalow style provides a welcoming atmosphere, making it perfect for families or individuals alike. With three spacious bedrooms and three bathrooms, this house for sale in Clarence-Rockland is designed to accommodate a variety of lifestyles.
The main floor will boast approximately 1,780 square feet of thoughtfully designed living space, featuring nine-foot ceilings that create an airy and open feel. The heart of the home will be the open-concept living, dining, and kitchen area, where natural light floods in, enhancing the inviting ambience. The living area will be highlighted by a stunning gas fireplace with a ceramic feature wall, perfect for cosy evenings spent indoors. From here, you can access a large covered rear deck measuring 27 feet by 12 feet, ideal for entertaining or simply enjoying the serene views of Bearbrook Creek, which the property backs onto.
The custom kitchen, a key feature of this house for sale in Clarence-Rockland, will be designed with an extended island and ample cabinetry, providing both functionality and style. This is a wonderful opportunity for buyers to personalise their finishes, from flooring and cabinetry to countertops and fixtures, ensuring that the home reflects their individual tastes and preferences.
The principal suite will be a true retreat, complete with a walk-in closet and a luxurious ensuite bathroom. Additionally, this suite offers access to the top rear deck, allowing for a private outdoor space to unwind. Two generously sized bedrooms, a main bathroom, a powder room, a mudroom, and a laundry area will round out the main level, making this home both practical and stylish.
For those who require additional space, the full unfinished basement presents a blank canvas, offering abundant potential to finish according to your needs and preferences. Whether you envision a home gym, a playroom, or extra storage, the possibilities are endless.
Parking will not be an issue with the attached two-car insulated garage, which measures 560 square feet, and the property also features an inside entry driveway that can accommodate up to six vehicles. While the house does not come with a pool, the expansive lot provides plenty of room for outdoor activities and future landscaping projects.
As an added bonus, this house for sale in Clarence-Rockland comes with a TARION warranty, giving buyers peace of mind with their investment. It's important to note that this property is being offered unfurnished, allowing you the freedom to create your own unique living space.
In summary, if you are looking for a house for sale in Clarence-Rockland that offers a perfect blend of comfort, space, and the opportunity to personalise your new home, look no further than 162 Danika Street, Clarence-Rockland. This property promises to be a wonderful place to call home, surrounded by the beauty of nature and the warmth of a welcoming community. Don't miss out on this fantastic opportunity!
The community of 607, nestled within the city of Clarence-Rockland, offers a charming blend of rural tranquillity and suburban convenience, making it an ideal location for those seeking a peaceful yet connected lifestyle. Surrounded by picturesque landscapes, including lush green spaces and scenic waterways, this area is perfect for outdoor enthusiasts and families alike. With a strong sense of local identity, residents enjoy access to essential amenities, including shops, schools, and recreational facilities, all while being just a short drive from the vibrant urban centres of Ottawa and Gatineau. The welcoming atmosphere and diverse population contribute to a rich cultural tapestry, making 607 a delightful place to call home.
Schools in the Neighbourhood
This property is conveniently located near two reputable schools, making it an excellent choice for families. The closest is Pope John Paul II Catholic School, situated just 3.3 km away. This elementary school, governed by the Catholic District School Board of Eastern Ontario, offers a French language curriculum for grades JK to 6 and has a school rating of 3.5. For secondary education, St. Francis Xavier Catholic High School is only 2.8 km from the property. Also part of the Catholic District School Board of Eastern Ontario, this high school provides a French language program for grades 7 to 12 and boasts a higher school rating of 5.3. Both schools emphasize a Catholic education, fostering a strong sense of community and values. The proximity to these educational institutions not only enhances the property’s appeal but also ensures that families have access to quality education within a short distance. Overall, the availability of these schools contributes positively to the neighborhood's family-friendly atmosphere and can be a significant factor for potential buyers with children.