Real estate boards require you to be signed in to see the full details of this property
Real Estate Board require you toSign Into see the full details of this property
| Floor | Bedrooms | Bathrooms |
|---|---|---|
| Basement | 2 | 1 |
| Ground | 3 | 1 |
Real Estate Board require you toSign Into see the full details of this property

No open houses are currently scheduled for this property.
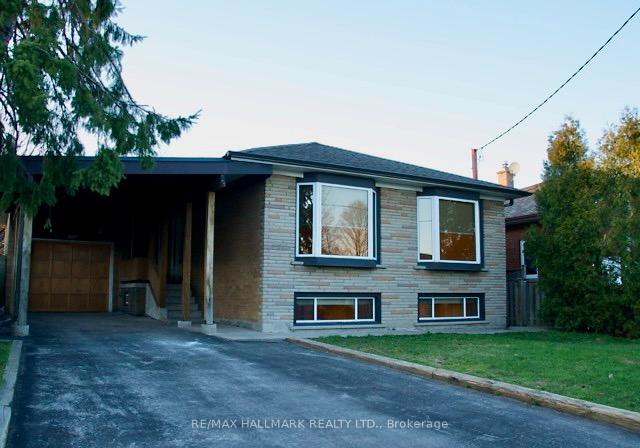
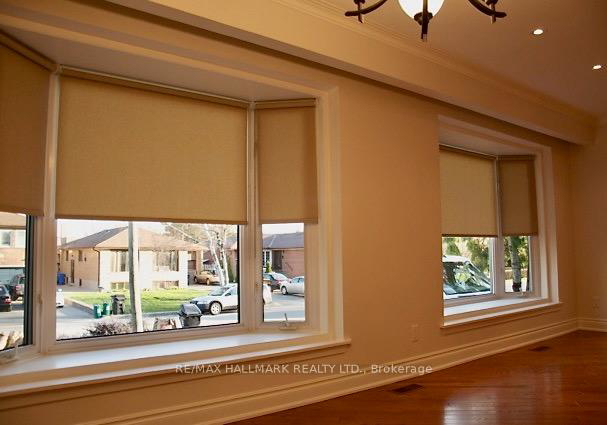
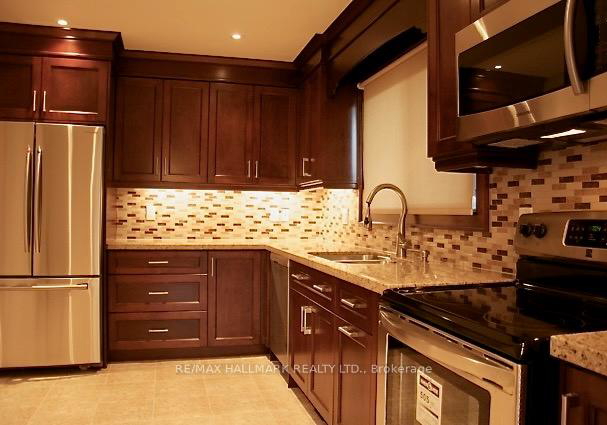
Beautiful Bathurst Manor family home with a private drive and fully fenced rear yard. Featuring three well-proportioned bedrooms upstairs and two more large bedrooms downstairs, each with ample closet and storage space. The updated kitchen boasts solid maple cabinets, soft-close hinges, dual sink, granite countertops and a marble backsplash. Both bathrooms have been remodelled with new flooring, fixtures and cabinetry. A dedicated laundry room and furnace area provide practical everyday living space. The home includes a walk-out to the rear dec
Real Estate Board require you toSign Into see the full details of this property
Loading..
Loading..
Loading..
Real Estate Board require you toSign Into see the full details of this property


Loading..
This property features 2 bathroom(s) and 3 bedroom(s).
This Detached property includes 2 additional bedrooms.
The total square footage of this Detached 3 bed property in Toronto is 1100 - 1500.
162 Combe Avenue Toronto boasts 3 convenient parking spaces.
This property features a garage with space for 1 cars.
This property includes an Attached garage with space for 1 cars.
Yes, this property has a basement.
This property features Finished basement.
It is not specified whether this property has a swimming pool.
There is no fireplace in this property.
This property includes 1 kitchen(s).
Information about the maintenance fee is not available.
No, this property is not furnished.
The heating system in place is a Forced Air.
Information about utilities is not available.
Sign Into see near by schools
Real Estate Board require you toSign Into see the full details of this property
Loading....