Real estate boards require you to be signed in to see the full details of this property
Real Estate Board require you toSign Into see the full details of this property
No open houses are currently scheduled for this property.
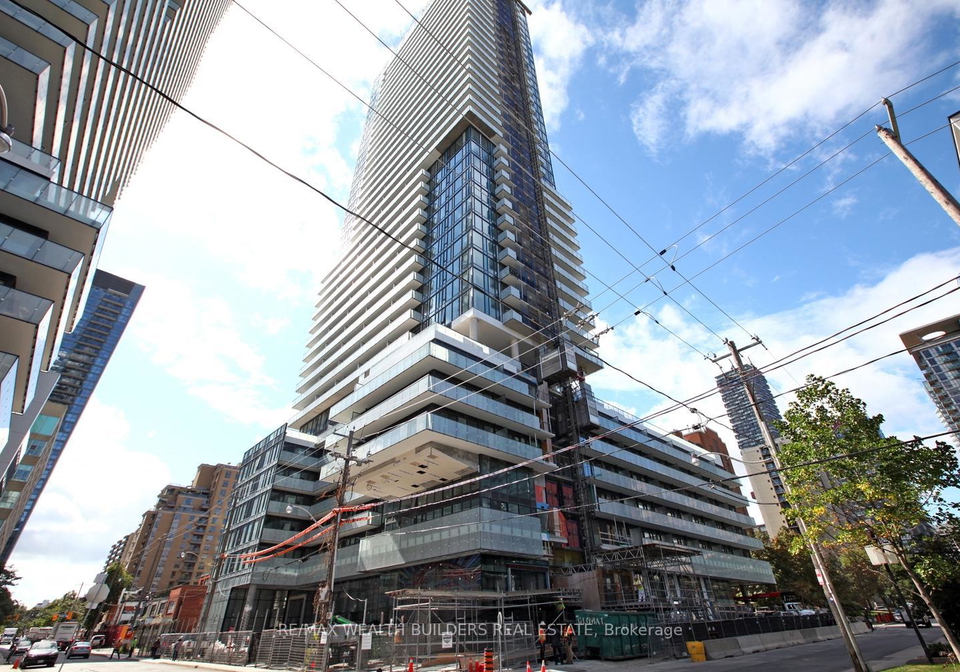
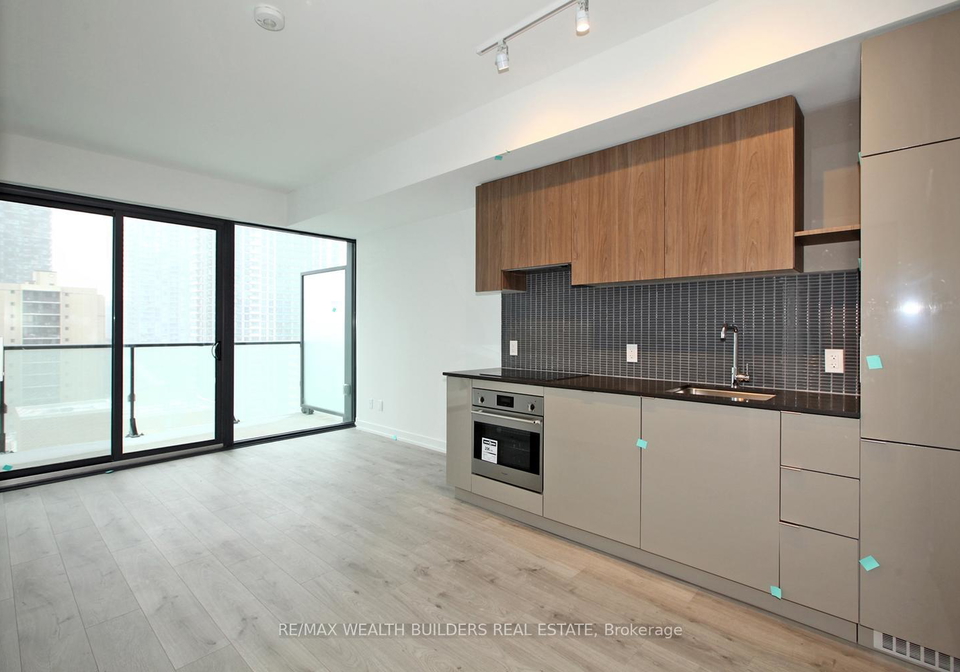
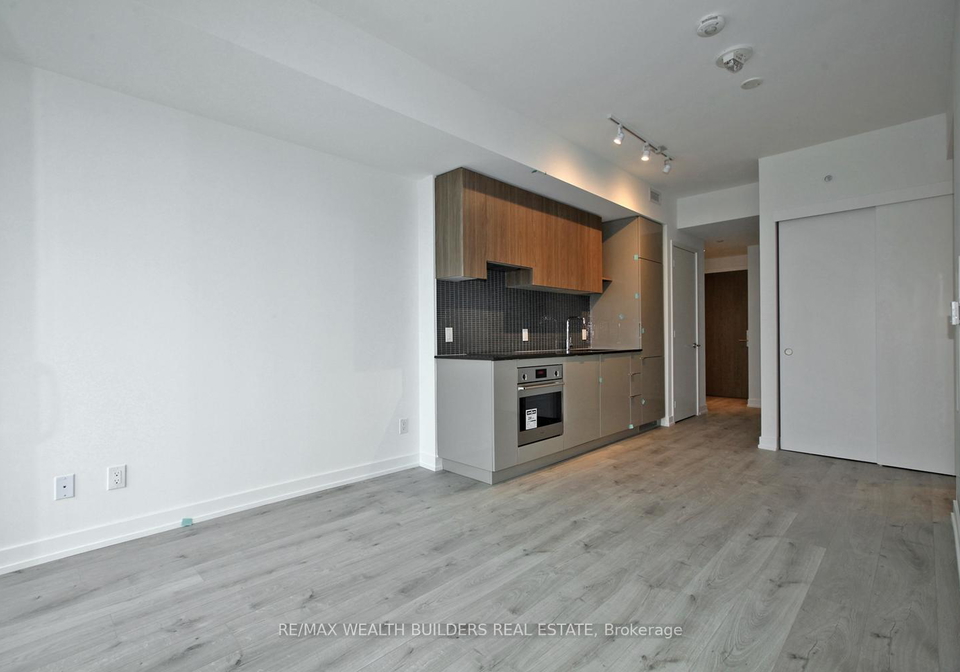
A Must See! Condo, Very Practical Layout, One Bdm + Den, Den Can Be 2nd Bdm. 9 Ft Ceiling, Open Concept Design, Laminate Floors Thru-Out, Large 4 Piece Bath, Light-Filled Living & Dining Rooms, W/O To Large Balcony, Spectacular & Some Lake Views, Walking Distance To Eglinton Subway, Steps To Ttc, Restaurants, Yonge & Eglinton Centre And Much More. No Pets & No Smoking.
Real Estate Board require you toSign Into see the full details of this property


Loading..
Loading..
Loading..
Real Estate Board require you toSign Into see the full details of this property


Loading..
This property features 1 bathroom(s) and 1 bedroom(s).
This Condo Apt property includes 1 additional bedrooms.
The total square footage of this Condo Apt 1 bed property in Toronto is 500 - 599.
There are no parking spaces available with this property.
This property does not feature a garage.
This property includes an Other garage with space for 0 cars.
There is no basement in this property.
Information about basement type is not available.
It is not specified whether this property has a swimming pool.
There is no fireplace in this property.
This property includes 1 kitchen(s).
Information about the maintenance fee is not available.
Information about whether this property is furnished is not available.
Information about heating system is not available.
Information about utilities is not available.
Sign Into see near by schools
Real Estate Board require you toSign Into see the full details of this property
Loading....