Sign in Required
Real estate boards require you to be signed in to see the full details of this property
to see all images.
Real Estate Board require you toSign Into see the full details of this property
Real estate boards require you to be signed in to see the full details of this property
Real Estate Board require you toSign Into see the full details of this property
| Floor | Bedrooms | Bathrooms |
|---|---|---|
| Basement | * | 2 |
| Ground | 3 | 1 |
Real Estate Board require you toSign Into see the full details of this property

 Loading...
No open houses are currently scheduled for this property.


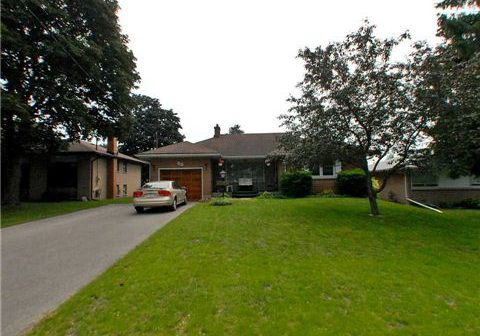
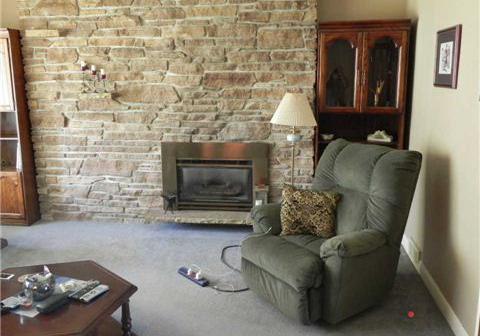
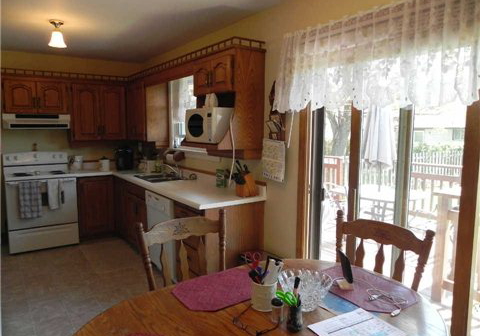
Roomy Solid Brick Three Bedroom Bungalow In Quiet Demand Area Of North Oshawa. Gas Insert In Floor To Ceiling Living Room Stone Fireplace .Upgraded Kitchen With Sliding Door Walkout To Deck. Large Rec Room With Wet Bar And 2Pc Powder Room. Includes Stackable Washer And Dryer On Main Level , Fridge, Stove , Dishwasher , Microwave, Freezer ,Garage Door Opener, Garden Shed And Greenhouse . Hardwoods Under Living Room And Hallway Broadloom . Newer Vinyl Windows On Main Floor.
Real Estate Board require you toSign Into see the full details of this property
Real Estate Board require you toSign Into see the full details of this property
Loading..
Loading..
Loading..
Real Estate Board require you toSign Into see the full details of this property
30 Year , 3.99% interest


Loading..
This property features 3 bathroom(s) and 3 bedroom(s).
This Detached property does not have an additional bedroom or a den.
The total square footage of this Detached 3 bed property in Oshawa is 1500 - 2000.
161 Bedford Avenue boasts 4 convenient parking spaces.
This property features a garage with space for 1 cars.
This property includes an Built-In garage with space for 1 cars.
Yes, this property has a basement.
This property features Full, Part Fin basement.
It is not specified whether this property has a swimming pool.
A fireplace is available in this property.
This property includes 1 kitchen(s).
Information about the maintenance fee is not available.
Information about whether this property is furnished is not available.
Information about heating system is not available.
Information about utilities is not available.
Sign Into see near by schools
Real Estate Board require you toSign Into see the full details of this property

Loading....


